 BarndoVista
About Barn Church 200 with Fellowship Hall
Barn Church 200 puts worship and fellowship under one roof line. The 54 x 60 ft sanctuary seats 204 in pews drawn, with a platform for a pulpit and a band or choir. A 600 sq ft lobby joins it to a long, lower wing holding the nursery, two classrooms, two offices and a work room, then a 2,594 sq ft fellowship hall with 136 table places drawn, a 458 sq ft kitchen and its own drop-off porch. Warm-gray board-and-batten over a stone wainscot, three tall windows above the front porch and a plain cross give it presence from the road.
Highlights
- 204 pew seats drawn in the sanctuary
- Fellowship hall with 136 table places drawn
- Nursery, two classrooms and two offices
- Shared 600 sq ft lobby between worship and fellowship
- Three porches, including a drop-off porch at the hall
Best for: A congregation of up to about 160 that wants worship, classes and meals in one building.
In the $299 church plan set
- Dimensioned floor plan with the seating drawn
- Exterior elevations, roof plan and building sections
- Area, room, door and window schedules
- Materials and finish schedule
- Questions for your architect, engineer and building official
- Editable CAD floor plan (DXF)
- The design's pictures, full size
Completed by the church's own professionals
- Structural, foundation and framing design
- Electrical, plumbing, mechanical and fire-protection design
- Code analysis, occupant load, exits and accessibility
- Construction documents, seals and permits
Building floor plan and details
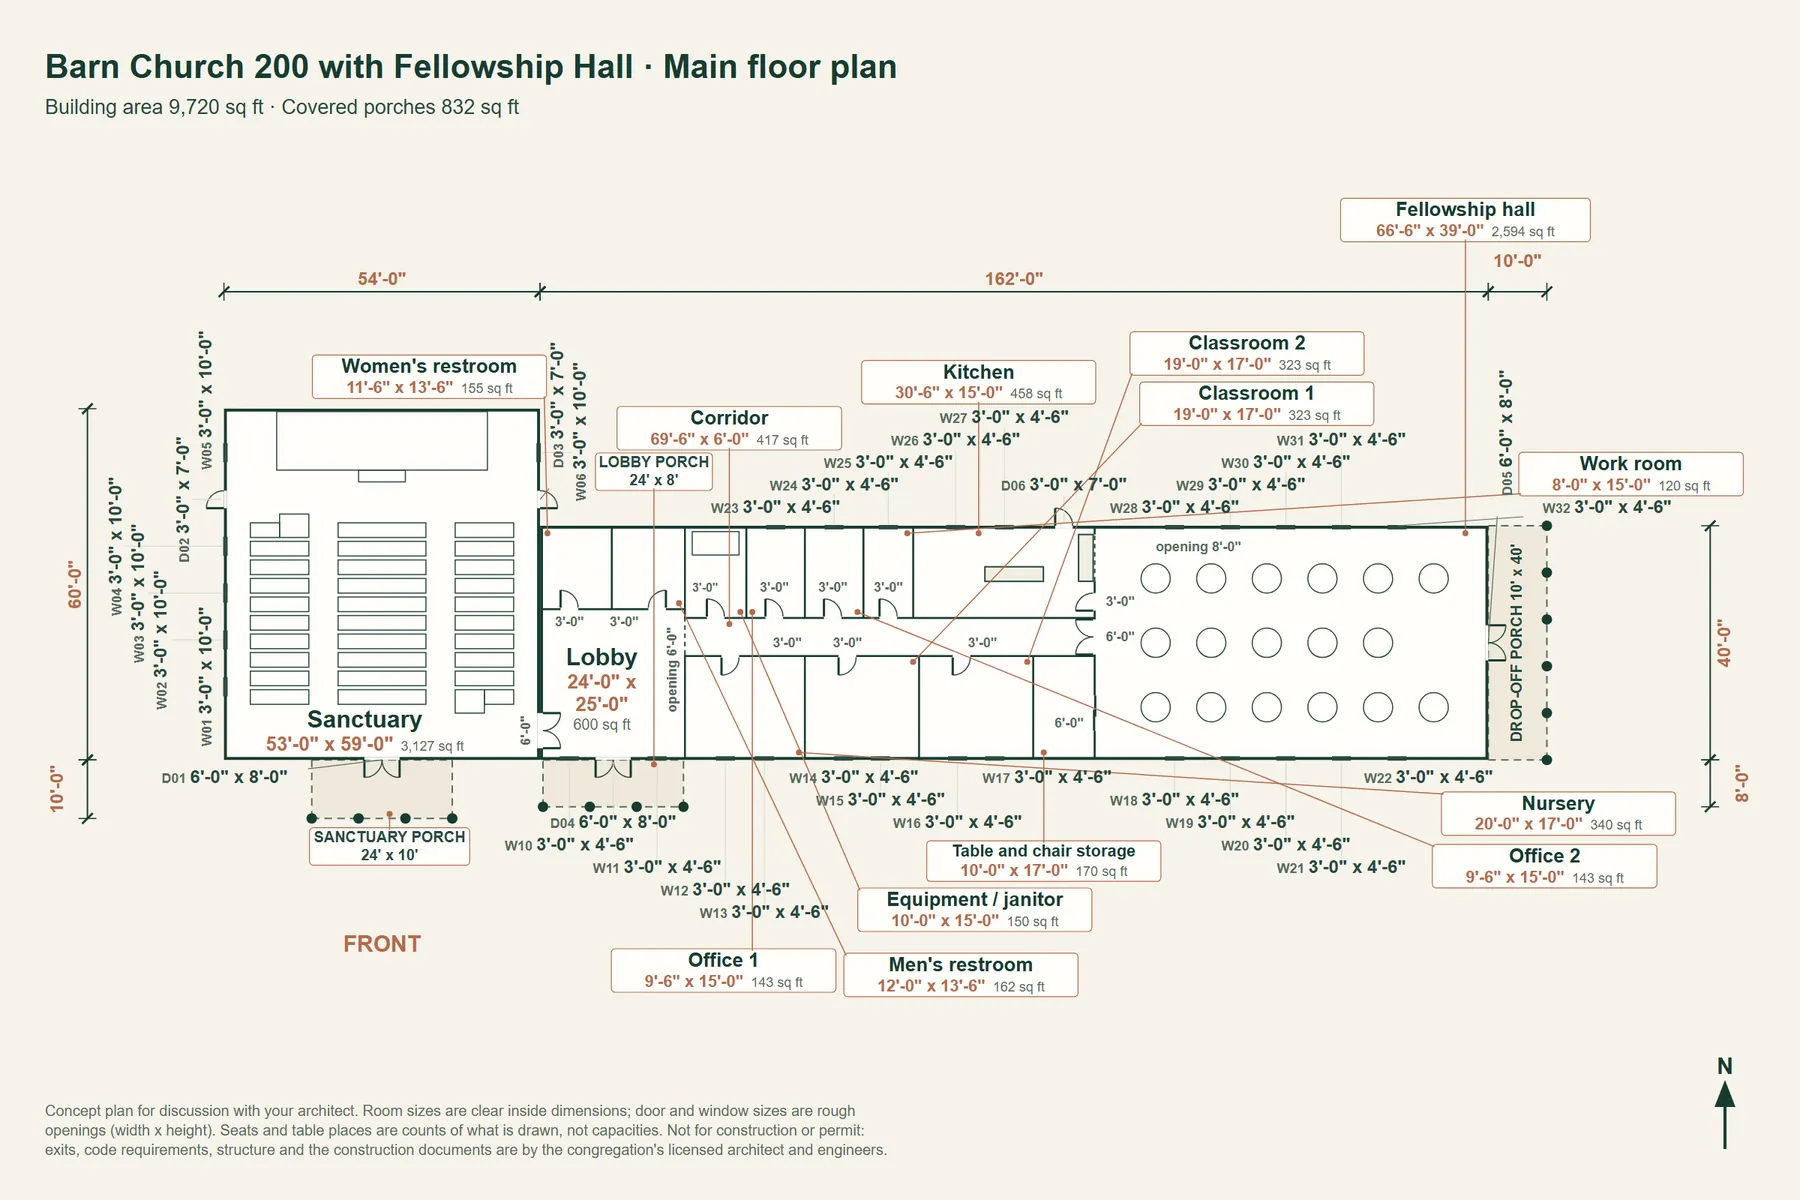
Rooms
| Room | Size | Area |
|---|---|---|
| Sanctuary | 53' x 59' | 3,127 sq ft |
| Lobby | 24' x 25' | 600 sq ft |
| Women's restroom | 11'-6" x 13'-6" | 155 sq ft |
| Men's restroom | 12' x 13'-6" | 162 sq ft |
| Corridor | 69'-6" x 6' | 417 sq ft |
| Nursery | 20' x 17' | 340 sq ft |
| Classroom 1 | 19' x 17' | 323 sq ft |
| Classroom 2 | 19' x 17' | 323 sq ft |
| Table and chair storage | 10' x 17' | 170 sq ft |
| Equipment / janitor | 10' x 15' | 150 sq ft |
| Office 1 | 9'-6" x 15' | 142 sq ft |
| Office 2 | 9'-6" x 15' | 142 sq ft |
| Work room | 8' x 15' | 120 sq ft |
| Kitchen | 30'-6" x 15' | 458 sq ft |
| Fellowship hall | 66'-6" x 39' | 2,594 sq ft |
Windows drawn: 29; exterior doors drawn: 6; porch posts drawn: 14.
Pictures are rendering previews of the design; no building shown has been built. Finishes, furniture and surroundings are illustrative, and the plan governs. Areas are measured to the outside face of the walls; covered porches are listed separately and counted in the area with porches.