 BarndoVista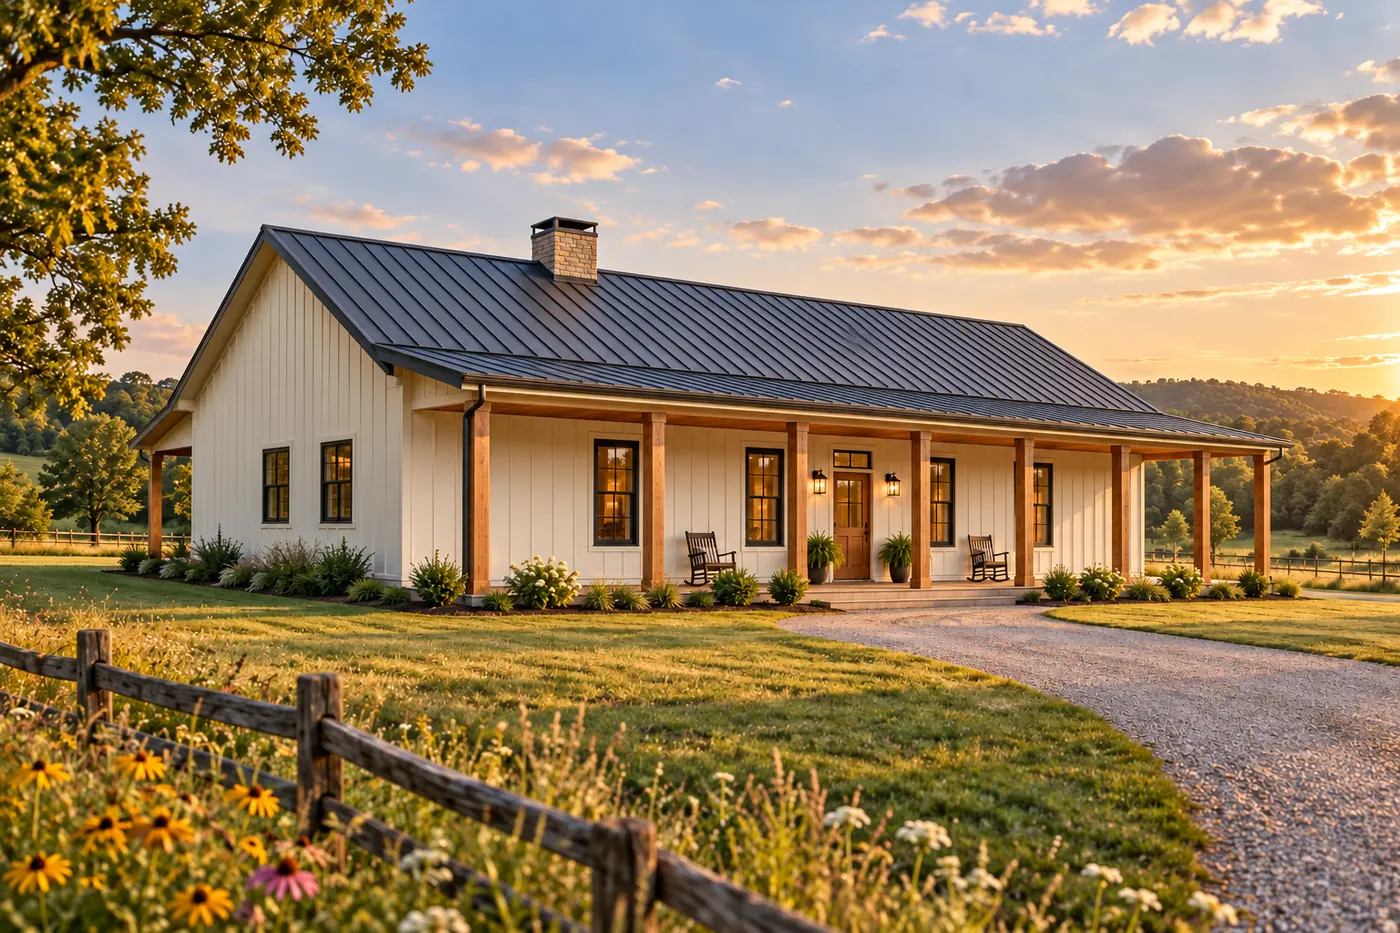
Original barndominium home designs
Fall in love first.
Then build it.
Walk through every home in rich, photo-real renderings, inside and out. When one feels like yours, take its builder-ready plan set to your builder for $149.
Homes to fall for
See all 28 homes → 15 renderings
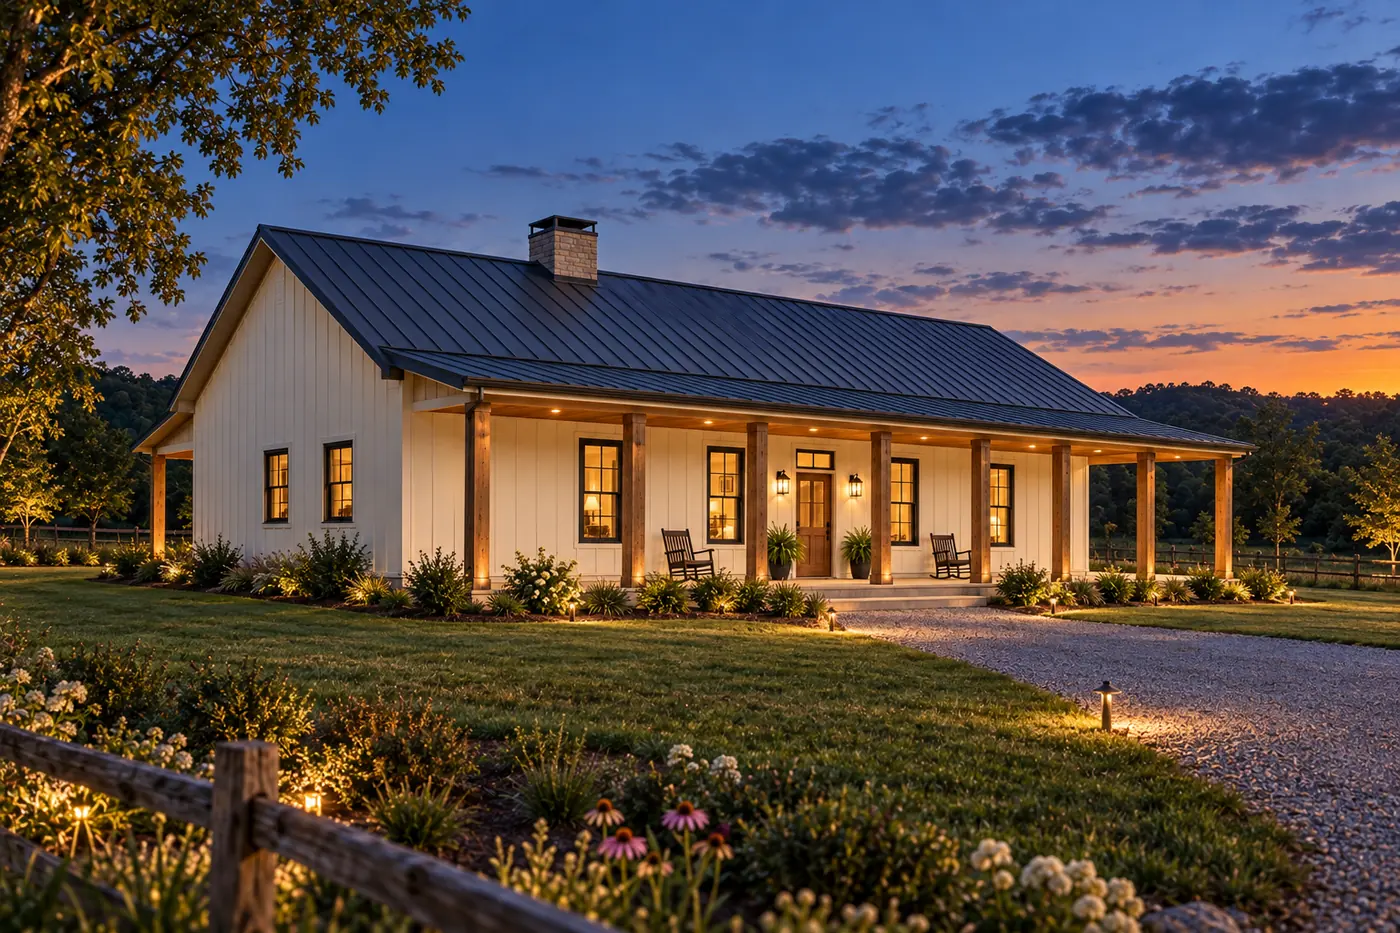
The Meadowlark
A porch you'll live on and a great room that gathers everyone.
- 2,304 sq ft
- 3 bed
- 2 bath
- 1 story
 16 renderings
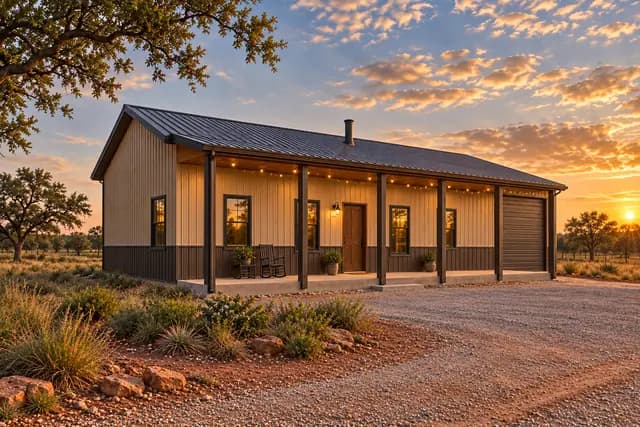
The Sandhill
Warm sand tones, heavy timber, and a front door that makes an entrance.
- 2,508 sq ft
- 3 bed
- 2.5 bath
- 1 story
 Garage15 renderings
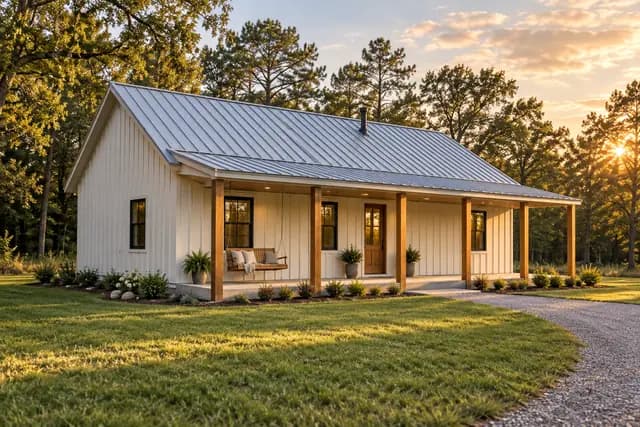
The Whitfield
Crisp white, steep black gables, and a garage wing that steps back out of the way.
- 2,184 sq ft
- 3 bed
- 2.5 bath
- 1 story
 Shop15 renderings
The Prairie Works
Home on one side, shop on the other, one clean roof over both.
- 1,760 sq ft
- 3 bed
- 2 bath
- 1 story
 Garage14 renderings
The Lone Star Wrap
A wraparound porch and a three-car garage, Texas style.
- 2,016 sq ft
- 3 bed
- 2 bath
- 1 story
 15 renderings
The Ozark Gable
Three bedrooms, smart footprint, all the charm.
- 1,536 sq ft
- 3 bed
- 2 bath
- 1 story
Find the one
Browse porches, shops, lofts and great rooms in up to 16 renderings per home.
Get the plan set
A builder-ready drawing set, dimensioned to the inch, plus the editable CAD file, for $149.
Build it your way
Your builder prices it, adapts it to your land and handles engineering and permits for your area.
Everything your builder needs to start
- Builder-ready drawing set, dimensioned to the inch
- Floor plan with every room, door and window located
- Four exterior elevations
- Building sections and roof plan
- Door and window schedules
- Electrical, smoke and CO placement diagram
- Foundation outline
- Editable CAD file (DXF) of the floor plan for your builder or drafter
Drawings are unstamped. Structural design, engineering and permits are completed by your local team for your site.
See exactly what's included