 BarndoVista
Church plans
Barn-style church plans
Explore church designs and choose the state where your church will be built to see which designs are offered there.
Why only some states?
In many states, church plans must be prepared by a licensed architect or engineer. A few states, as we read their laws, let someone who is not a licensed architect prepare plans for a building of limited size. Each design here is offered only for churches built in the states where its size is within that limit, and checkout asks where the church will be built. That list is our reading of licensing law, not legal advice. These are concept plan sets, not construction documents: your building official, and the licensed architect or engineer your project requires, decide what is built.
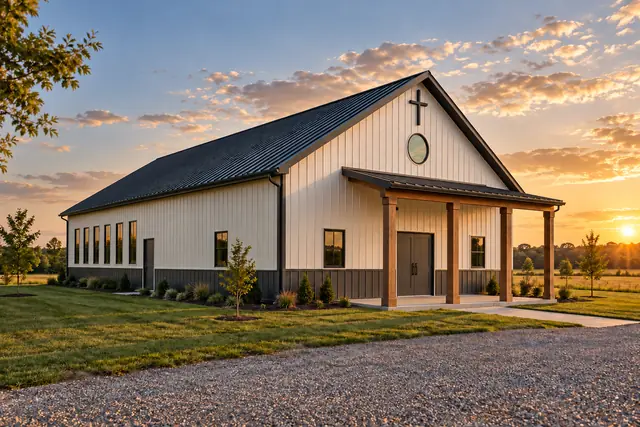
Barn Chapel 120
A warm-white barn chapel with 120 seats, a nursery and a pastor's office.
Offered for churches built in: North Dakota, South Dakota, Mississippi, Washington
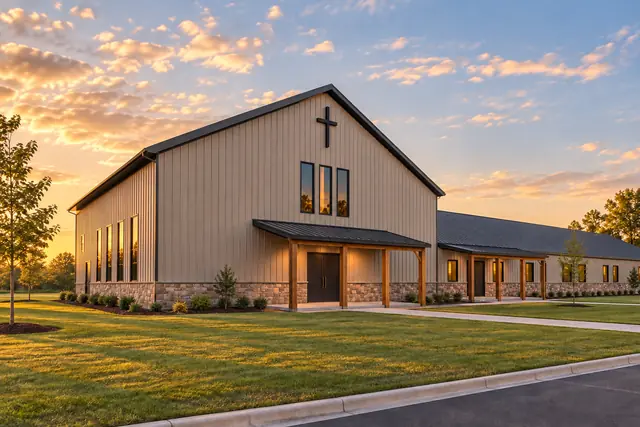
Barn Church 200 with Fellowship Hall
A tall sanctuary and a full fellowship wing, joined by one shared lobby.
Offered for churches built in: North Dakota
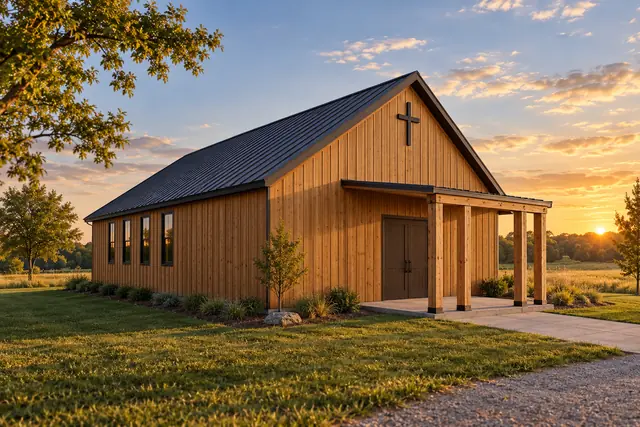
Prairie Chapel 50
A small cedar-toned chapel for about 50, simple in form and warm inside.
Offered for churches built in: North Dakota, South Dakota, Mississippi, Washington, Oregon, Louisiana, Wisconsin, Iowa
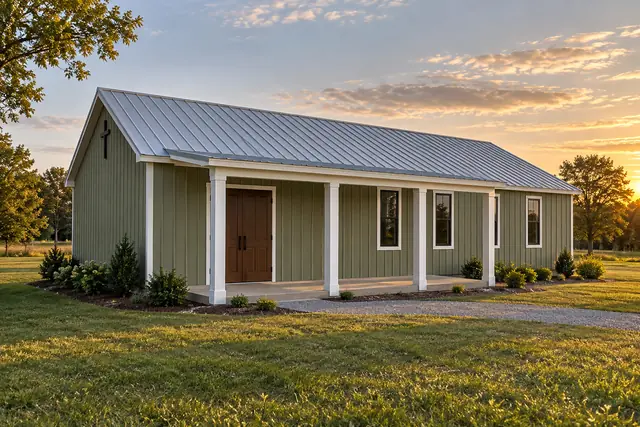
Wayside Chapel 40
A sage-green country meeting house entered from its long front porch.
Offered for churches built in: North Dakota, South Dakota, Mississippi, Washington, Oregon, Louisiana, Wisconsin, Iowa
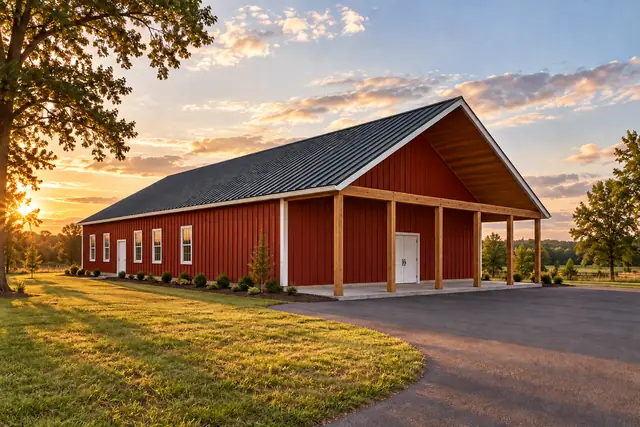
Barn Fellowship Hall
A barn-red hall for meals and gatherings, with 160 table places drawn.
Offered for churches built in: North Dakota
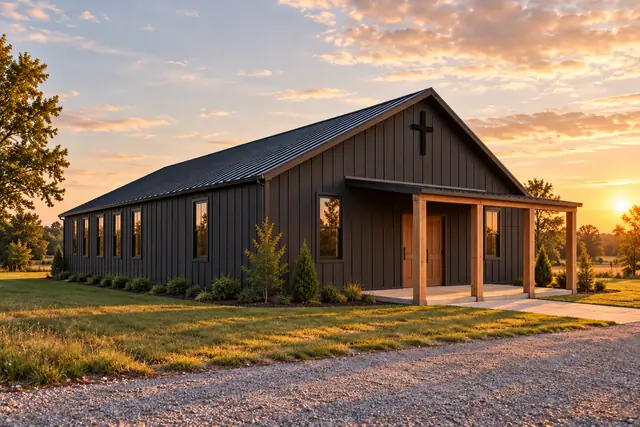
Church Plant 80
A black barn-style church for a congregation moving out of a rented room.
Offered for churches built in: North Dakota, South Dakota, Mississippi, Washington, Oregon, Louisiana, Wisconsin
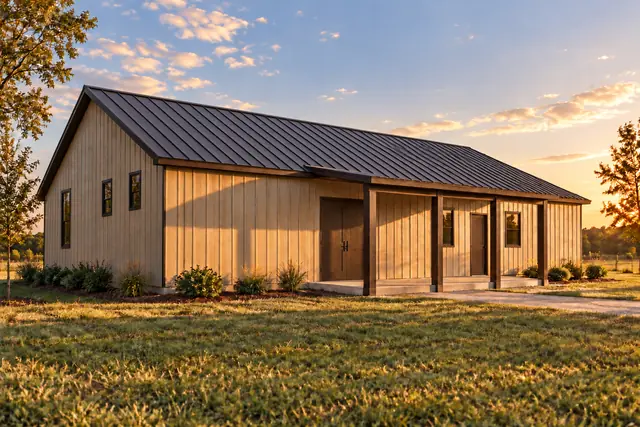
Fellowship Chapel 90
One flexible room for Sunday worship and weekday meals.
Offered for churches built in: North Dakota, South Dakota, Mississippi, Washington, Oregon, Louisiana, Wisconsin
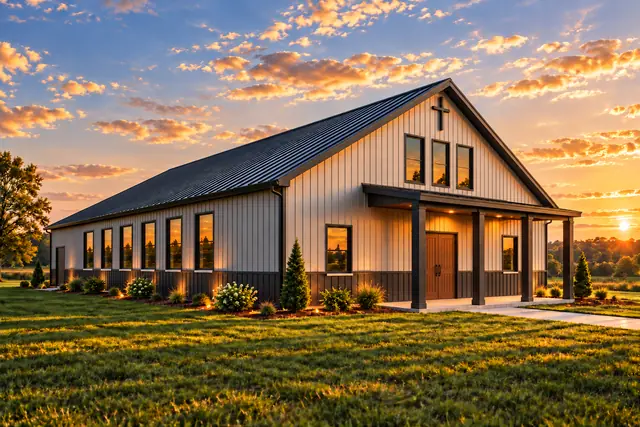
Country Church 150
A classic country church for 150, with a nursery, classroom and office.
Offered for churches built in: North Dakota, South Dakota, Mississippi
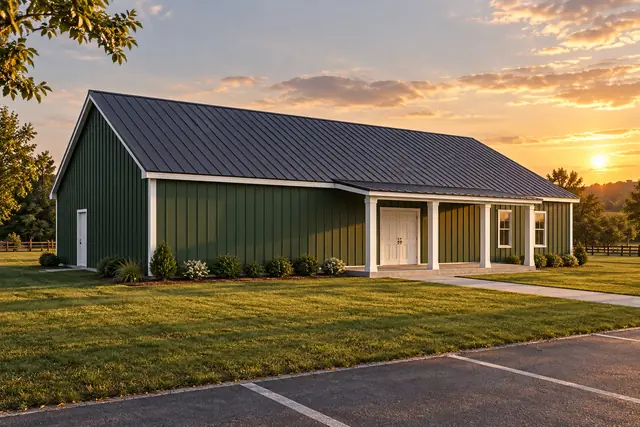
Barn Hall 120
A hunter-green fellowship hall for 120 at round tables.
Offered for churches built in: North Dakota, South Dakota, Mississippi, Washington, Oregon
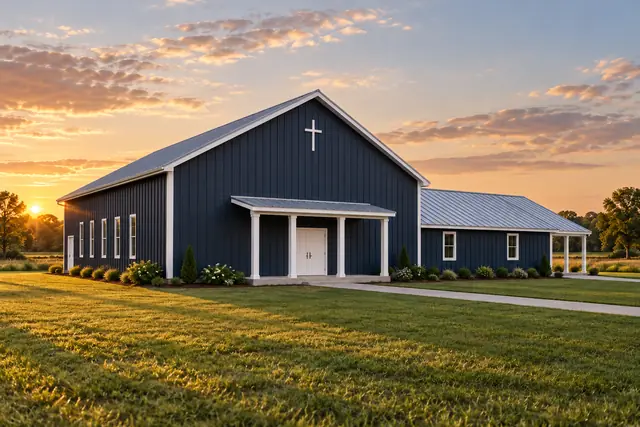
Barn Church 150 with Classrooms
A navy-blue church for 150 with its children's rooms under one roof.
Offered for churches built in: North Dakota, South Dakota