 BarndoVista
Find your barndominium
Barndominium floor plans
28 original homes, from cozy cottages to shop estates. Every image is a concept rendering of the home its plan set describes.
These barndominium floor plans with pictures are easier to judge than line drawings alone. Every design is an original BarndoVista home, shown in photo-real concept renderings inside and out, from the exterior to the great room and the primary bedroom. You can picture your life in the house before you study a single dimension. Each home also comes with its own builder-ready plan set and an editable CAD floor plan for $149. If barndominiums are new to you, start with what a barndominium is.
To browse, use the filters above the grid. You can narrow by bedrooms, size and stories, or look only for homes with a shop, an RV bay or a garage. You can also start from a type, and each type page explains what to weigh for that kind of home, such as where the bedrooms sit or which way the garage doors face. 3-bedroom floor plans offer the widest choice, plans with a shop cover the shouse idea, and the list of types below this text covers the rest.
One honest note on framing. Every plan set is drawn for conventional wood framing, and turning one into a steel-frame or post-frame building is work for your builder or engineer. Our guide to steel, post-frame and wood barndominiums explains what changes. Every set is also unstamped, and your local team completes the structural design.
All 28 plans
 15 renderings
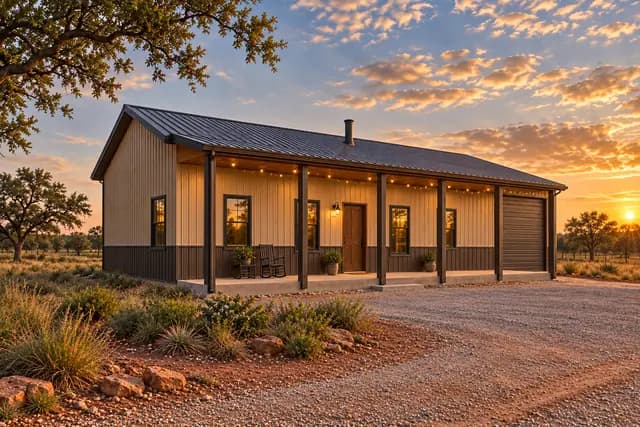
The Meadowlark
A porch you'll live on and a great room that gathers everyone.
- 2,304 sq ft
- 3 bed
- 2 bath
- 1 story
 16 renderings
The Sandhill
Warm sand tones, heavy timber, and a front door that makes an entrance.
- 2,508 sq ft
- 3 bed
- 2.5 bath
- 1 story
 Garage15 renderings
The Whitfield
Crisp white, steep black gables, and a garage wing that steps back out of the way.
- 2,184 sq ft
- 3 bed
- 2.5 bath
- 1 story
 Shop15 renderings
The Prairie Works
Home on one side, shop on the other, one clean roof over both.
- 1,760 sq ft
- 3 bed
- 2 bath
- 1 story
 Garage14 renderings
The Lone Star Wrap
A wraparound porch and a three-car garage, Texas style.
- 2,016 sq ft
- 3 bed
- 2 bath
- 1 story
 15 renderings
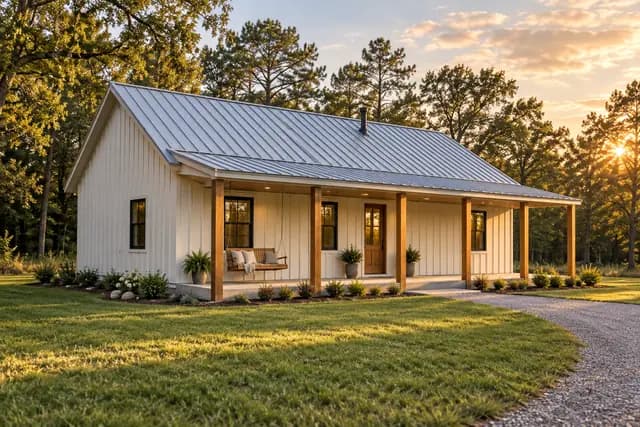
The Ozark Gable
Three bedrooms, smart footprint, all the charm.
- 1,536 sq ft
- 3 bed
- 2 bath
- 1 story
 15 renderings
The Sage Cottage
Small, green and storybook-sweet under the trees.
- 1,320 sq ft
- 2 bed
- 2 bath
- 1 story
 15 renderings
The Loon Lake Retreat
A wall of glass, a dock, and nothing but water.
- 1,312 sq ft
- 2 bed
- 2 bath
- 1.5 stories
 Garage15 renderings
The Palmetto Lanai
Live outside: a 16-foot-deep lanai with fans, fire and room for everyone.
- 2,320 sq ft
- 3 bed
- 2.5 bath
- 1 story
 14 renderings
The Pedernales
Limestone, cedar and Hill Country soul.
- 2,448 sq ft
- 3 bed
- 2.5 bath
- 1 story
 Garage15 renderings
The Magnolia Split
Four bedrooms, Southern charm and privacy for everyone.
- 2,448 sq ft
- 4 bed
- 3 bath
- 1 story
 Garage15 renderings
The Bluegrass Cedar
Horse-country handsome, with room for the whole crew.
- 2,664 sq ft
- 4 bed
- 3 bath
- 1 story
 Shop15 renderings
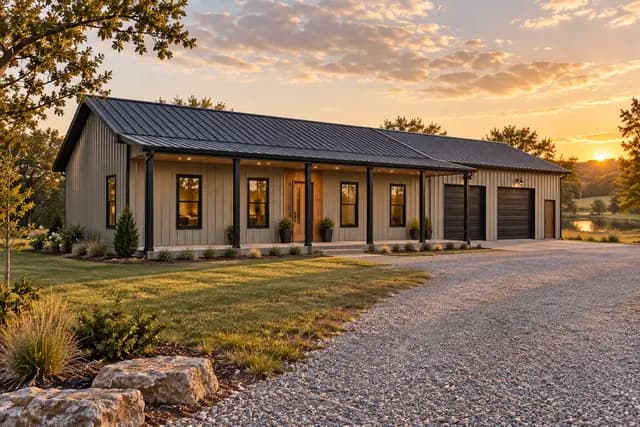
The Roadhouse RV
Bring the RV home. It has its own 14-foot door.
- 2,176 sq ft
- 3 bed
- 2 bath
- 1 story
 Shop15 renderings
The Tinkerer
A cozy home attached to the shop of your dreams.
- 1,656 sq ft
- 2 bed
- 2 bath
- 1 story
 Shop16 renderings
The Breezeway
Your home and your shop, joined by a timber breezeway.
- 2,280 sq ft
- 3 bed
- 2.5 bath
- 1 story
 14 renderings
The Timberline
Exposed timber trusses, a river-rock fireplace and fall in the woods.
- 2,376 sq ft
- 3 bed
- 2.5 bath
- 1 story
 15 renderings
The Blackwood
A crisp black silhouette with walls of glass.
- 2,280 sq ft
- 3 bed
- 2.5 bath
- 1 story
 16 renderings
The Overlook
A glass gable built for the view.
- 2,131 sq ft
- 3 bed
- 2 bath
- 1.5 stories
 Garage14 renderings
The Wren Hollow
A two-story farmhouse with a soaring great room and a wraparound porch.
- 2,741 sq ft
- 4 bed
- 3.5 bath
- 2 stories
 Garage15 renderings
The Gathering Barn
Built for big tables, long nights and an outdoor kitchen.
- 2,880 sq ft
- 4 bed
- 3 bath
- 1 story
 Garage14 renderings
The Heritage Wing
Room for three generations, privacy for each.
- 3,120 sq ft
- 4 bed
- 3.5 bath
- 1 story
 Shop14 renderings
The Brazos Estate
Five bedrooms, a two-level porch and a shop for the whole fleet.
- 3,448 sq ft
- 5 bed
- 3.5 bath
- 2 stories
 Shop15 renderings
The Courtyard Works
A private courtyard between your home and your shop.
- 2,688 sq ft
- 3 bed
- 2.5 bath
- 1 story
 15 renderings
The Dogtrot
Two cottages, one roof and a breezeway that catches the breeze.
- 1,920 sq ft
- 3 bed
- 2 bath
- 1 story
 Garage14 renderings
The Vista Grande
Our signature estate: limestone, timber and a courtyard pool.
- 3,840 sq ft
- 4 bed
- 3.5 bath
- 1 story
 Garage14 renderings
The Mulberry
A cedar wraparound porch and a garage under one long roof.
- 1,260 sq ft
- 2 bed
- 2 bath
- 1 story
 Garage15 renderings
The Loblolly
A black farmhouse with room for the whole household.
- 2,160 sq ft
- 4 bed
- 2.5 bath
- 1 story
 Shop14 renderings
The Bitterroot
A mountain-minded home beside a tall RV shop.
- 1,600 sq ft
- 3 bed
- 2 bath
- 1 story
Questions
What is in a barndominium plan set?
For $149 you get a builder-ready, unstamped drawing set dimensioned to the inch: floor plan, 4 elevations, building sections, roof plan, door and window schedules, an electrical, smoke and CO diagram and a foundation outline. It also includes an editable CAD floor plan, every concept rendering at full size and a license to build one home. See the full list.
Can I build these barndominium plans in steel or post-frame?
That takes an adaptation. The drawings assume conventional wood framing, so your builder or engineer works out the steel-frame or post-frame version for your site. Your local building department decides what is allowed.
Can I change a floor plan?
You can, through your own team: a builder or drafter can rework the layout from the editable CAD file. Changes made by BarndoVista itself are not available yet.
Do I need an engineer or a permit?
The drawings are unstamped and carry no structural sizing, so your builder and, where your project needs one, a licensed engineer or architect finish the structural design for your site. Your local building department decides which permits apply, so ask it early.