 BarndoVista
About Country Church 150
Country Church 150 is the traditional country church in steel-and-barn form. Three tall windows above the black-post porch and a plain cross mark the front gable. Inside, a 348 sq ft foyer leads past the nursery, a classroom, the pastor's office and two restrooms to a 2,232 sq ft sanctuary with 148 pew seats drawn, a 5 ft center aisle, a rear cross aisle and a platform at the far end with side doors on both walls. Pewter-gray vertical-rib siding over a charcoal wainscot band and a charcoal roof keep it crisp.
Highlights
- 148 pew seats drawn, plus 8 wheelchair spaces drawn
- 2,232 sq ft sanctuary with a rear cross aisle
- 340 sq ft nursery, a classroom and an office
- Three tall windows above the front porch
- Pewter-gray steel siding over a charcoal wainscot
Best for: A congregation of up to about 120 at worship that wants a traditional country church.
In the $299 church plan set
- Dimensioned floor plan with the seating drawn
- Exterior elevations, roof plan and building sections
- Area, room, door and window schedules
- Materials and finish schedule
- Questions for your architect, engineer and building official
- Editable CAD floor plan (DXF)
- The design's pictures, full size
Completed by the church's own professionals
- Structural, foundation and framing design
- Electrical, plumbing, mechanical and fire-protection design
- Code analysis, occupant load, exits and accessibility
- Construction documents, seals and permits
Building floor plan and details
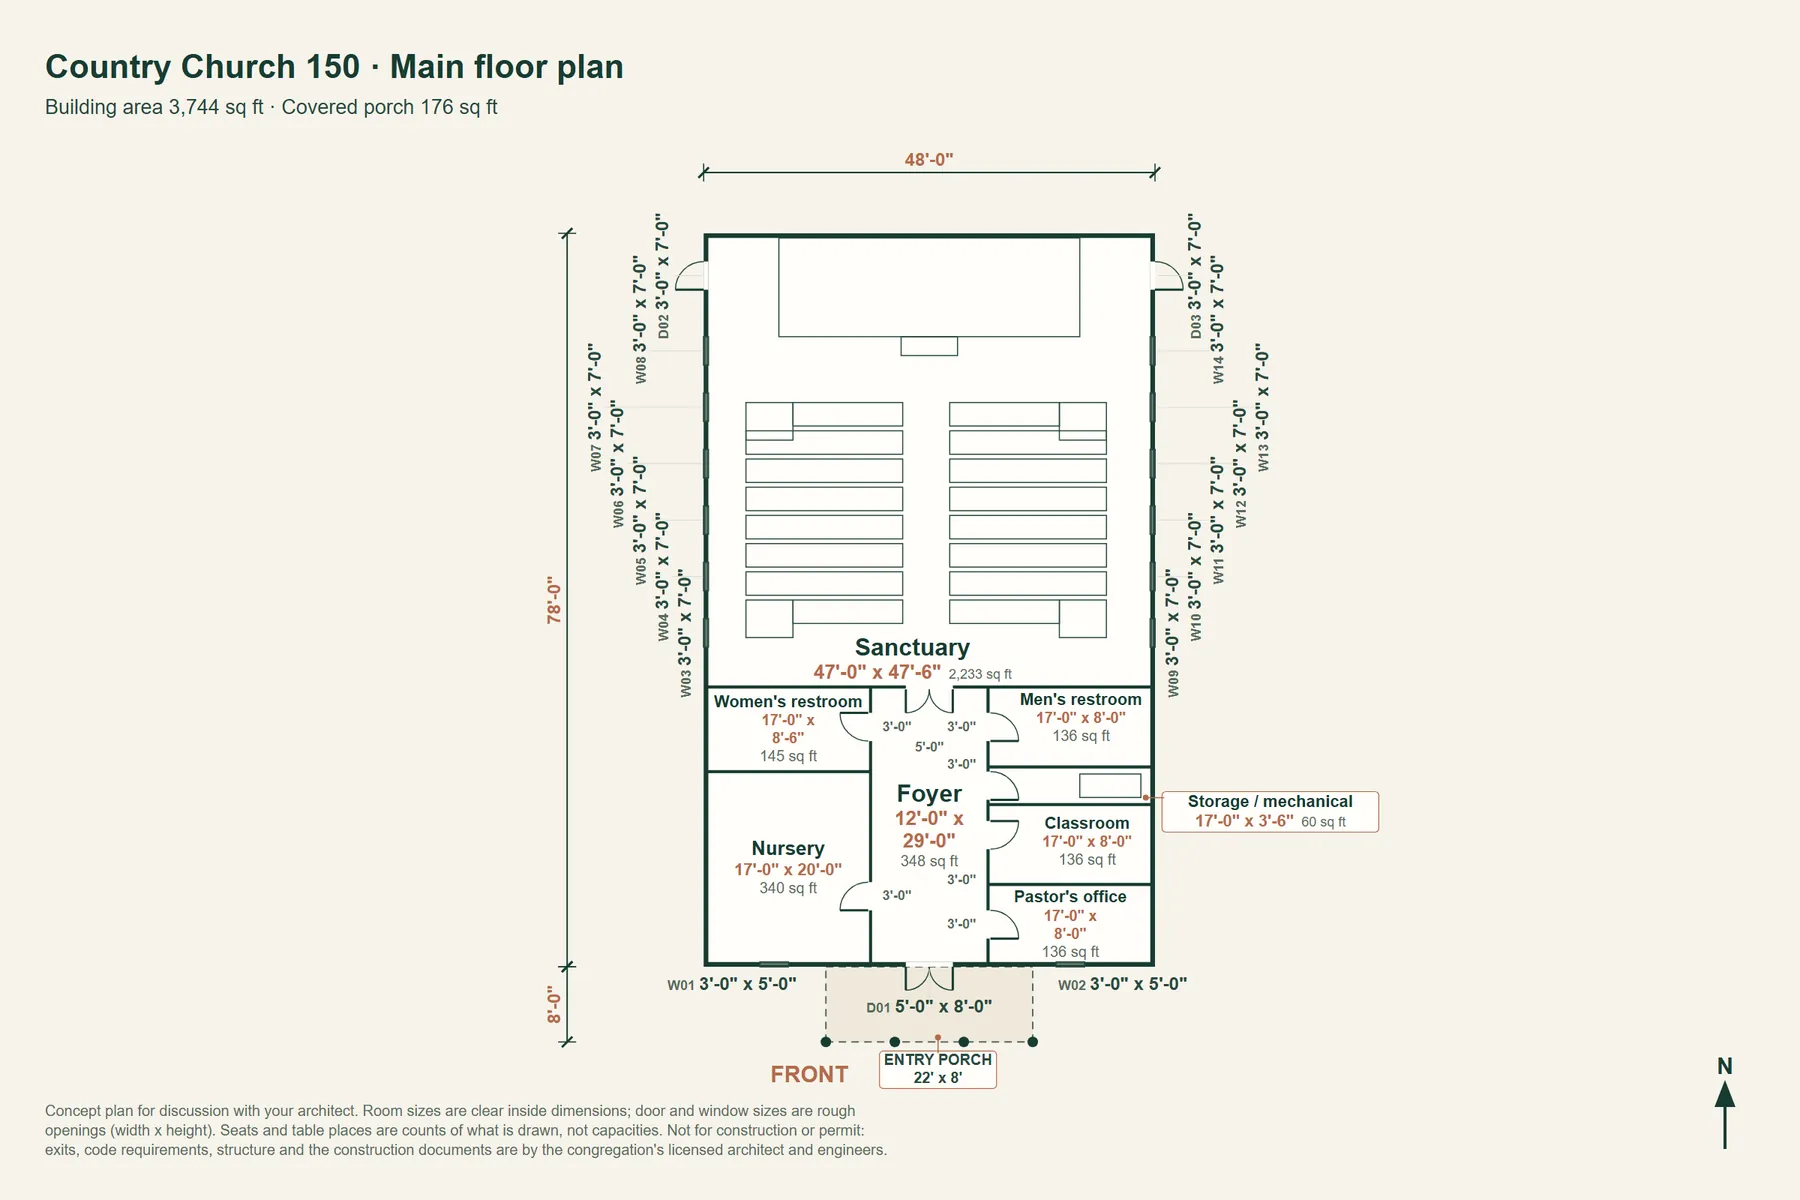
Rooms
| Room | Size | Area |
|---|---|---|
| Nursery | 17' x 20' | 340 sq ft |
| Women's restroom | 17' x 8'-6" | 144 sq ft |
| Foyer | 12' x 29' | 348 sq ft |
| Pastor's office | 17' x 8' | 136 sq ft |
| Classroom | 17' x 8' | 136 sq ft |
| Storage / mechanical | 17' x 3'-6" | 60 sq ft |
| Men's restroom | 17' x 8' | 136 sq ft |
| Sanctuary | 47' x 47'-6" | 2,232 sq ft |
Windows drawn: 14; exterior doors drawn: 3; porch posts drawn: 4.
Pictures are rendering previews of the design; no building shown has been built. Finishes, furniture and surroundings are illustrative, and the plan governs. Areas are measured to the outside face of the walls; covered porches are listed separately and counted in the area with porches.