 BarndoVista
About Fellowship Chapel 90
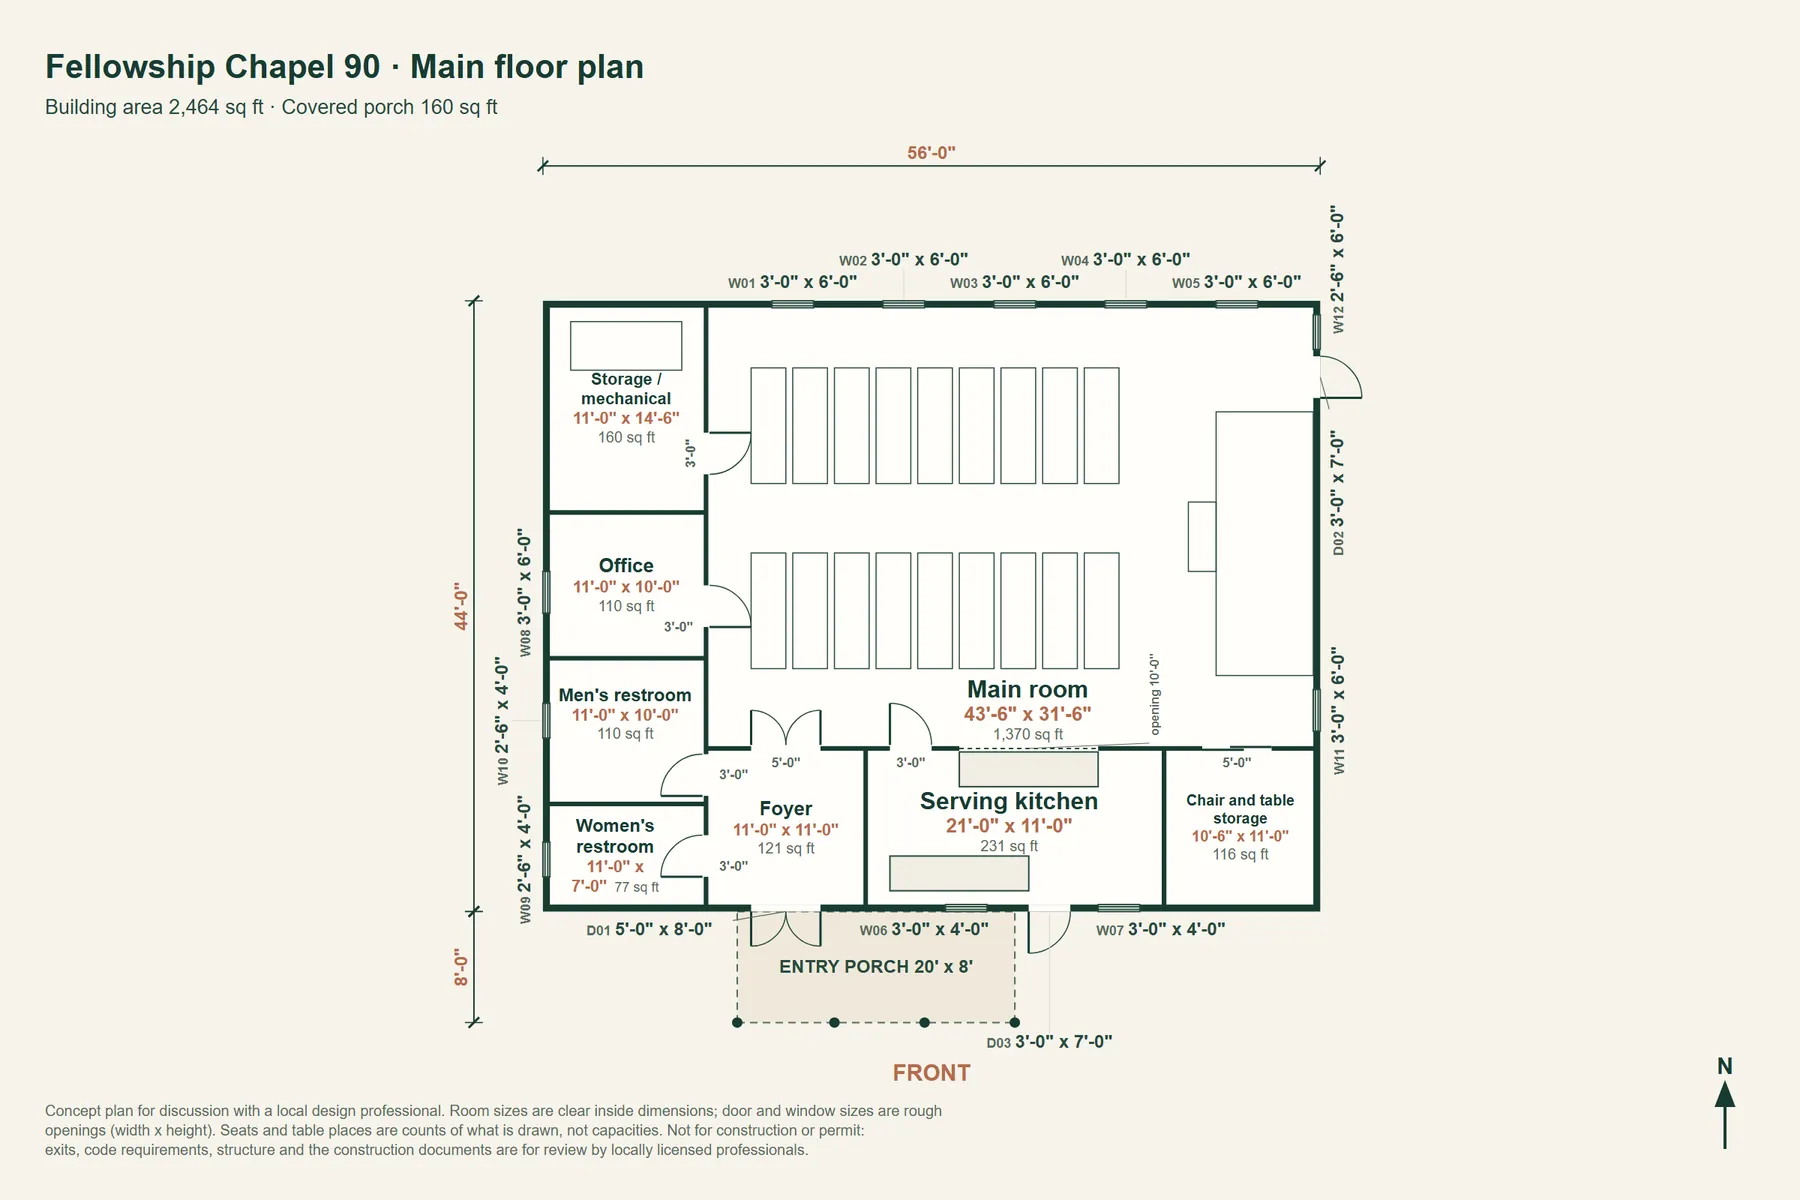
Fellowship Chapel 90 is built around one 1,370 sq ft main room that works for both. On Sunday it seats 90 in chair rows drawn facing a small platform; during the week the chairs stack away in the storage room and tables come out. A serving kitchen opens to the room across a counter and has its own outside door. A front porch leads to a foyer with two restrooms, and an office and a storage room sit off the main room. Wheat-tan board-and-batten with dark brown trim and roof keeps it warm and simple.
Highlights
- 90 chairs drawn in worship rows
- 1,370 sq ft main room for worship and meals
- Serving kitchen with a counter and its own door
- Chair and table storage off the main room
- Office and two restrooms
Best for: A small congregation that wants one building for worship, meals and community gatherings.
In the $299 church plan set
- Dimensioned floor plan with the seating drawn
- Exterior elevations, roof plan and building sections
- Area, room, door and window schedules
- Materials and finish schedule
- Questions for your architect, engineer and building official
- Editable CAD floor plan (DXF)
- The design's pictures, full size
Completed by the church's own professionals
- Structural, foundation and framing design
- Electrical, plumbing, mechanical and fire-protection design
- Code analysis, occupant load, exits and accessibility
- Construction documents, seals and permits
Building floor plan and details
Rooms
| Room | Size | Area |
|---|---|---|
| Women's restroom | 11' x 7' | 77 sq ft |
| Men's restroom | 11' x 10' | 110 sq ft |
| Office | 11' x 10' | 110 sq ft |
| Storage / mechanical | 11' x 14'-6" | 160 sq ft |
| Foyer | 11' x 11' | 121 sq ft |
| Serving kitchen | 21' x 11' | 231 sq ft |
| Chair and table storage | 10'-6" x 11' | 116 sq ft |
| Main room | 43'-6" x 31'-6" | 1,370 sq ft |
Windows drawn: 12; exterior doors drawn: 3; porch posts drawn: 4.
Pictures are rendering previews of the design; no building shown has been built. Finishes, furniture and surroundings are illustrative, and the plan governs. Areas are measured to the outside face of the walls; covered porches are listed separately and counted in the area with porches.