 BarndoVista
 Garage13 renderings
A1 2,232 SQ FT 4 BD 2 BA 1 story
The Redstone
Four bedrooms, a garage and a center room set aside for a storm shelter your engineer designs.
- 2,232 sq ft
- 4 bed
- 2 bath
- 1 story
The Hollow makes room for household work beside everyday living. A full-width front porch opens to the central great room, where an island kitchen has a separate canning pantry close by. The pantry is storage and prep space, with no second cooking range. At one end, the primary bedroom has its own bath and walk-in closet. Two more bedrooms, a compact shared bath and a long, narrow mudroom / laundry occupy the other end. The mudroom has a side working door, utility sink and boot bench; a separate covered potting porch sits at the free gable end.
Best for: A household that wants pantry storage, a practical garden-work porch and three bedrooms without an attached garage.
This plan is in: 3 bedroom barndominium floor plans
See a sample (PDF, dimensions removed)
Your local builder and, where your project needs one, a licensed engineer or architect complete these for your site and local codes.
The Hollow suits a household that wants a pantry for food storage and prep, a side working entry and a covered porch for potting. The plan has no garage.
Finishes and fixtures are illustrative; the plan governs. The floor plan is drawn from the plan set. Areas are approximate and measured to the outside face of exterior walls; porches, garages and shops are listed separately.
Every room is dimensioned and every door and window carries its size, straight from the plan set.
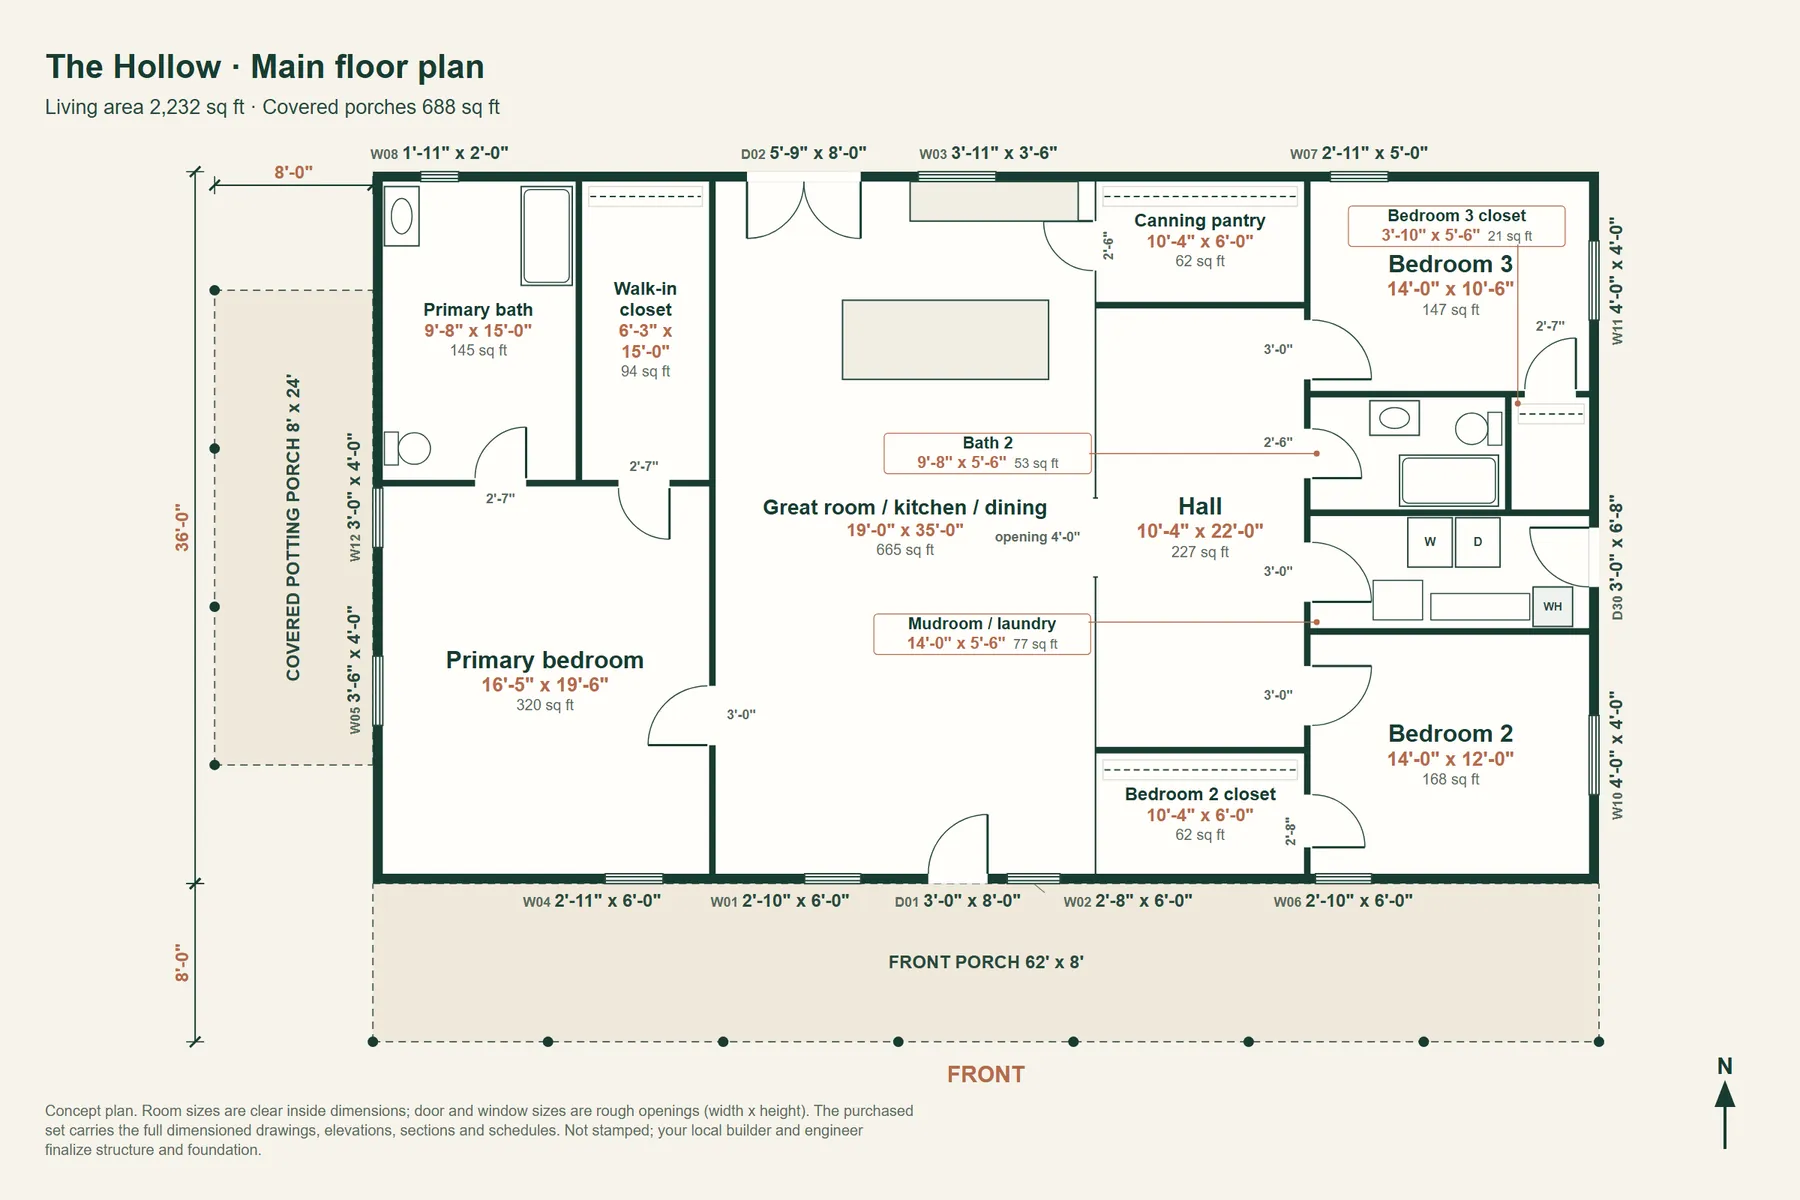
| Room | Size | Area |
|---|---|---|
| Primary bedroom | 16'-5" x 19'-6" | 320 sq ft |
| Primary bath | 9'-8" x 15'-0" | 145 sq ft |
| Walk-in closet | 6'-3" x 15'-0" | 94 sq ft |
| Great room / kitchen / dining | 19'-0" x 35'-0" | 665 sq ft |
| Bedroom 2 closet | 10'-4" x 6'-0" | 62 sq ft |
| Hall | 10'-4" x 22'-0" | 227 sq ft |
| Bedroom 2 | 14'-0" x 12'-0" | 168 sq ft |
| Bath 2 | 9'-8" x 5'-6" | 53 sq ft |
| Bedroom 3 closet | 3'-10" x 5'-6" | 21 sq ft |
| Bedroom 3 | 14'-0" x 10'-6" | 147 sq ft |
| Canning pantry | 10'-4" x 6'-0" | 62 sq ft |
| Mudroom / laundry | 14'-0" x 5'-6" | 77 sq ft |
Swipe the table sideways to see sill, room and wall.
| ID | Type | Size | Sill | Room | Wall |
|---|---|---|---|---|---|
| W01 | Window | 2'-10" x 6'-0" | 2'-0" | Great room / kitchen / dining | Front |
| W02 | Window | 2'-8" x 6'-0" | 2'-0" | Great room / kitchen / dining | Front |
| W03 | Window | 3'-11" x 3'-6" | 3'-6" | Great room / kitchen / dining | Rear |
| W04 | Window | 2'-11" x 6'-0" | 2'-0" | Primary bedroom | Front |
| W05 | Window | 3'-6" x 4'-0" | 3'-0" | Primary bedroom | Left side |
| W06 | Window | 2'-10" x 6'-0" | 2'-0" | Bedroom 2 | Front |
| W07 | Window | 2'-11" x 5'-0" | 2'-0" | Bedroom 3 | Rear |
| W08 | Window | 1'-11" x 2'-0" | 5'-0" | Primary bath | Rear |
| W10 | Window | 4'-0" x 4'-0" | 3'-0" | Bedroom 2 | Right side |
| W11 | Window | 4'-0" x 4'-0" | 3'-0" | Bedroom 3 | Right side |
| W12 | Window | 3'-0" x 4'-0" | 3'-0" | Primary bedroom | Left side |
| D01 | Entry door | 3'-0" x 8'-0" | no sill | Great room / kitchen / dining | Front |
| D02 | Pair of glass French doors | 5'-9" x 8'-0" | no sill | Great room / kitchen / dining | Rear |
| D30 | Door | 3'-0" x 6'-8" | no sill | Mudroom / laundry | Right side |
Sizes are clear inside dimensions for rooms and rough openings for doors and windows, from the plan set. Roof heights are above the finished floor. The structure and foundation lines are typical starting points: the drawings are not stamped, and your builder's engineer sizes members, footings and anchorage for your site, soil, snow, wind and frost depth.
Garage13 renderingsFour bedrooms, a garage and a center room set aside for a storm shelter your engineer designs.
 Shop12 renderings
A clay-brown two-story home paired with a full-height east shop under matching gables.
 Garage13 renderings
A desert-cactus-olive three-part home with a covered open-air link to its casita.