 BarndoVista
Plenty to choose from
3 bedroom barndominium floor plans
Our 3 bedroom barndominium floor plans suit a couple with a guest room and an office, or a household with 1 or 2 children. It is also the largest group of designs on the site, and its homes share little beyond the bedroom count. You will find a porch-first family ranch, a Hill Country stone-accent ranch, a charcoal modern barn, a pair of dogtrot cottages and homes joined to a shop or a garage. The quickest way to narrow the field is to ask what the third bedroom has to do.
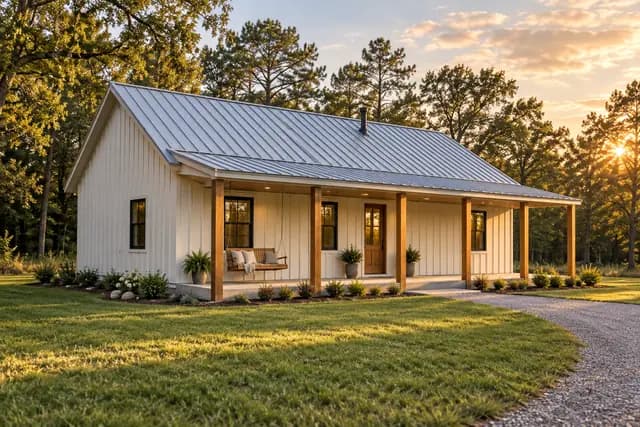
Some plans give that room a second job. The Pedernales lists a third bedroom that doubles as a study, and the Blackwood lists one that works as an office with a view. The Sandhill adds a flex room that serves as a home office instead. If the room is for children, the Lone Star Wrap has a kids’ bunk room, and if it is for visitors, the Breezeway lists a guest bedroom.
Then look at how the bedrooms are grouped. The Meadowlark splits them, so the primary suite sits away from the other bedrooms. The Dogtrot divides the whole house into 2 cottage wings under one roof, with an open breezeway between. The Overlook is the only plan on this page that goes up, with a loft that overlooks a tall great room fronted by glass. Outdoor living is the other big difference: a long front porch, a screened back porch, a patio with an outdoor fireplace or a rear deck with a hot tub, depending on the plan, so picture where you will really sit.
If you want a smaller house, see 2-bedroom floor plans; if you want room for a crowd, 4 and 5 bedroom plans are next door. How to compare home layouts is worth a read before you pick a favorite. Every plan set is the same package: a builder-ready, unstamped drawing set, the editable CAD floor plan and a one-home build license, all listed on the what’s included page.
16 plans
 15 renderings
The Meadowlark
A porch you'll live on and a great room that gathers everyone.
- 2,304 sq ft
- 3 bed
- 2 bath
- 1 story
 16 renderings
The Sandhill
Warm sand tones, heavy timber, and a front door that makes an entrance.
- 2,508 sq ft
- 3 bed
- 2.5 bath
- 1 story
 Garage15 renderings
The Whitfield
Crisp white, steep black gables, and a garage wing that steps back out of the way.
- 2,184 sq ft
- 3 bed
- 2.5 bath
- 1 story
 Shop15 renderings
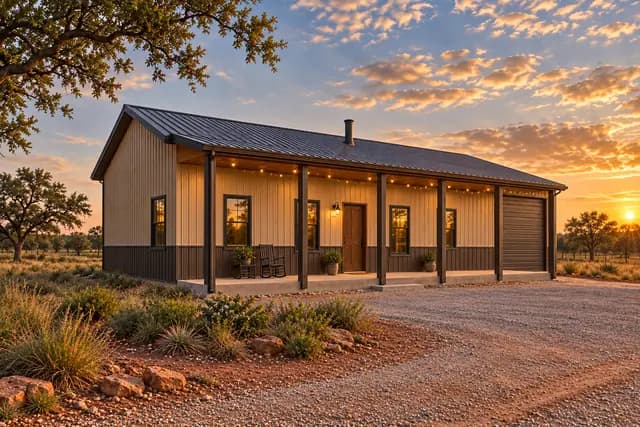
The Prairie Works
Home on one side, shop on the other, one clean roof over both.
- 1,760 sq ft
- 3 bed
- 2 bath
- 1 story
 Garage14 renderings
The Lone Star Wrap
A wraparound porch and a three-car garage, Texas style.
- 2,016 sq ft
- 3 bed
- 2 bath
- 1 story
 15 renderings
The Ozark Gable
Three bedrooms, smart footprint, all the charm.
- 1,536 sq ft
- 3 bed
- 2 bath
- 1 story
 Garage15 renderings
The Palmetto Lanai
Live outside: a 16-foot-deep lanai with fans, fire and room for everyone.
- 2,320 sq ft
- 3 bed
- 2.5 bath
- 1 story
 14 renderings
The Pedernales
Limestone, cedar and Hill Country soul.
- 2,448 sq ft
- 3 bed
- 2.5 bath
- 1 story
 Shop15 renderings
The Roadhouse RV
Bring the RV home. It has its own 14-foot door.
- 2,176 sq ft
- 3 bed
- 2 bath
- 1 story
 Shop16 renderings
The Breezeway
Your home and your shop, joined by a timber breezeway.
- 2,280 sq ft
- 3 bed
- 2.5 bath
- 1 story
 14 renderings
The Timberline
Exposed timber trusses, a river-rock fireplace and fall in the woods.
- 2,376 sq ft
- 3 bed
- 2.5 bath
- 1 story
 15 renderings
The Blackwood
A crisp black silhouette with walls of glass.
- 2,280 sq ft
- 3 bed
- 2.5 bath
- 1 story
 16 renderings
The Overlook
A glass gable built for the view.
- 2,131 sq ft
- 3 bed
- 2 bath
- 1.5 stories
 Shop15 renderings
The Courtyard Works
A private courtyard between your home and your shop.
- 2,688 sq ft
- 3 bed
- 2.5 bath
- 1 story
 15 renderings
The Dogtrot
Two cottages, one roof and a breezeway that catches the breeze.
- 1,920 sq ft
- 3 bed
- 2 bath
- 1 story
 Shop14 renderings
The Bitterroot
A mountain-minded home beside a tall RV shop.
- 1,600 sq ft
- 3 bed
- 2 bath
- 1 story
Questions
Which 3 bedroom plans have a home office?
The Pedernales and the Blackwood each list a third bedroom that doubles as a study or office. The Sandhill has a flex room that works as a home office, and the Courtyard Works lists a home office of its own.
Which 3 bedroom plans come with a garage, a shop or an RV bay?
The Whitfield, the Lone Star Wrap and the Palmetto Lanai have garages, and the Roadhouse RV pairs an RV bay with a garage. The Prairie Works, the Breezeway and the Courtyard Works have shops; see plans with a shop and plans with a garage.
Is there a 3 bedroom plan with a loft?
The Overlook has an open loft overlooking its 2-story great room, with a floor-to-peak glass gable at the view end. For more homes with an upper level, see 2 story and loft plans.
Can I add a fourth bedroom to a 3 bedroom plan?
Your builder or a local drafter can redraw the layout from the editable CAD floor plan. Because a new room can change walls, the roof and the structure, your builder or engineer should review it for your site. We do not offer custom changes ourselves yet.