 BarndoVista
 Shop13 renderings
A1 784 SQ FT 1 BD 1 BA 1 story
The Junco
A one-bedroom home and a 28 x 28 ft shop under one roof.
- 784 sq ft
- 1 bed
- 1 bath
- 1 story
The Pinyon is a small tobacco-brown home beneath a steep fern-green roof, set among sagebrush in the Nevada Great Basin. A 10-ft-deep covered porch with natural cedar posts crosses the front and continues along the east side. The front door opens to the great room, which holds one kitchen wall, dining and living. A short hall reaches the one bedroom, and a service hall beyond it reaches the bath and a stacked-laundry utility room. The den opens off the great room and has its own door to the side porch; it has no closet and is not a second bedroom.
Best for: One person or a couple who wants a small home with generous covered outdoor space.
This plan is in: Small barndominium floor plans
See a sample (PDF, dimensions removed)
Your local builder and, where your project needs one, a licensed engineer or architect complete these for your site and local codes.
The Pinyon suits one person or a couple who wants a separate den and an outdoor place to sit around two sides of a small home.
Finishes and fixtures are illustrative; the plan governs. The floor plan is drawn from the plan set. Areas are approximate and measured to the outside face of exterior walls; porches, garages and shops are listed separately.
Every room is dimensioned and every door and window carries its size, straight from the plan set.
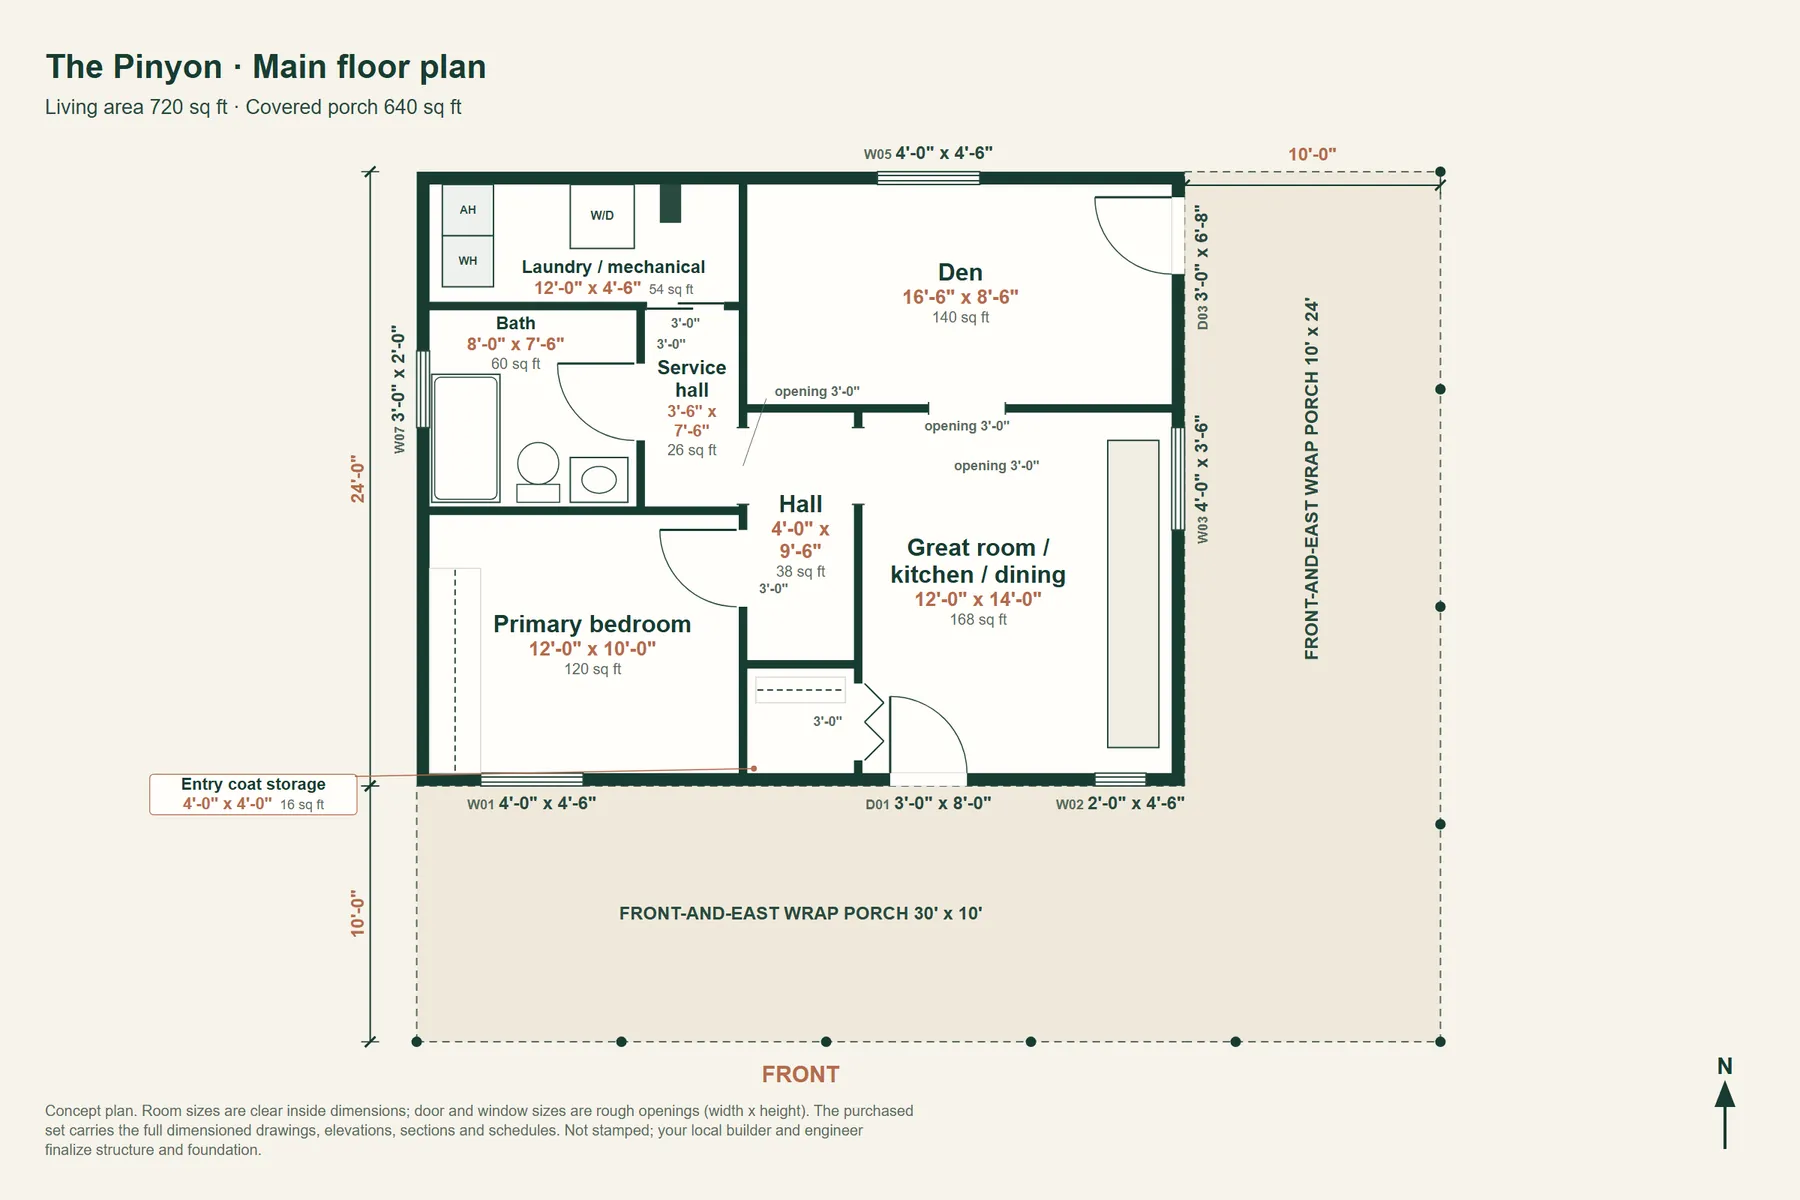
| Room | Size | Area |
|---|---|---|
| Primary bedroom | 12'-0" x 10'-0" | 120 sq ft |
| Bath | 8'-0" x 7'-6" | 60 sq ft |
| Laundry / mechanical | 12'-0" x 4'-6" | 54 sq ft |
| Hall | 4'-0" x 9'-6" | 38 sq ft |
| Great room / kitchen / dining | 12'-0" x 14'-0" | 168 sq ft |
| Den | 16'-6" x 8'-6" | 140 sq ft |
| Service hall | 3'-6" x 7'-6" | 26 sq ft |
| Entry coat storage | 4'-0" x 4'-0" | 16 sq ft |
Swipe the table sideways to see sill, room and wall.
| ID | Type | Size | Sill | Room | Wall |
|---|---|---|---|---|---|
| W01 | Window | 4'-0" x 4'-6" | 2'-6" | Primary bedroom | Front |
| W02 | Window | 2'-0" x 4'-6" | 2'-6" | Great room / kitchen / dining | Front |
| W03 | Window | 4'-0" x 3'-6" | 3'-6" | Great room / kitchen / dining | Right side |
| W05 | Window | 4'-0" x 4'-6" | 2'-6" | Den | Rear |
| W07 | Window | 3'-0" x 2'-0" | 5'-0" | Bath | Left side |
| D01 | Entry door | 3'-0" x 8'-0" | no sill | Great room / kitchen / dining | Front |
| D03 | Door | 3'-0" x 6'-8" | no sill | Den | Right side |
Sizes are clear inside dimensions for rooms and rough openings for doors and windows, from the plan set. Roof heights are above the finished floor. The structure and foundation lines are typical starting points: the drawings are not stamped, and your builder's engineer sizes members, footings and anchorage for your site, soil, snow, wind and frost depth.
Shop13 renderingsA one-bedroom home and a 28 x 28 ft shop under one roof.
 12 renderings
A hunter-green cabin with a stovepipe through its steep roof and a gear room at the side door.
 Garage13 renderings
A peacock-teal board-and-batten cottage with a black roof and a small front-gabled one-car garage.