 BarndoVista
Compact and complete
Small barndominium floor plans
These small barndominium floor plans have under 2,000 square feet of living space, measured to the outside face of the exterior walls. Porches, shops and garages are listed separately, and that matters here: the Prairie Works and the Tinkerer each pair a compact house with a working shop, so the whole building is bigger than the living figure suggests. Compare the footprint on each home page, not only the living area, when you picture a plan on your lot.
A small plan works when every room has a job. The Ozark Gable keeps an efficient layout under a vaulted pine ceiling, with a porch swing out front and a rear deck, and it is aimed at first homes and downsizers. The Sage Cottage fits a deep full-width porch and a stone fireplace into a cottage for couples and weekend getaways. In every plan here the kitchen, dining and living space share one great room, so look hard at the sizes of the bedrooms and storage. Each home page lists room sizes, so tape a few of them out on a floor and test them with your own furniture.
Outdoor rooms stretch a small house. The Dogtrot opens a breezeway between 2 cottage wings and fills it with a swing and a ceiling fan, and the Loon Lake Retreat pairs a reading loft with a cedar wraparound deck. Wherever you build, look for storage before style: a gear room, a mudroom or a walk-in closet helps a small house stay tidy.
Need a different count? Try 2-bedroom floor plans or 3-bedroom floor plans, and look at plans with a shop if a workshop is on your list. Each plan set includes the foundation outline, the roof plan and 4 exterior elevations along with the dimensioned floor plan; the what’s included page has the rest.
8 plans
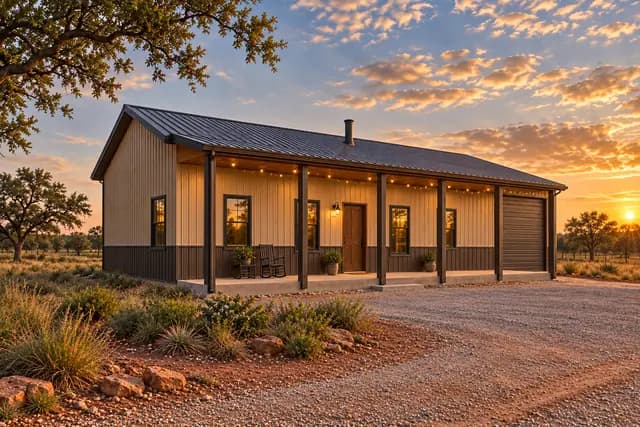 Shop15 renderings
The Prairie Works
Home on one side, shop on the other, one clean roof over both.
- 1,760 sq ft
- 3 bed
- 2 bath
- 1 story
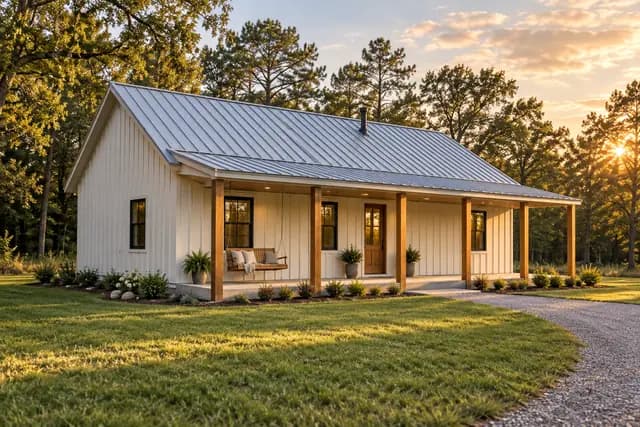 15 renderings
The Ozark Gable
Three bedrooms, smart footprint, all the charm.
- 1,536 sq ft
- 3 bed
- 2 bath
- 1 story
 15 renderings
The Sage Cottage
Small, green and storybook-sweet under the trees.
- 1,320 sq ft
- 2 bed
- 2 bath
- 1 story
 15 renderings
The Loon Lake Retreat
A wall of glass, a dock, and nothing but water.
- 1,312 sq ft
- 2 bed
- 2 bath
- 1.5 stories
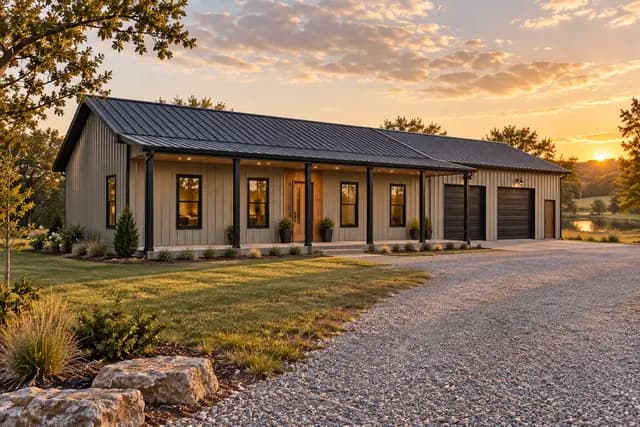 Shop15 renderings
The Tinkerer
A cozy home attached to the shop of your dreams.
- 1,656 sq ft
- 2 bed
- 2 bath
- 1 story
 15 renderings
The Dogtrot
Two cottages, one roof and a breezeway that catches the breeze.
- 1,920 sq ft
- 3 bed
- 2 bath
- 1 story
 Garage14 renderings
The Mulberry
A cedar wraparound porch and a garage under one long roof.
- 1,260 sq ft
- 2 bed
- 2 bath
- 1 story
 Shop14 renderings
The Bitterroot
A mountain-minded home beside a tall RV shop.
- 1,600 sq ft
- 3 bed
- 2 bath
- 1 story
Questions
Can a small plan still have a shop?
Yes. The Prairie Works and the Tinkerer each join a compact house to a working shop, and the Tinkerer’s shop is nearly as big as its house. The shop is listed apart from the living area.
Which small plan suits a first home or downsizing?
The Ozark Gable is aimed at first homes, downsizers and anyone who wants a simple, compact plan. Its footprint stays simple, and the porch swing and rear deck add outdoor room.
Do small plans come with fewer drawings?
No. The list of what is included does not change with the size of the home, so a small plan set has the same kinds of sheets as a large one, along with the CAD file and the full-size renderings.