 BarndoVista
 Garage13 renderings
A1 1,008 SQ FT 2 BD 2 BA 1 story
The Teal
A peacock-teal board-and-batten cottage with a black roof and a small front-gabled one-car garage.
- 1,008 sq ft
- 2 bed
- 2 bath
- 1 story
The Finch pairs a 40 x 26 ft house with a roofed, open-air carport at one end, both under charcoal standing-seam metal. Smoked paprika-brown siding, warm white trim and a 40 x 8 ft front porch face an Iowa farmstead in late autumn. The front door opens to a narrow great room with one kitchen run, dining and living, and a separate pantry / storage room. A door from the carport enters a small entry beside a coat closet. A hall reaches two bedrooms and the shared bath. The carport has a roof and posts but no walls or overhead doors.
Best for: A small household that wants covered parking beside a compact home.
This plan is in: 2 bedroom barndominium floor plans · Small barndominium floor plans
See a sample (PDF, dimensions removed)
Your local builder and, where your project needs one, a licensed engineer or architect complete these for your site and local codes.
The Finch suits a small household that wants two bedrooms and open-air covered parking next to the house.
Finishes and fixtures are illustrative; the plan governs. The floor plan is drawn from the plan set. Areas are approximate and measured to the outside face of exterior walls; porches, garages and shops are listed separately.
Every room is dimensioned and every door and window carries its size, straight from the plan set.
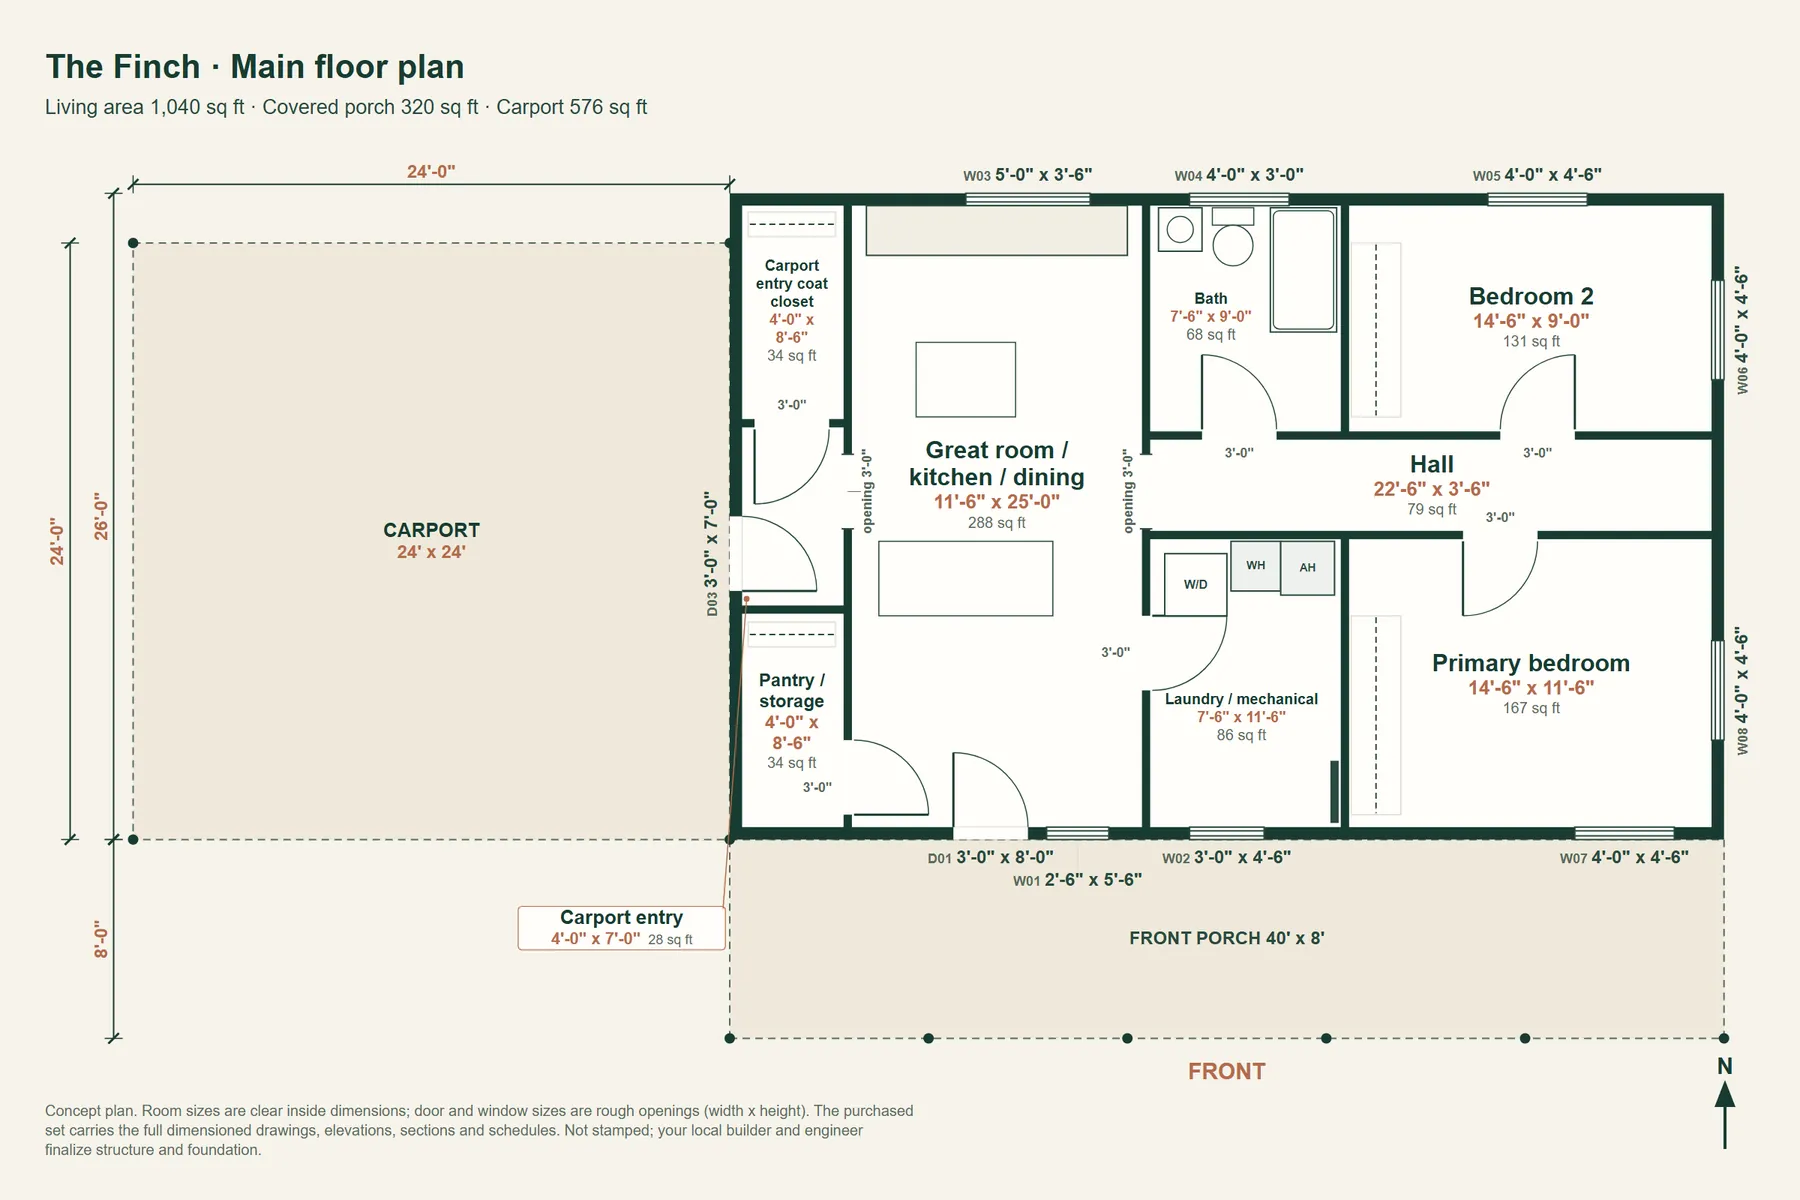
| Room | Size | Area |
|---|---|---|
| Great room / kitchen / dining | 11'-6" x 25'-0" | 288 sq ft |
| Pantry / storage | 4'-0" x 8'-6" | 34 sq ft |
| Carport entry | 4'-0" x 7'-0" | 28 sq ft |
| Carport entry coat closet | 4'-0" x 8'-6" | 34 sq ft |
| Laundry / mechanical | 7'-6" x 11'-6" | 86 sq ft |
| Primary bedroom | 14'-6" x 11'-6" | 167 sq ft |
| Hall | 22'-6" x 3'-6" | 79 sq ft |
| Bath | 7'-6" x 9'-0" | 68 sq ft |
| Bedroom 2 | 14'-6" x 9'-0" | 131 sq ft |
Swipe the table sideways to see sill, room and wall.
| ID | Type | Size | Sill | Room | Wall |
|---|---|---|---|---|---|
| W01 | Window | 2'-6" x 5'-6" | 1'-6" | Great room / kitchen / dining | Front |
| W02 | Window | 3'-0" x 4'-6" | 2'-6" | Laundry / mechanical | Front |
| W03 | Window | 5'-0" x 3'-6" | 3'-6" | Great room / kitchen / dining | Rear |
| W04 | Window | 4'-0" x 3'-0" | 4'-0" | Bath | Rear |
| W05 | Window | 4'-0" x 4'-6" | 2'-6" | Bedroom 2 | Rear |
| W06 | Window | 4'-0" x 4'-6" | 2'-6" | Bedroom 2 | Right side |
| W07 | Window | 4'-0" x 4'-6" | 2'-6" | Primary bedroom | Front |
| W08 | Window | 4'-0" x 4'-6" | 2'-6" | Primary bedroom | Right side |
| D01 | Entry door | 3'-0" x 8'-0" | no sill | Great room / kitchen / dining | Front |
| D03 | Door | 3'-0" x 7'-0" | no sill | Carport entry | Left side |
Sizes are clear inside dimensions for rooms and rough openings for doors and windows, from the plan set. Roof heights are above the finished floor. The structure and foundation lines are typical starting points: the drawings are not stamped, and your builder's engineer sizes members, footings and anchorage for your site, soil, snow, wind and frost depth.
Garage13 renderingsA peacock-teal board-and-batten cottage with a black roof and a small front-gabled one-car garage.
 11 renderings
An olive-khaki home beneath a long gable roof, with a lower open wood-store wing at one end.
 12 renderings
A hunter-green cabin with a stovepipe through its steep roof and a gear room at the side door.