 BarndoVista
Two bedrooms, well used
2 bedroom barndominium floor plans
Our 2 bedroom barndominium floor plans fit a couple, a retired household, a weekend place or any home that needs just 1 room for guests. The homes on this page are small on purpose and different in character. The Sage Cottage is a porch cottage with a stone fireplace, the Loon Lake Retreat turns a tall glass gable toward the water, and the Tinkerer joins a comfortable house to a shop that is nearly as big.
With only 2 bedrooms, the second one has to earn its place. Decide whether it is a guest room, an office or a hobby room before you choose, because these plans treat it differently. The Tinkerer calls its second room a hobby room. If guests will stay for a week, check which bath they would use and how far their room sits from yours. Every bedroom on this page is on the main floor, and the Loon Lake Retreat’s reading loft above the living room is a place to read, not a third bedroom.
Small homes live on their porches and in their storage. The Sage Cottage has a deep porch across the full front of the house and a flagstone fire-pit patio for evenings. The Loon Lake Retreat has a cedar wraparound deck and a gear room for kayaks and coats. Both bring a fire indoors, a stone fireplace in the cottage and a black wood stove at the lake. Whichever you like, look for the spot where wet boots and bags will land, because a small house shows clutter fast.
If you need more bedrooms, browse 3-bedroom floor plans; for every compact design on the site, see small barndominium floor plans. Not sure how much house you need? How to compare home layouts helps you test a plan against an ordinary day. Each plan set includes the door and window schedules, the roof plan and every rendering at full size, and the complete list is on the what’s included page.
4 plans
 15 renderings
The Sage Cottage
Small, green and storybook-sweet under the trees.
- 1,320 sq ft
- 2 bed
- 2 bath
- 1 story
 15 renderings
The Loon Lake Retreat
A wall of glass, a dock, and nothing but water.
- 1,312 sq ft
- 2 bed
- 2 bath
- 1.5 stories
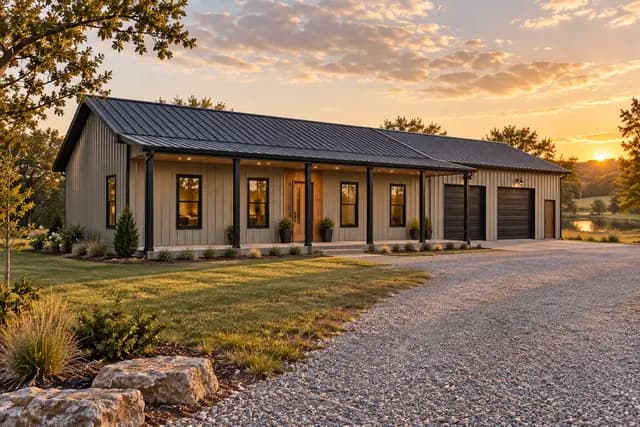 Shop15 renderings
The Tinkerer
A cozy home attached to the shop of your dreams.
- 1,656 sq ft
- 2 bed
- 2 bath
- 1 story
 Garage14 renderings
The Mulberry
A cedar wraparound porch and a garage under one long roof.
- 1,260 sq ft
- 2 bed
- 2 bath
- 1 story
Questions
Can I use the second bedroom as an office or hobby room?
Yes. The Tinkerer already labels its second room a hobby room, and any of these homes can use a spare bedroom as an office. Tell your builder early so the outlets, shelving and lighting suit the job.
Is there a 2 bedroom plan with a shop?
The Tinkerer pairs the house with a shop that has 2 roll-up doors and room for a lift. A glass door leads from the mudroom into the shop, and your builder and building department decide the fire separation it needs. For more homes with a workshop, see plans with a shop.
Can I build a 2 bedroom plan as a guest house or rental?
A plan set is licensed for one home on one site. Whether you may add a second dwelling or rent one out depends on local zoning, so ask your planning office before you buy.
Which 2 bedroom plan is drawn for a lake lot?
The Loon Lake Retreat faces the water with floor-to-ceiling glass, a cedar porch that steps down toward the dock and a gear room for kayaks. A glass wall asks for a site where the view and the sun line up, so read the site-first guide first.