 BarndoVista
Plans and design
Custom barndominium plans: stock plan sets vs. an architect
Code and load notes here are general. Confirm your requirements with your local building department and a licensed engineer. See the design disclaimer.
There are five ways to get plans for a barndominium: buy a stock plan set, change a stock plan, hire a drafter or home designer, hire an architect, or sign with a design-build firm. As of October 2026, the lowest published price for a PDF plan set with two or more bedrooms ran from $625 to $1,399 across the 11 plan sellers we checked. Custom drawings cost thousands of dollars from a drafter, according to HomeAdvisor and Fixr, and the American Institute of Architects (AIA) puts an architect's fee at 8% to 15% of construction cost for new construction.
A BarndoVista plan set costs $149 and includes an editable CAD file (DXF) of the floor plan. It is unstamped, so structure, engineering and permits are completed by your local team.
The five routes at a glance
| Route | What you get | Published cost | Timeline sources report |
|---|---|---|---|
| Stock plan set from a design company or plan catalog | A finished design, usually a PDF download, licensed for one home | Lowest PDF prices of $625 to $1,399 at 11 sellers (October 2026); BarndoVista $149 | A download after checkout; delivery differs by seller |
| Stock plan with changes | The same design, edited by the seller, a drafter or your builder | $150 and $750 at two sellers (October 2026); HomeAdvisor: $400 to $2,500 or more (June 2026); Fixr: about $1,000 to $2,000 (January 2025) | BuildMax advertises a first draft of a modified design in as little as 21 days |
| Drafter or home designer | Technical drawings prepared for your project from your design or an existing plan | HomeAdvisor: $5,000 to $20,000 or more for a new build (June 2026); Fixr: $2,000 to $20,000 for a 2,000 sq ft home (January 2025) | Fixr: a few days to several weeks; HomeAdvisor: most residential plans take 10 to 13 hours of drafting |
| Architect | Design plus services such as site planning, permitting and bidding help, and construction administration | 8% to 15% of construction cost: AIA for new construction (February 2026); HomeAdvisor for residential services (June 2026) | Bob Vila (2023): first drafts in 3 days to 2 weeks, final plans in 1 to 4 months |
| Design-build firm | Design and construction under one contract | Priced as one contract; ask for the design fee as a separate line | No published timeline; ask for a schedule |
Barndominium plans and prices: what stock sets cost
Plan sellers publish a price for each plan. The table shows, for 11 sellers, the lowest price we found for a PDF plan set with two or more bedrooms (a license for one home), and the median price of that seller's plans with two or more bedrooms (the middle price when the plans are lined up from lowest to highest). Every seller price in this guide is as of October 2026, comes from the seller's own pages and can change. Delivery differs by seller: BuildMax says its stock plans download instantly, houseplans.com, eplans.com and barndominiums.com label plans as instant downloads, and Monster House Plans says its PDF is not an instant download but is the fastest way to receive an order. A BarndoVista set is ready on your download page right after payment.
| Seller | Lowest price, plan with 2+ bedrooms | Median price, plans with 2+ bedrooms (number of plans) |
|---|---|---|
| houseplans.com | $685.00, plan 124-944 (2 bed, 1 bath, a garage with an upstairs apartment); $700.00, plan 1060-243 (2 bed, 2 bath house) | $1,450 (614 plans) |
| eplans.com | $685.00, plan 124-944 (same plan and price as at houseplans.com) | $1,397 (312 plans) |
| houseplans.net | $950.00, plan 699-00298 (3 bed, 2 bath; PDF, single build) | $1,399 (299 plans) |
| monsterhouseplans.com | $700, plan 99-146 (3 bed, 2 bath; PDF) | $1,450 (278 plans) |
| architecturaldesigns.com | $700, plan 61421UT (3 bed, 2.5 bath) | $1,450 (605 plans) |
| archivaldesigns.com | $700 list price, plan AO6962-A (2 bed, 2.5 bath; PDF Set) | $1,445 at list price (199 plans) |
| barndominiumplans.com | $849.99, plan AP-20003 (2 bed; PDF, single build) | $1,250 (792 plans) |
| thebarndominiumcompany.com | $950.00, The Gosling I (2 bed, 1 bath) | $5,900 (134 priced plans) |
| mybarndoplans.com | $625.00, The Shire (2 bed, 2 bath; Download PDF) | $950 (56 plans) |
| barndominiums.com | $1,399.00, Stock plans such as B2500 (3 bed, 3 bath) in its barndominium collection; $1,349.00 for Aspen Ridge (3 bed, 2.5 bath), listed outside that collection | $1,399 or $1,599 (75 plans, each at one of the two prices) |
| BuildMax | $1,399.00, Stock PDF Plans such as BM1440 (3 bed, 2 bath) | $1,399 or $1,599 (36 plans, each at one of the two prices) |
- The medians are BarndoVista's own calculation from each seller's listed prices on October 10, 2026, not figures the sellers published. They describe a catalog, not any one plan.
- For barndominiums.com, BuildMax and thebarndominiumcompany.com, the review includes every priced plan, because those sellers list no bedroom count.
- houseplans.com and eplans.com list the same plan numbers at the same prices, and BuildMax and barndominiums.com share plan numbers and prices, so the table has fewer independent price points than rows.
- Archival Designs was showing a 15% promotion on October 10, 2026. The table uses its list prices.
As of October 2026, $149 is below the lowest price in the table at each of the 11 sellers. At the first six rows, the median plan with two or more bedrooms costs $1,397 to $1,450, so $149 is roughly one-tenth of the typical price at those catalogs. The other five sellers' medians run from $950 to $5,900.
Price is not the only difference. Sheet lists vary by seller, so compare what each set contains, not only what it costs. Smaller and non-house plans can cost less than the plans in the table; for example, eplans.com lists a plan with no bedrooms at $320.00. Independent sellers on marketplaces such as Etsy also list barndominium layouts below $149. Read what each listing includes and which license it grants.
What stock sets usually leave out
Sellers' own pages list an architect or engineer stamp (the seal a licensed professional puts on drawings) and a site plan among the items not included or not typically included. Archival Designs, Monster House Plans, barndominiumplans.com and barndominiums.com all do this, and the Archival Designs, barndominiumplans.com and barndominiums.com lists also name energy calculations or documents. barndominiums.com and BuildMax note that some building departments require local review and a stamp, and BuildMax adds that the stamp must come from a professional licensed in your state. BarndoVista sets are unstamped too, and they leave structural design, site-specific engineering, energy or code review and permits to your local team.
What a CAD file costs
Where a seller publishes a CAD price, it is separate from the PDF set. For plan 124-944, houseplans.com lists a CAD set at $1,550.00 against $685.00 for the PDF. For plan 99-146, Monster House Plans lists CAD at $1,150 against $700. barndominiumplans.com sells a CAD/DWG file for $775.00, which must be bought with the plan, and barndominiums.com sells CAD files as a $750.00 add-on. BuildMax says CAD files are available for an extra fee.
Sellers describe those files as CAD versions of the building plans, for local modifications (houseplans.com), local engineering (barndominiums.com) or substantial modifications (Monster House Plans). The editable file in a BarndoVista set is a DXF of the floor plan, included in the $149 price, so the two are not like for like.
At these sellers, the base license covers one home. A license to build more than once costs extra: Monster House Plans lists an Unlimited Build PDF for plan 99-146 at $825 against $700 for the PDF, and barndominiums.com lists an Unlimited Build License at $999.00.
Changing a stock plan
Customizable barndominium plans start from a stock plan that someone edits: the seller, a drafter or your builder. Some sellers publish a price. mybarndoplans.com lists Minor Modifications at $150.00 on The Anthem, described as two hours of changes such as moving rooms or doors, and BuildMax lists a modification at $750 more on its plan pages. BuildMax's page for plan BM2500 advertises a first draft of a modified design in as little as 21 days.
Outside the seller, HomeAdvisor reports that plan changes average $800 and run from $400 to $2,500 or more (June 2026). Fixr gives roughly $1,000 to $2,000 for a semi-custom plan that starts as a stock plan (January 2025). Ask for a written quote and a turnaround time before you pay.
The BarndoVista license lets you modify the design, or have it modified, for the one home you build. Interior walls that carry no load, finishes and fixtures are the simple changes. Changes to spans, bearing walls, the roof or openings in exterior walls touch the structure, and your engineer designs those. Our guide to customizing a barndominium plan goes through what each kind of change involves.
A drafter or home designer
HomeAdvisor describes a draftsperson as someone who takes an engineer's plans or an existing design and creates technical house plans for your general contractor, and suggests one for smaller projects that do not need an architect's expertise and license. HomeAdvisor (June 2026) lists drafting at $75 to $125 per hour and Fixr (January 2025) at $50 to $130. HomeAdvisor says most residential plans take 10 to 13 hours, and Fixr says plans can be drawn in a few days to several weeks from the time you give the drafter your information. For a new build, HomeAdvisor lists $5,000 to $20,000 or more for custom plans, and Fixr lists $2,000 to $20,000 for a 2,000 sq ft home. HomeAdvisor lists a structural engineer as a separate cost from drafting.
An architect
The AIA says an architect may be paid by the hour, a fixed fee, a percentage of construction cost or the project's square footage. For percentage fees it gives typical rates of 8% to 15% for new construction. HomeAdvisor (June 2026) gives 8% to 15% for residential services, within a wider 5% to 20% range, and Bob Vila's 2023 guide gives 5% to 20% with an average of 8% to 15%.
Bob Vila's 2023 guide works one example: if construction costs $300,000, a 5% to 20% fee comes to $15,000 to $60,000, with custom plans at the higher end. Our barndominium cost guide covers what the construction side can cost.
The AIA lists services beyond design: site selection and planning, energy-efficiency assessments, interior design, permitting and bidding, and construction document administration. Bob Vila's 2023 guide says first-draft drawings can take 3 days to 2 weeks after the first consultation, and final plans 1 to 4 months, depending on workload, complexity and revisions.
Design-build
The Design-Build Institute of America (DBIA) says the single contract for both design and construction is the fundamental difference between design-build and other delivery methods, which use separate contracts. The AIA describes an architect-led design-build firm that handles both. Some building companies bundle drawings with their own building: a June 2024 cost table from FBi Buildings lists engineering and plans as included in its price. Ask for design and engineering fees as a separate line so you can compare.
When custom is worth it
- Your land shapes the design. Slope, setbacks, views and access can rule out a stock layout. The AIA says an architect can help turn a difficult lot into a workable building site.
- No catalog plan has the rooms you need. If the changes would move spans, bearing walls or the roof, you are paying for structural design either way.
- Your building department wants a stamp. Ask before you buy a plan whether it requires review by a professional licensed in your state, as barndominiums.com and BuildMax note some departments do.
- You want one professional to coordinate drawings, bids and construction. That is what the AIA's list of architect services describes.
A stock plan fits when a design is close to what you want and your changes are small. The price is known before you buy, and you can browse the full list of floor plans in minutes. If your list of changes is mostly a bigger shop or one more bedroom, start with plans with a shop or a home like the Prairie Works and see how close one comes.
What a BarndoVista plan set includes and leaves out
Each $149 set includes a builder-ready drawing set dimensioned to the inch: a floor plan with every room, door and window located, four exterior elevations, building sections and a roof plan, door and window schedules, an electrical, smoke and CO placement diagram and a foundation outline. It also includes an editable CAD file (DXF) of the floor plan for your builder or drafter, every concept rendering of the home at full size, and a license to build one home.
It does not include structural design and member sizing, engineering stamps or seals, site-specific engineering, energy or code review, or permits. Your local builder and, where your project needs one, a licensed engineer or architect complete those for your site and local codes. The sets are drawn for conventional wood framing; a steel or post-frame version is an adaptation your builder or engineer makes, and our framing guide compares the systems. See what is included before you buy.
Questions
How much do barndominium plans cost?
As of October 2026, the lowest published price for a PDF plan set with two or more bedrooms ranged from $625 to $1,399 across 11 plan sellers we checked. A BarndoVista plan set costs $149.
How much does an architect charge to design a barndominium?
The American Institute of Architects puts typical architect fees at 8% to 15% of construction cost for new construction. HomeAdvisor gives the same range for residential services, within a wider 5% to 20% range.
How much does it cost to change a stock barndominium plan?
HomeAdvisor reports plan changes average $800 and run from $400 to $2,500 or more, and Fixr gives about $1,000 to $2,000 for a semi-custom plan that starts from a stock plan. Two plan sellers list changes at $150 and $750.
Do I need an architect to build a barndominium?
It depends on your site and your building department. Some departments require review and a stamp from a professional licensed in your state, so ask yours before you choose a route.
Can I change a BarndoVista plan?
Yes. The plan license lets you modify the design, or have it modified, for the one home you build, and every set includes an editable CAD file (DXF) of the floor plan. Structural changes are for your engineer.
Plans that fit
 15 renderings
The Meadowlark
A porch you'll live on and a great room that gathers everyone.
- 2,304 sq ft
- 3 bed
- 2 bath
- 1 story
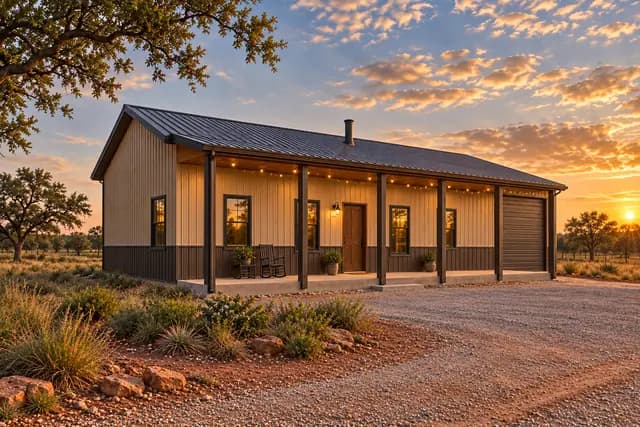 Shop15 renderings
The Prairie Works
Home on one side, shop on the other, one clean roof over both.
- 1,760 sq ft
- 3 bed
- 2 bath
- 1 story
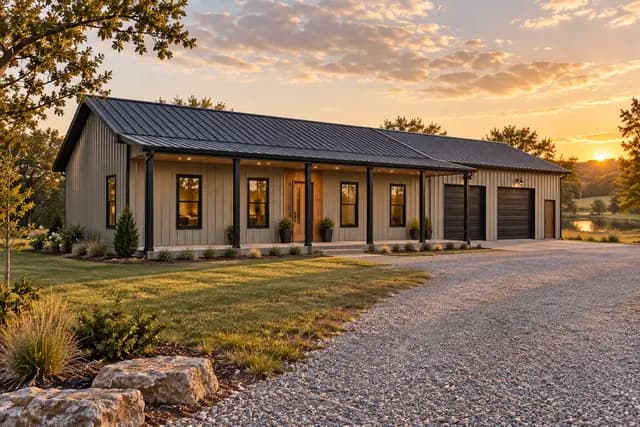 Shop15 renderings
The Tinkerer
A cozy home attached to the shop of your dreams.
- 1,656 sq ft
- 2 bed
- 2 bath
- 1 story
Sources
- American Institute of Architects: How to work with an architect (published October 23, 2025, updated February 4, 2026), accessed Oct 10, 2026
- HomeAdvisor: How Much Does an Architect Cost? (updated June 19, 2026), accessed Oct 10, 2026
- Bob Vila: How Much Does an Architect Cost to Hire? (July 18, 2023), accessed Oct 10, 2026
- HomeAdvisor: How Much Do Blueprints Cost? (updated June 19, 2026), accessed Oct 10, 2026
- HomeAdvisor: Residential Engineer and Architect Costs (updated June 17, 2026), accessed Oct 10, 2026
- Fixr: How much does it cost to have blueprints for a new home drafted? (updated January 31, 2025), accessed Oct 10, 2026
- Design-Build Institute of America: What is design-build? (page updated March 31, 2026), accessed Oct 10, 2026
- FBi Buildings: How Much Does a 1,500 Square Foot Barndominium Cost? (June 3, 2024; table row for engineering and plans), accessed Oct 10, 2026
- houseplans.com: Barndominium Plans and Barn Floor Plans, collection prices read October 10, 2026, accessed Oct 10, 2026
- houseplans.com: plan 124-944 (PDF Print Set $685.00, CAD Set $1,550.00), accessed Oct 10, 2026
- houseplans.com: plan 1060-243 (PDF Set $700.00), accessed Oct 10, 2026
- eplans.com: Barn Floor Plans, collection prices read October 10, 2026, accessed Oct 10, 2026
- eplans.com: plan 124-944 (PDF Print Set $685.00), accessed Oct 10, 2026
- eplans.com: plan 124-1176, no bedrooms (PDF Print Set $320.00), accessed Oct 10, 2026
- houseplans.net: Barndominium House Plans, collection prices read October 10, 2026, accessed Oct 10, 2026
- houseplans.net: plan 699-00298 (PDF Single Build $950.00), accessed Oct 10, 2026
- Monster House Plans: Barndominium Style House Plans, collection prices read October 10, 2026, accessed Oct 10, 2026
- Monster House Plans: plan 99-146 (PDF $700, CAD $1,150, Unlimited Build PDF $825), accessed Oct 10, 2026
- architecturaldesigns.com: Barndominium House Plans, collection prices read October 10, 2026, accessed Oct 10, 2026
- architecturaldesigns.com: plan 61421UT (list price $700), accessed Oct 10, 2026
- Archival Designs: Barndominium House Plans, collection prices read October 10, 2026 (a 15% promotion was showing), accessed Oct 10, 2026
- Archival Designs: plan AO6962-A (PDF Set list price $700, CAD + PDF Bundle list price $1,150), accessed Oct 10, 2026
- barndominiumplans.com: all plans (Shopify price feed read October 10, 2026), accessed Oct 10, 2026
- barndominiumplans.com: plan AP-20003, Cody (PDF Single Build $849.99, CAD/DWG File $775.00), accessed Oct 10, 2026
- barndominiumplans.com: what is not typically included in its plans, accessed Oct 10, 2026
- barndominiums.com: Barndominium Plans, collection prices read October 10, 2026, accessed Oct 10, 2026
- barndominiums.com: plan B2500 (Stock $1,399.00, CAD Files $750.00, Unlimited Build License $999.00), accessed Oct 10, 2026
- barndominiums.com: what plans include and what is often required locally, accessed Oct 10, 2026
- The Barndominium Company: Floor Plans, collection prices read October 10, 2026, accessed Oct 10, 2026
- The Barndominium Company: The Gosling I ($950.00), accessed Oct 10, 2026
- mybarndoplans.com: Barndominium Plans, collection prices read October 10, 2026, accessed Oct 10, 2026
- mybarndoplans.com: The Shire (Download PDF $625.00), accessed Oct 10, 2026
- mybarndoplans.com: The Anthem (Download PDF $950.00, Minor Modifications $150.00), accessed Oct 10, 2026
- BuildMax: Barndominium House Plans, collection prices read October 10, 2026, accessed Oct 10, 2026
- BuildMax: plan BM1440 (Stock PDF Plan $1,399.00, modification $750 more), accessed Oct 10, 2026
- BuildMax: plan BM2500 (Stock PDF Plans $1,399.00, 21-day first draft for a modified design), accessed Oct 10, 2026
- BuildMax: plan BM840 (stock plans carry no professional stamp; CAD files for an extra fee), accessed Oct 10, 2026
- BarndoVista: What is in a plan set, accessed Oct 10, 2026
- BarndoVista: Plan license (modification and one-home terms), accessed Oct 10, 2026