 BarndoVista
Cost and budget
How much does a barndominium cost? Price ranges for 2026
Code and load notes here are general. Confirm your requirements with your local building department and a licensed engineer. See the design disclaimer.
Published cost guides put a finished barndominium at about $65 to $160 per square foot to build, not counting land; Mossy Oak Properties, BuildingsGuide and Houseplans each give that range for 2026. It is meant to cover a whole home, from foundation to finishes, though the low end can mean less. A metal shell on its own is quoted far lower, and site work, utilities and land come on top.
Every construction cost figure on this page is a range that another publisher reports, with the source named here and dated in the sources list. None of it is a quote or an estimate from BarndoVista, and it reflects what the guides said on October 10, 2026. These are building costs; the asking price of a barndominium that is already built also reflects the land and the local market.
The published ranges at a glance
Three ranges show up again and again in 2026 guides, and each row below comes from at least two publishers. The guides print the same numbers, so read a row as one widely repeated figure rather than several independent measurements; BuildingsGuide is the only one of the three that says where its range comes from (its own 2026 quote data).
| What is priced | Published range | Where it comes from |
|---|---|---|
| A materials-only metal shell or kit package | $20 to $35 per sq ft | Houseplans (August 2026); BuildingsGuide (October 2026) |
| A finished, move-in-ready home | $65 to $160 per sq ft | Mossy Oak Properties (updated August 2026); BuildingsGuide (October 2026); Houseplans (August 2026) |
| Bringing utilities to undeveloped rural land | $30,000 to $75,000 in total | Mossy Oak Properties (updated August 2026); BuildingsGuide (October 2026) |
Land is not in any of these rows. Mossy Oak Properties' $30,000 to $75,000 covers site preparation, a well, a septic system and utility connections on a rural property with no existing infrastructure, and it adds "or more."
Premium finishes can push a finished home past $200 per square foot, according to Mossy Oak Properties and BuildingsGuide. Guides from builders, suppliers and plan companies reach higher still, with the top of their ranges at $350 per square foot (BuildingsGuide, for premium turnkey builds, October 2026), $365 (the mybarndoplans.com cost guide, for fully finished homes, 2026) and $400 (FBi Buildings, for a 1,500 sq ft barndominium, June 2024).
Two guides print a total for a 2,000 sq ft home. BuildingsGuide (October 2026) gives $130,000 to $320,000 for a typical build, not including land, and Mossy Oak Properties (updated August 2026) gives $220,000 to $290,000 for a finished home with mid-range interior finishes. The two totals differ because each guide assumes a different finish level, and neither is a quote for any particular project.
What the per-square-foot number does and does not include
"Cost per square foot" can describe very different amounts of work, so compare scope before you compare prices.
- A shell or kit package is the frame and outer skin. BuildingsGuide lists steel framing, siding, roofing, trim and fasteners, and leaves out the foundation, insulation, windows, doors, plumbing, electrical, HVAC and interior finishes. Mossy Oak Properties counts doors and windows in its package list and adds that delivery, crane rental and erection labor cost extra. What a "kit" contains differs by seller; our guide to kits and plan sets covers how they differ.
- A finished, or turnkey, home adds all of that, from the foundation through the finished interior.
- The low end of the finished range can describe less than a finished home. Mossy Oak Properties says the low end typically covers only the metal shell, with the interior, foundation work beyond a basic slab, site preparation and utility connections as separate line items. If a quote lands near $65, ask what it leaves out.
Also ask which square feet a price uses: living area only, or everything under the roof, including a shop, garage or porch. On BarndoVista homes, living area leaves out the shop, garage and covered porches, which are listed separately; the layout guide shows how to compare homes on that basis.
Why published numbers disagree
Cost guides come from land brokers, building suppliers, builders and plan companies, and each one defines "cost" around its own part of the job. Four things explain most of the spread.
- Scope. A shell, a finished home and a home on prepared land are different purchases, as above.
- Finish level. BuildingsGuide calls it the biggest variable, and mybarndoplans.com calls it the single biggest cost factor.
- Land and site work. Mossy Oak Properties says foundation and site preparation costs depend almost entirely on the land, not the building itself.
- Date and place. The guides cited here run from June 2024 to October 2026, and mybarndoplans.com notes that labor rates, permitting requirements, energy codes and material logistics all vary by region.
What drives barndominium cost
Finishes
Interior work is where budgets swing. Mossy Oak Properties says interior finish-out is where the biggest cost surprises happen, and BuildingsGuide says finishes, not the metal shell, drive the final price. Two guides put a number on the shell's share of a finished home: BuildingsGuide says roughly 25 percent, and Houseplans says about 30 to 40 percent. The rest is plumbing, electrical, heating and cooling (HVAC), drywall, flooring, cabinets and fixtures, which Houseplans points out is work any house needs, whatever its frame.
Size and shape
Mossy Oak Properties, BuildingsGuide and Houseplans agree that larger homes cost more in total and less per square foot, because fixed costs spread over more area. Houseplans notes that kitchens, bathrooms and mechanical systems cost about the same in a 1,200 sq ft home as in a 3,000 sq ft one, which is why smaller homes carry a higher price per foot. Compare total dollars as well as dollars per square foot.
Shape matters too. BuildingsGuide calls a simple rectangle with one roofline the lowest-cost path, and Houseplans says every corner, bump-out and roofline change adds material and labor. The Ozark Gable and the Sage Cottage show what a compact footprint looks like, and the small plans collection has more.
Framing system
Mossy Oak Properties says steel framing costs more up front than wood, and Houseplans says steel costs more per pound than lumber. Both also say a steel shell goes up quickly, and Houseplans adds that steel pricing moves with the commodity market. Which system costs less for your plan depends on your builder and your market.
BarndoVista plan sets are drawn for conventional wood framing. A steel or post-frame version is an adaptation your builder or engineer makes, and its cost is separate. Ask for prices on the same plan in each system you are considering. Our framing guide compares the three.
Foundation and site
Foundation and site costs depend on your land more than on the building. Mossy Oak Properties and BuildingsGuide both put the cost of bringing utilities to undeveloped rural land at $30,000 to $75,000, costs the guides treat as additions to the per-square-foot range. The line items Mossy Oak Properties lists include grading, a driveway, power service, a well, a septic system and permits. A flat lot with utilities nearby is much cheaper to prepare than a sloped parcel with no water, power or road, says Mossy Oak Properties. Check the land before you commit; our site-first guide lists what to look at.
Region and labor
Location is one of the largest variables. Houseplans names it among the largest single factors in 2026, and notes that deeper frost footings, higher snow loads, seismic engineering and energy-code rules add cost in some states. Snow, wind and seismic requirements differ by place, so confirm what applies with your local building department. A local bid will tell you more than any national range.
Shop, garage and porches
A shop or garage under the same roof is among the most variable costs. Two guides put numbers on a basic one. FBi Buildings (June 2024) puts a shop added to a post-frame home at $35 to $50 per square foot, and Mossy Oak Properties (2026) says a basic 1,000 sq ft shop, with a concrete floor, standard wiring and a roll-up door, adds roughly $40,000 to $80,000. Mossy Oak Properties adds that three-phase power, an overhead crane and climate control make a shop cost much more.
Ask builders to price the shop and any porches as their own lines so you can compare them with the living space. Browse plans with a shop or plans with a garage to see how much of each footprint they take.
Barndominium cost compared with a regular house
A barndominium can cost less than a comparable house, though by less than the headlines suggest. BuildingsGuide says a barndominium typically costs 10% to 30% less than a comparable stick-built (wood-framed) home, a figure it attributes to a 2024 BuildMyBarndo industry assessment. Houseplans puts the savings at 15% to 25% in most markets, says they are concentrated in the shell, and warns that claims of half the cost are not realistic. Mossy Oak Properties says the gap shrinks fast once interior finishes add up.
None of that is a promise for your project. Ask local builders to price the same plan with the same finishes in each framing system you are considering, and compare their totals.
Where plans fit in the budget
Design is its own line item, separate from construction. The American Institute of Architects puts typical architect fees at 8% to 15% of construction cost for new construction, and HomeAdvisor gives the same range for residential services, while a stock plan set is sold at a fixed price. Our guide to plan sets versus hiring an architect sets out published prices for each route.
A BarndoVista plan set costs $149. It is a builder-ready, unstamped drawing set (PDF) with an editable CAD file (DXF) of the floor plan, every concept rendering of the home and a license to build one home. Structural design, engineering stamps, site-specific engineering and permits are not part of the set. Your local builder and, where your project needs one, a licensed engineer or architect complete them for your site, so budget for them separately. See exactly what is included.
Ways to keep cost down
- Keep the footprint and roofline simple. BuildingsGuide and Houseplans both point to plain shapes as the least costly to frame.
- Choose the finish level first. Finishes are the biggest swing, so settle them before you collect bids and ask every builder to price the same level.
- Study the land before the plan. Site work and utilities can add tens of thousands of dollars before the building starts.
- Size the home to how you live. A smaller home costs more per square foot but less in total.
- Decide how much of a shop to finish. Houseplans notes that in the largest shop-houses only part of the footprint is finished living space, and real costs run well below the fully finished range.
- Take on finish work you can do well. BuildingsGuide lists painting, flooring installation and cabinet assembly as accessible DIY tasks and says to leave electrical, plumbing and structural work to licensed professionals. Check what your lender and building department allow.
- Hold a contingency. Houseplans suggests 10% to 15% and BuildingsGuide 10% to 20%.
What to get in writing from a builder
Collect several written bids on the same scope. For each one, ask for:
- The scope. Foundation type, framing system and what "finished" means.
- Itemized allowances. A dollar amount for cabinets, flooring, fixtures and appliances, so you can see where the price could move.
- What the price excludes. Land, site work, utilities, septic or sewer, driveway, permits and fees, engineering and insulation.
- The area the price uses. Living area only, or everything under the roof, and which plan version.
- Who handles engineering and permits. Including any drawings that need an engineer's or architect's stamp for your building department.
- The payment schedule. Payments tied to finished work, the change-order process and a start and finish window.
- Proof of the builder's license and insurance, as your state requires them.
Once you have a plan, our guide to going from plan set to project covers getting it priced.
Questions
How much does it cost to build a barndominium per square foot?
Mossy Oak Properties, BuildingsGuide and Houseplans each put a finished barndominium at about $65 to $160 per square foot in 2026, before land. A materials-only metal shell is quoted at $20 to $35 per square foot, and some builder and supplier guides run as high as $350 to $400 per square foot.
Does the price per square foot include land?
No. The ranges are for the building. Land and site work are separate, and two guides put the cost of bringing utilities to undeveloped rural land at $30,000 to $75,000.
What does a barndominium kit cost?
Houseplans and BuildingsGuide put a materials-only metal shell at $20 to $35 per square foot in 2026. That leaves out the foundation, interior and labor, so the finished home costs much more.
Is a barndominium cheaper than a regular house?
Sometimes, by less than headlines claim. BuildingsGuide says 10% to 30% less than a comparable stick-built home and Houseplans says 15% to 25% in most markets. Neither is a promise, because size, finishes and site decide.
How much do barndominium plans cost?
A BarndoVista plan set costs $149. Plans are a separate line from construction, and our guide to plan sets and architects compares published prices for each route.
Plans that fit
 15 renderings
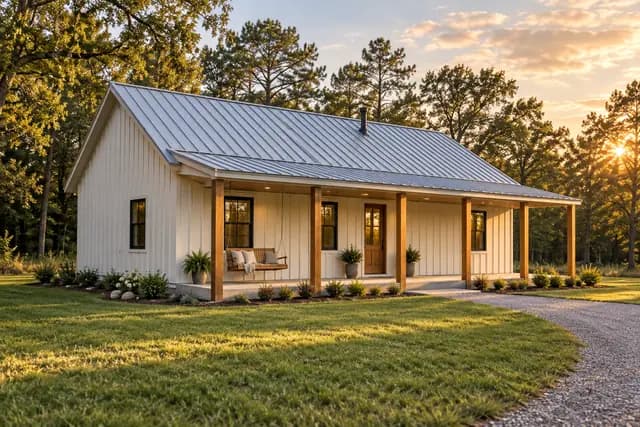
The Ozark Gable
Three bedrooms, smart footprint, all the charm.
- 1,536 sq ft
- 3 bed
- 2 bath
- 1 story
 15 renderings
The Sage Cottage
Small, green and storybook-sweet under the trees.
- 1,320 sq ft
- 2 bed
- 2 bath
- 1 story
 Shop15 renderings
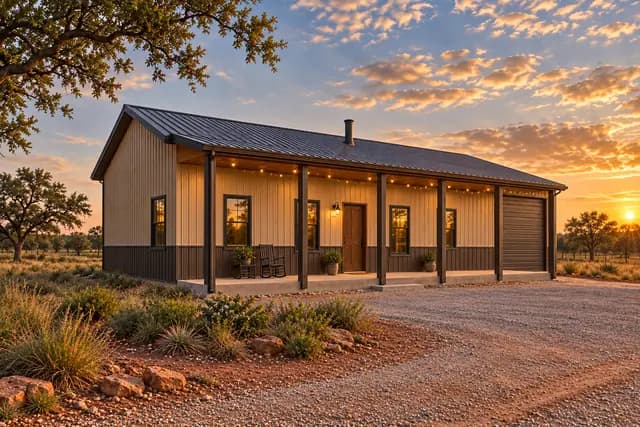
The Prairie Works
Home on one side, shop on the other, one clean roof over both.
- 1,760 sq ft
- 3 bed
- 2 bath
- 1 story
Sources
- Mossy Oak Properties: How Much Does a Barndominium Cost in 2026 (published November 9, 2025, updated August 13, 2026), accessed Oct 10, 2026
- BuildingsGuide: Barndominium buyers guide, what they cost and how to build one (last updated October 7, 2026), accessed Oct 10, 2026
- Houseplans Blog: Is it Cheaper to Build a House or Barndominium in 2026? (August 18, 2026), accessed Oct 10, 2026
- mybarndoplans.com: Barndominium Cost Guide (2026; updated May 8, 2026), accessed Oct 10, 2026
- FBi Buildings: How Much Does a 1,500 Square Foot Barndominium Cost? (June 3, 2024), accessed Oct 10, 2026
- American Institute of Architects: How to work with an architect (published October 23, 2025, updated February 4, 2026), accessed Oct 10, 2026
- HomeAdvisor: How Much Does an Architect Cost? (updated June 19, 2026), accessed Oct 10, 2026
- BarndoVista: What is in a plan set, accessed Oct 10, 2026
- BarndoVista: How to compare home layouts (how living area is counted), accessed Oct 10, 2026