 BarndoVista
About The Prairie Works
The Prairie Works is the 40x60 idea perfected: a three-bedroom home and a working shop under a single long roof. A covered porch shades the living side, a 12-foot roll-up door opens the shop, and a door from the mudroom connects the two, so the workbench is only steps away. Practical, tidy and ready for acreage life.
Highlights
- Home and shop under one roof
- 12 x 12 ft shop door
- Door from the mudroom into the shop (your builder confirms the fire separation your code requires)
- Covered front porch with string lights
- Wood stove great room
Best for: Ranchers, makers and anyone who needs a real shop.
This plan is in: 3 bedroom barndominium floor plans · Barndominium plans with a shop · Small barndominium floor plans
In the $149 plan set
- Builder-ready drawing set, dimensioned to the inch
- Floor plan with every room, door and window located
- Four exterior elevations
- Building sections and roof plan
- Door and window schedules
- Electrical, smoke and CO placement diagram
- Foundation outline
- Editable CAD file (DXF) of the floor plan for your builder or drafter
- Every concept rendering of the home, full-size
- License to build one home
Completed by your local team
- Structural design and member sizing (beams, footings, framing)
- Engineering stamps or seals
- Site-specific engineering, energy or code review
- Permits or permit approval
Your local builder and, where your project needs one, a licensed engineer or architect complete these for your site and local codes.
Living in The Prairie Works
Who it suits
The Prairie Works suits people who need a real working shop and want it under the same roof as the house. The shop has its own 12 x 12 ft overhead door and a side door, so it works without crossing the living space. A stove flue rises from the great room.
Room by room
- Front door: from the 3 ft entry you step into one long great room, with the kitchen and dining area.
- Bedrooms: Bedroom 2, Bath 2 and Bedroom 3 open straight off the great room, with no hall.
- Primary suite: also opens off the great room and includes a bath and a walk-in closet.
- Mudroom: the mudroom and laundry opens off the great room and has a 3 ft door into the shop.
- Shop: about 15 x 39 ft inside, with a 3 ft door on the right wall as well as the big front door.
Build notes
- House and shop share one 4:12 roof, with 14 ft walls to the eave and a ridge at 20 ft 8 in, running left to right.
- Ask your builder to settle the fire separation your code calls for at the door between mudroom and shop.
- The 44 ft porch covers the living side only, on 6 posts. The shop front has no porch.
- All 8 windows are in the house. The shop has doors only, so ask your builder about daylight there.
The exterior and interior images are concept renderings of this design, not photographs of a built home. Finishes and fixtures are illustrative; the plan governs. The floor plan is drawn from the plan set. Areas are approximate and measured to the outside face of exterior walls; porches, garages and shops are listed separately.
Floor plan and specifications
Every room is dimensioned and every door and window carries its size, straight from the plan set.
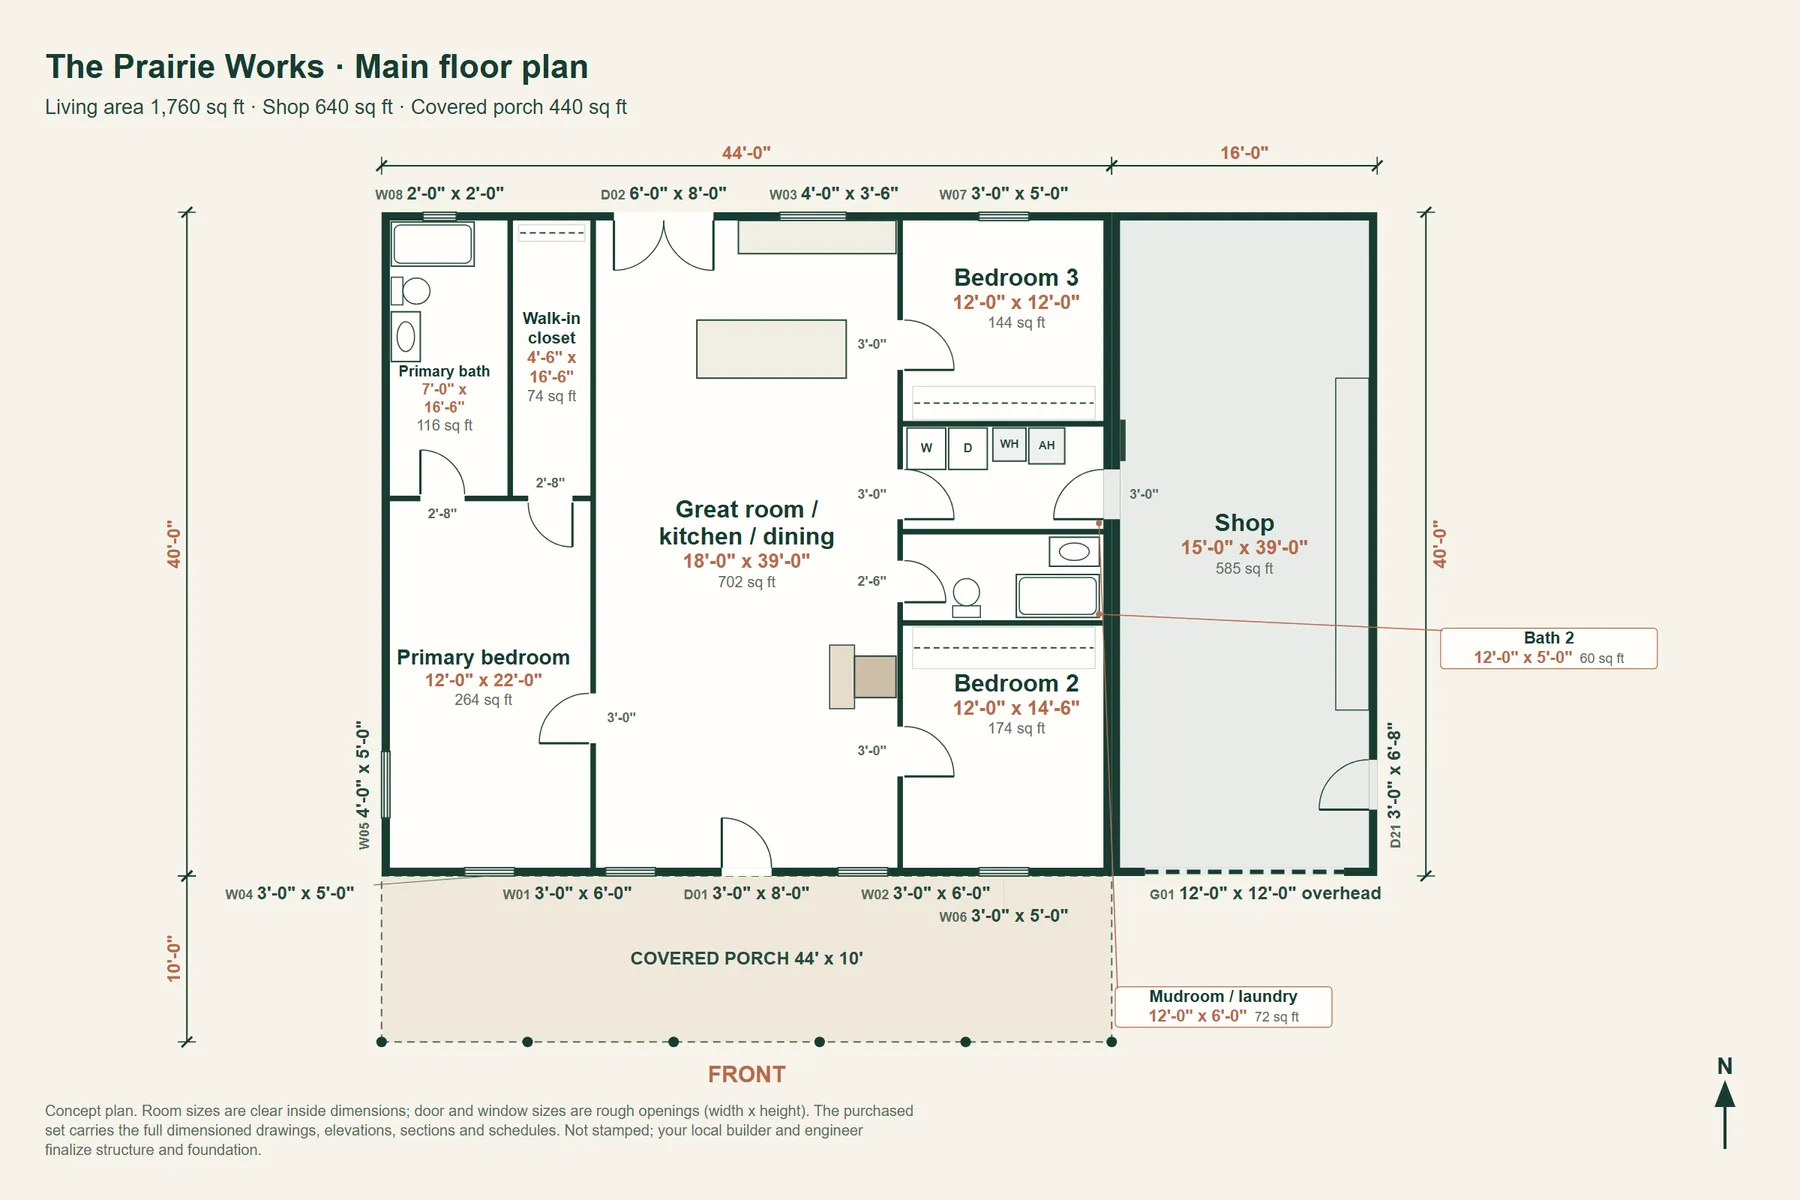
- Overall footprint
- 60 ft wide by 40 ft deep, the buildings' footprint without porches and decks
- Stories
- 1 story
- Roof (main house)
- 4:12 pitch, 18 in overhangs
- Eave 14'-0", ridge 20'-8"
- Ridge runs left-to-right, parallel to the front wall
- Stove flue above the Great room / kitchen / dining (8 in wide), centered 29 ft 9 in from the left end of the house (as you face the front), through the front roof slope, 8 ft from the ridge; its top is 22 ft 8 in above the floor, 2 ft above the ridge
- Masses
- House: 44' x 40', living space, eave 14'-0", ridge 20'-8"
- Shop: 16' x 40', eave 14'-0", ridge 20'-8"
- Porches
- Front porch: 44' x 10', 3:12 shed roof attached at 14 ft, beam 11 ft 6 in high at the posts, 6 posts
- Structure
- Drawn for conventional wood (stick) framing; trusses, posts, beams and footings are sized by the builder's engineer. A steel-frame or post-frame version is an adaptation your builder or engineer makes. Member sizes, connections and loads are by your builder's engineer for your site.
- Foundation
- Typical starting point: monolithic slab-on-grade with a thickened edge (a stem wall where frost depth requires), footings below the local frost line, a footing under every interior bearing line and girder point, and porch-post footings with uplift ties. Slab thickness, footing sizes, reinforcing and anchorage are sized by your engineer for your soil, frost depth and loads; shop and garage slabs are usually heavier than living-area slabs.
- Counts
- 8 windows, 3 exterior doors, 1 overhead door, 6 porch posts
Rooms
| Room | Size | Area |
|---|---|---|
| Shop | 15'-0" x 39'-0" | 585 sq ft |
| Primary bedroom | 12'-0" x 22'-0" | 264 sq ft |
| Primary bath | 7'-0" x 16'-6" | 116 sq ft |
| Walk-in closet | 4'-6" x 16'-6" | 74 sq ft |
| Great room / kitchen / dining | 18'-0" x 39'-0" | 702 sq ft |
| Bedroom 2 | 12'-0" x 14'-6" | 174 sq ft |
| Bath 2 | 12'-0" x 5'-0" | 60 sq ft |
| Mudroom / laundry | 12'-0" x 6'-0" | 72 sq ft |
| Bedroom 3 | 12'-0" x 12'-0" | 144 sq ft |
Doors and windows
Swipe the table sideways to see sill, room and wall.
| ID | Type | Size | Sill | Room | Wall |
|---|---|---|---|---|---|
| W01 | Window | 3'-0" x 6'-0" | 2'-0" | Great room / kitchen / dining | Front |
| W02 | Window | 3'-0" x 6'-0" | 2'-0" | Great room / kitchen / dining | Front |
| W03 | Window | 4'-0" x 3'-6" | 3'-6" | Great room / kitchen / dining | Rear |
| W04 | Window | 3'-0" x 5'-0" | 3'-0" | Primary bedroom | Front |
| W05 | Window | 4'-0" x 5'-0" | 3'-0" | Primary bedroom | Left side |
| W06 | Window | 3'-0" x 5'-0" | 3'-0" | Bedroom 2 | Front |
| W07 | Window | 3'-0" x 5'-0" | 3'-0" | Bedroom 3 | Rear |
| W08 | Window | 2'-0" x 2'-0" | 5'-0" | Primary bath | Rear |
| D01 | Entry door | 3'-0" x 8'-0" | no sill | Great room / kitchen / dining | Front |
| D02 | Glass slider or French door | 6'-0" x 8'-0" | no sill | Great room / kitchen / dining | Rear |
| D21 | Door | 3'-0" x 6'-8" | no sill | Shop | Right side |
| G01 | Overhead door | 12'-0" x 12'-0" | no sill | Shop | Front |
Sizes are clear inside dimensions for rooms and rough openings for doors and windows, from the plan set. Roof heights are above the finished floor. The structure and foundation lines are typical starting points: the drawings are not stamped, and your builder's engineer sizes members, footings and anchorage for your site, soil, snow, wind and frost depth.
You might also love
All homes → Shop15 renderings
The Tinkerer
A cozy home attached to the shop of your dreams.
- 1,656 sq ft
- 2 bed
- 2 bath
- 1 story
 15 renderings
The Dogtrot
Two cottages, one roof and a breezeway that catches the breeze.
- 1,920 sq ft
- 3 bed
- 2 bath
- 1 story
 Shop14 renderings
The Bitterroot
A mountain-minded home beside a tall RV shop.
- 1,600 sq ft
- 3 bed
- 2 bath
- 1 story