 BarndoVista
Shouse floor plans
Barndominium plans with a shop
Barndominium plans with a shop are also called shouse floor plans, because a shouse is a shop and a house built as one project. These plans show how differently the 2 halves can meet. The Prairie Works puts both under one roof, with a glass-panel door from the mudroom into the shop; our guide to 40x60 barndominium floor plans shows what that layout holds. The Breezeway sets the shop apart and joins it to the house with an open timber breezeway. The Courtyard Works wraps the house and a shop wing around a gravel courtyard. New to the idea? Read what a shouse is.
How the halves meet decides how the place lives. Noise, dust and fumes find their way through a shared wall or door, so decide how far you want the shop from the bedrooms. A door between house and shop is handy, but fire-separation rules can apply to that door and the wall around it. They vary by place, so for any plan here, your builder and local building department decide what that door and wall need. Then think about the big door: the wall it sits on decides how trucks, trailers and weather reach it.
Not every shop is a workshop. The Roadhouse RV is built around a tall RV bay with a 14 x 14 ft door and a second garage door beside it, which suits RV owners, boaters and other toy collectors. Whatever you store or build, compare the door sizes on each home page with your biggest vehicle, then plan the drive and turning space with your builder. A home’s living area leaves the shop out, so the building is larger than the living figure suggests; the footprint on each page shows the whole.
Want parking without a workbench? See plans with a garage. The shop appears in the drawings with the rest of the building, and each plan set also brings a CAD floor plan that your builder can edit; what is included lists the rest.
7 plans
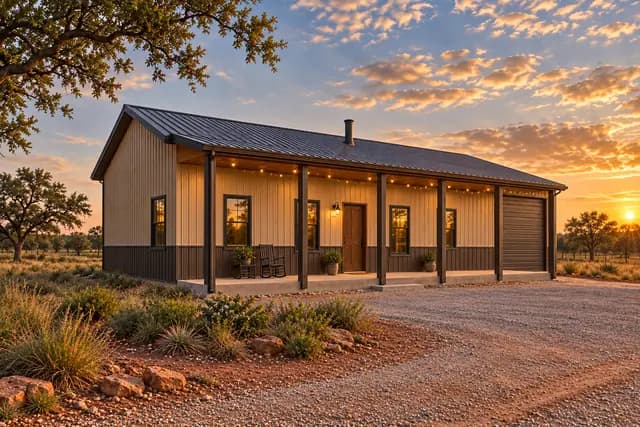 Shop15 renderings
The Prairie Works
Home on one side, shop on the other, one clean roof over both.
- 1,760 sq ft
- 3 bed
- 2 bath
- 1 story
 Shop15 renderings
The Roadhouse RV
Bring the RV home. It has its own 14-foot door.
- 2,176 sq ft
- 3 bed
- 2 bath
- 1 story
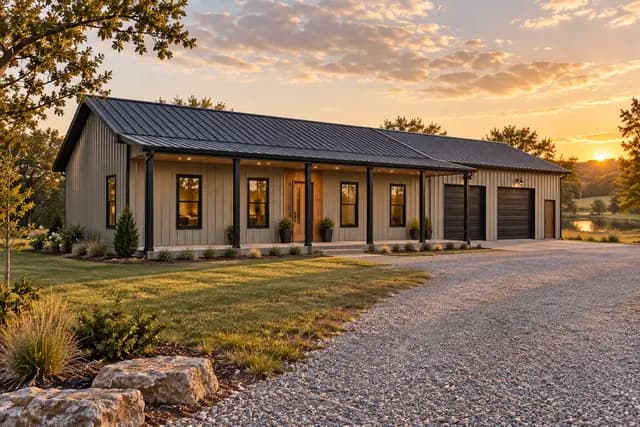 Shop15 renderings
The Tinkerer
A cozy home attached to the shop of your dreams.
- 1,656 sq ft
- 2 bed
- 2 bath
- 1 story
 Shop16 renderings
The Breezeway
Your home and your shop, joined by a timber breezeway.
- 2,280 sq ft
- 3 bed
- 2.5 bath
- 1 story
 Shop14 renderings
The Brazos Estate
Five bedrooms, a two-level porch and a shop for the whole fleet.
- 3,448 sq ft
- 5 bed
- 3.5 bath
- 2 stories
 Shop15 renderings
The Courtyard Works
A private courtyard between your home and your shop.
- 2,688 sq ft
- 3 bed
- 2.5 bath
- 1 story
 Shop14 renderings
The Bitterroot
A mountain-minded home beside a tall RV shop.
- 1,600 sq ft
- 3 bed
- 2 bath
- 1 story
Questions
What is a shouse?
A shouse is a shop and a house built together as one project, and the name comes from joining the two words. The plans here link the halves with a door, a breezeway or a courtyard wing, and the Roadhouse RV puts an RV bay where the workshop would be.
Is the shop counted in a home’s living area?
No. Living area stops at the outside face of the walls that enclose the house, so the shop, any garage and the porches sit outside that figure and get their own line on each home page.
Does the door between the house and the shop need special treatment?
Often, yes. Where a shop is treated like a garage, codes set rules for the door and wall between it and the living space, and those rules vary by location. The Prairie Works lists a glass-panel door with the note that your builder confirms the separation your code requires, and your building department has the final word.
Which plan can park an RV?
The Roadhouse RV has a tall RV bay with a 14 x 14 ft door, plus a second garage door. Check the bay and door sizes on its page against your coach before you decide.