 BarndoVista
Customizing a plan
Customizable barndominium plans: what you can change and who does it
Code and load notes here are general. Confirm your requirements with your local building department and a licensed engineer. See the design disclaimer.
You can customize a BarndoVista plan: every plan set includes an editable CAD file (DXF) of the floor plan, so your builder, a local drafter or an architect can change it for your one home. Finishes and fixtures are the easiest changes, and moving interior walls comes next, once someone confirms what each wall holds up. Changes to the roof, the foundation, a bearing wall or an opening in an exterior wall go to an engineer.
A note on our plans. A BarndoVista plan set costs $149. It is unstamped and drawn for conventional wood framing, and it does not include structural design, engineering stamps or permits. That stays true after any change: your local team completes those for the changed plan. See what a plan set includes.
What you have to work with
The PDF drawing set holds the floor plan, 4 exterior elevations, building sections, a roof plan, door and window schedules, an electrical, smoke and CO placement diagram and a foundation outline. The CAD file is a separate DXF of the floor plan, made for your builder or drafter to open and edit.
That detail matters. The CAD file covers the floor plan, and a floor plan change is a change to several sheets. Move a wall and the elevations, sections, schedules and foundation outline can change with it. Whoever makes the change should redraw those sheets or issue new ones, so ask for the full set back, not only the floor plan.
The concept renderings show the design as drawn. They do not change when the plan does, so keep them as pictures of the original home.
Who makes the changes
You have several routes, and they combine. Your builder or a drafter you hire can make changes from the CAD file, and you can also ask us.
| Who | What they do |
|---|---|
| BarndoVista | We take change requests by email. The "Request a change to this plan" link on every home page opens a message with the home's name in the subject line. We reply with what the change involves and a quote. |
| Your builder | Prices the plan, adapts it to your land and can make changes from the CAD file. |
| A local drafter | Uses software to turn the designs of engineers and architects into technical drawings, according to the U.S. Bureau of Labor Statistics (BLS). A drafter can redraw the floor plan from the DXF and update the other sheets to match. |
| An architect | Plans and designs houses and prepares construction plans. BLS reports that every state requires architects to be licensed. An architect fits design-level changes such as a new wing or a reworked layout. |
| An engineer | Designs the structure for your site: beams, footings, large openings and anything beyond the code's tables. When a building has structural elements beyond the code's limits, the model code says they are designed to accepted engineering practice (IRC R301.1.3). |
Which of these you need depends on the change and on your building department, which decides what drawings it wants and who must sign them. If a change is closer to a new design than a tweak, read our comparison of plan sets and architects.
Which changes are simple and which are structural
Sort every change by what it touches. Ordinary light-frame wood houses follow the code's prescriptive rules up to their limits. Anything beyond those limits is designed by an engineer. The same sorting works for any light-frame house plan, not only ours. Section numbers below are from the 2021 model code. Your state or county may use another edition, so your building department and engineer have the final say.
| Change | What it touches | Who to involve |
|---|---|---|
| Finishes, cabinets, fixture choices, paint and flooring | Appearance, not structure. The model code lists finish work such as tiling, carpeting, cabinets and counter tops among work that needs no permit (R105.2), though local rules differ. | You and your builder |
| Moving or adding a wall that carries nothing | Ducts, wiring, alarms and doors. The wall may also be part of the bracing (see below). | Builder or drafter, with an engineer if there is doubt |
| Moving or removing a wall that might carry load | Roof or floor framing may rest on it. A beam, posts and new footings may be needed. | Engineer |
| New, larger or moved windows and doors in an exterior wall | Headers, wall bracing, bedroom escape openings, daylight and ventilation (R303.1), and energy review. | Drafter, builder and engineer |
| A longer, wider or taller building, an extra bedroom, bay or wing | Foundation, roof framing, trusses, headers, utilities and nearly every sheet. | Drafter or architect, plus an engineer |
| A new roof shape or pitch, dormers, a loft or a second floor | Trusses and floor framing are designed for the new shape, and stairs, guards and alarms come into play. | Engineer, truss supplier and drafter |
| A steel or post-frame shell instead of wood | The structure is redesigned, though the layout often carries over. | Builder, engineer and the shell's maker |
Walls: three questions before one moves
- Does it carry load? The USDA Forest Products Laboratory notes that engineered trusses can span greater distances without intermediate support, which eliminates the need for interior load-carrying partitions. Many interior walls in a trussed house therefore hold nothing up, but not every wall is free. Truss design drawings list the required bearing widths and the force at each support, and the code requires them to go to the building official and be approved before installation (R802.10.1). A second floor, a beam or a change in the roof shape changes the answer.
- Is it part of the bracing? A wall can carry no roof load and still resist wind and earthquake forces. The code lets interior walls serve as bracing, and where the building official requires it, braced wall lines are identified on the construction documents (R602.10, R106.1.3).
- What does it hide? Ducts, wiring, plumbing and the smoke alarm locations on your plan can all sit in or near the wall.
Trusses need special care. The code does not allow truss members to be cut, notched, drilled, spliced or otherwise altered without the approval of a registered design professional (R802.10.4).
Other code points a change can trigger
- Openings in bearing walls need headers. The code gives header tables for openings in exterior bearing walls up to its limits (R602.7). Wider or more heavily loaded openings go to an engineer, and a wall with more glass has less solid wall left for bracing.
- A new bedroom. Every sleeping room needs an emergency escape and rescue opening (R310.1) and a smoke alarm (R314.3).
- A loft or second floor. It adds a stair, guards at open edges and a floor structure. Our 40x60 guide lists the loft rules in a table.
- A shop next to the house. The wall between a shop and the house has fire-separation questions. Our shouse guide covers them.
- An open kitchen. Taking out the wall between a kitchen and a living room raises the load and bracing questions above, and the open-concept guide covers what else it changes.
What a change does to your license
Your plan license covers one home on one site. It lets you use the drawings, the CAD file and the renderings to plan, price, adapt and build that home. It lets you share the files with the builder, drafter, engineer, architect, lender and officials working on it. It also lets you modify the design, or have it modified, for that home.
It does not let you build the design more than once, resell or publish the files, share them for anyone else's project, offer them as a download, or use them in a plan catalog. BarndoVista keeps the copyright in its designs, drawings and renderings. To build the same design again, you buy another plan set. Read the plan license, linked in the site footer, for the exact terms, and see what is included for the rest of the set.
Asking BarndoVista for a change
Every home page has a "Request a change to this plan" link. It opens an email to us with the home's name in the subject line. We reply with what the change involves and a quote. We do not publish a price list, because every change is different.
A request is easier to answer when it includes:
- The change in plain words: what moves, grows or goes away.
- A marked-up page from the PDF, or a quick sketch.
- Your site's limits, such as lot shape, slope and setbacks. Our site-first guide lists what to check.
- The framing you expect to use: wood, steel or post-frame.
- Anything your building department has already told you.
You do not have to go through us. The license lets your own builder, drafter or architect work from the files.
A sensible order of work
- Check the other plans first. The quickest change is no change. Need another bedroom? Look at the 3-bedroom and 4-bedroom collections. Need more shop? The Tinkerer has a shop nearly as big as its home, and the Prairie Works puts a home and a shop under one roof. The plans with a shop collection has more.
- Write a change list and mark it up on the PDF. Split must-haves from nice-to-haves.
- Ask your building department which drawings it needs and who has to sign them, before you pay for any redrawing.
- Have a drafter update the DXF and every affected sheet, and keep a list of what changed.
- Have an engineer review the structure and the openings. Your truss supplier produces the truss design drawings for the changed roof.
- Get your builder to price the changed plan, not the original.
- Finish design changes before the permit. Once documents are approved, the code says changes made during construction that do not comply with them must be resubmitted for approval as an amended set (R106.4).
Planning a steel or post-frame shell? Settle your changes before you order it, because the openings are ordered with the frame. Our kits vs plans guide explains why, and the framing guide lists what changes in each system. Or browse every design on the floor plans page.
Questions
Can I customize a BarndoVista plan?
Yes. Every plan set includes an editable CAD file (DXF) of the floor plan, and the plan license lets you modify the design, or have it modified, for your one home. Your builder, a local drafter or an architect can make the changes, or you can send us a change request from the home's page.
Do changes to the plan need an engineer?
Structural ones do: bearing walls, the roof shape, bigger openings in exterior walls, a larger footprint, a loft or a second floor. Finishes and interior walls that hold nothing up usually do not, but have your builder confirm what each wall carries. Your building department decides what it needs.
Does the license still apply to a changed plan?
The license covers building one home. It allows you to modify the design for that home. It does not allow building the design more than once, reselling or publishing the files, or sharing them for anyone else's project. To build again, buy another plan set.
Will the renderings change when the plan changes?
No. The concept renderings show the design as drawn, so treat them as pictures of the original home. Ask whoever changes the plan to update the drawings, since the CAD file covers the floor plan only.
How much does a plan change cost?
We do not publish a price list because every change is different. Use the Request a change to this plan link on the home's page, and we reply with what the change involves and a quote.
Plans that fit
 15 renderings
The Meadowlark
A porch you'll live on and a great room that gathers everyone.
- 2,304 sq ft
- 3 bed
- 2 bath
- 1 story
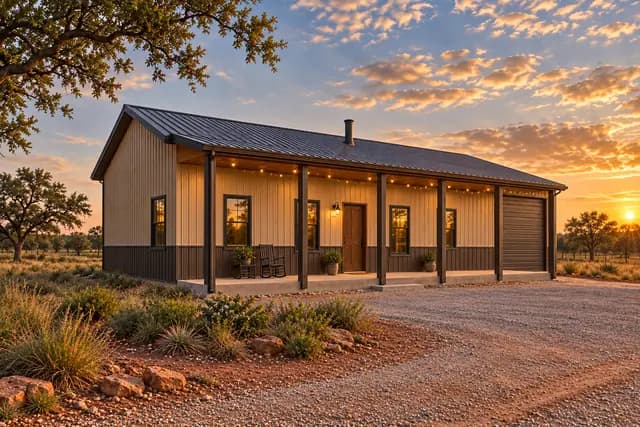 Shop15 renderings
The Prairie Works
Home on one side, shop on the other, one clean roof over both.
- 1,760 sq ft
- 3 bed
- 2 bath
- 1 story
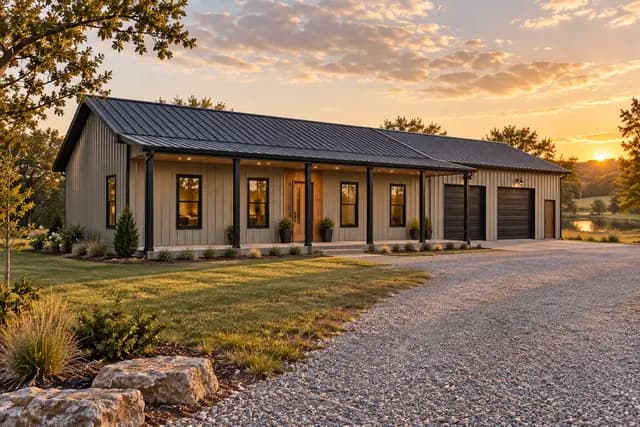 Shop15 renderings
The Tinkerer
A cozy home attached to the shop of your dreams.
- 1,656 sq ft
- 2 bed
- 2 bath
- 1 story
Sources
- BarndoVista: What is in a plan set, accessed Oct 10, 2026
- BarndoVista: Plan license, accessed Oct 10, 2026
- International Code Council, International Residential Code 2021, Chapter 1 (R105.1 and R105.2 permits, R106.1.3 braced wall information, R106.4 amended construction documents), UpCodes viewer (unamended model text), accessed Oct 10, 2026
- International Code Council, International Residential Code 2021, Chapter 3 (R301.1.3 engineered design, R303.1 light and ventilation, R310.1 emergency escape and rescue openings, R314.3 smoke alarm locations), UpCodes viewer (unamended model text), accessed Oct 10, 2026
- International Code Council, International Residential Code 2021, Chapter 6 (R602.7 headers, R602.10 wall bracing), UpCodes viewer (unamended model text), accessed Oct 10, 2026
- International Code Council, International Residential Code 2021, Chapter 8 (R802.10.1 truss design drawings, R802.10.4 alterations to trusses), UpCodes viewer (unamended model text), accessed Oct 10, 2026
- USDA Forest Service, Forest Products Laboratory: Wood Handbook, FPL-GTR-282 (2021), Chapter 17, Use of Wood in Buildings and Bridges, accessed Oct 10, 2026
- U.S. Bureau of Labor Statistics, Occupational Outlook Handbook: Drafters (last modified August 27, 2026), accessed Oct 10, 2026
- U.S. Bureau of Labor Statistics, Occupational Outlook Handbook: Architects (last modified August 27, 2026), accessed Oct 10, 2026