 BarndoVista
Factory-built terms
Prefab and modular barndominiums: the key differences
Code and load notes here are general. Confirm your requirements with your local building department and a licensed engineer. See the design disclaimer.
A prefab barndominium may mean a shell package, factory-made panels or a complete home assembled from factory-built sections. A modular home is a specific kind of factory-built home made to the applicable state or local building code; a manufactured home follows the federal HUD code. Ask exactly what is being sold before you compare it with a separate plan set.
The words in an advertisement often describe how parts are made, while a plan set describes what home to build. They are related, but they are not interchangeable purchases. The terms below help you ask a supplier and your building department the right questions.
Four different things sold as factory-built housing
| Term | What it usually describes | First question to ask |
|---|---|---|
| Shell package | Materials for a steel or post-frame shell, often without a finished interior | Which parts and site work are in the written scope? |
| Panelized or prefab components | Factory-made wall, roof or other building components sent for site assembly | Who designs the completed building and checks the connections? |
| Modular home | Factory-built sections assembled on a site under the applicable state or local building code | Will the factory accept this layout, and who supplies the approved drawings? |
| Manufactured home | A factory-built home made to the federal HUD Manufactured Home Construction and Safety Standards | Is each section certified under the HUD program? |
“Prefab” by itself is a broad word. California's Department of Housing and Community Development describes factory-built housing as a factory-constructed version of a site-built residential building, and its program also covers building components. That helps explain why a prefabricated wall panel, a structural shell and a completed modular section should not be treated as the same product. Read the written scope, not just the label in the listing.
Steel and post-frame shells
A steel or post-frame shell kit is a package of parts for the building shell, not a finished home. Each seller defines its own package. A shell supplier might provide posts or framing, roof and wall materials, and some openings. The useful question is not simply whether the package is “prefab.” It is whether the quote includes the complete enclosure, the interior buildout and the work needed at your site. Ask for a component list that separates materials, fabrication, shipping, erection and work by local trades.
Also ask who turns the floor plan into a structural design for your exact location. The roof, openings, foundation and connections all need to be considered together. A shell package is not a shortcut around local review. Your engineer decides the structure, and the building department decides the rules that apply to your address.
Our plan sets are drawn for conventional wood framing. If you want to put one inside a steel or post-frame shell, your builder and engineer must adapt it. Read how a wood-framed plan can be adapted to a steel shell and how shell packages compare with plan sets before assuming that the two products can simply be ordered together.
Panelized parts and completed modules
Panelization moves part of the work into a factory. A panel might be a wall or roof assembly that is shipped to the lot and joined with other parts there. California's state housing agency explicitly includes building components and systems within its factory-built housing program. That agency's definition is useful evidence of the distinction, but each state can use different terms and review steps.
A modular home goes further: sections of the home are made in a facility, moved to the site and installed there. Pennsylvania's Department of Community and Economic Development says modular housing is wholly or mostly assembled in manufacturing facilities and shipped to the site. It also says modular homes generally follow the same building code as conventional site-built homes.
Factory work does not remove the need to plan the land, access, foundation, utility connections or assembly. Pennsylvania's agency describes local officials' oversight of site preparation, foundation construction and utility connections. Before you settle on a factory route, ask the supplier which drawings it provides for those parts, who files them, and what your local department still needs.
Manufactured homes follow a separate federal standard
A manufactured home is not just another name for a modular home. HUD says manufactured homes are built under the Manufactured Home Construction and Safety Standards in 24 CFR Part 3280. HUD describes a permanent chassis and a certification label on each transportable section. Pennsylvania's agency separately identifies modular homes as intended for a site-built permanent foundation and generally built to the code used for site construction.
The code distinction matters when you ask about drawings and approvals. A floor plan that looks similar in a rendering does not tell you which regulatory path the actual home follows. Ask whether the home is a modular product reviewed under the state program or a manufactured home certified under HUD's program. Your building department can explain the local siting, foundation and installation steps; the applicable factory program determines its own construction review.
Do not guess from a roof shape, siding color or the word “barn.” The product documents and certification route tell you what you are buying. That is especially important if a listing uses several terms in the same sentence.
Where a plan set fits
A plan set is the design you take to a builder. BarndoVista's sets include dimensioned floor plans, exterior elevations, building sections, a roof plan, door and window schedules, an electrical layout, a foundation outline, an editable CAD floor plan and concept renderings. The drawings are unstamped and do not include structural member sizing, site-specific engineering, energy or code review, or permits. See the exact plan-set contents.
A modular manufacturer may offer starter designs and may accept a custom layout, within its own production and review process. The Modular Home Builders Association says manufacturers offer starter floor plans and many allow fully custom plans, but each has restrictions on customization. A factory may decline an outside plan or offer to redraw a layout that its system can make. If you want a particular BarndoVista home, ask the factory about outside-plan acceptance before treating the two purchases as one project. A concept rendering shows the intended look; it does not prove that a factory can manufacture that exact design.
For a site-built wood-framed home, a local builder can use the plan set as the starting design and arrange the remaining work. For a shell, the builder and engineer must match the layout to the shell system. For a modular home, the factory may supply the construction drawings for its own product. For a manufactured home, follow the manufacturer's HUD-program documents. These are different paths to a house, even when the finished exterior looks similar.
If a supplier offers to modify a design, ask for a drawing that shows every change before you approve the order. A moved door, altered roof pitch or shortened porch can change the look you chose in the concept renderings. Confirm who updates the floor plan, elevations and schedules so the documents still describe the same home. Keep the final written scope with those drawings and give both to the person who will build or install the home.
Likewise, ask who is responsible when factory-built work meets site-built work. A porch, garage, steps or foundation might be contracted separately from the house sections. The point where those pieces meet deserves a clear owner and a clear drawing. Your building department can tell you which documents it expects for the proposed product and site.
Write down each answer and ask the supplier to confirm it in the project documents.
Questions to take to the supplier and building department
- Which product am I buying? Ask whether the quote is for shell materials, panels, modular sections or a HUD-code manufactured home.
- What is included? Request a written breakdown of design, materials, shipping, foundation, assembly, interiors, utilities and finish work.
- Whose drawings control the build? Ask whether an outside plan is accepted, altered or replaced by the factory's drawings.
- Who handles site work? Identify the parties responsible for access, grading, foundation, utility connections and any site-built porch or garage.
- Who reviews the structure? Name the engineer or other local professional responsible for site-specific structural decisions and changes.
- Which approval path applies? Ask the building department which rules apply to this product and site, including any state factory review or federal manufactured-home certification.
If you are still choosing the layout, browse all BarndoVista homes or compare simple barndominium plans. Our plan sets cost $149 each and license the design for one home. Confirm the construction route with the supplier, builder, engineer and local building department before you commit to a design or package.
Questions
Is a prefab barndominium the same as a modular home?
No. Prefab can describe many factory-made parts. A modular home is made in sections for site assembly and follows the applicable state or local building code.
Is a shell package a complete house?
Do not assume so. Ask for a written list of the frame, roof, walls, windows, doors, foundation work, interior work and site work included in the quote.
Can I hand a BarndoVista plan to a modular factory?
You can ask, but a factory may use its own approved designs and production dimensions. Confirm whether it accepts an outside plan before buying or changing a design.
Is a manufactured home built to the same code as a modular home?
No. HUD says manufactured homes follow the federal Manufactured Home Construction and Safety Standards in 24 CFR Part 3280. Modular homes follow the applicable state or local building code.
Plans that fit
 15 renderings
The Meadowlark
A porch you'll live on and a great room that gathers everyone.
- 2,304 sq ft
- 3 bed
- 2 bath
- 1 story
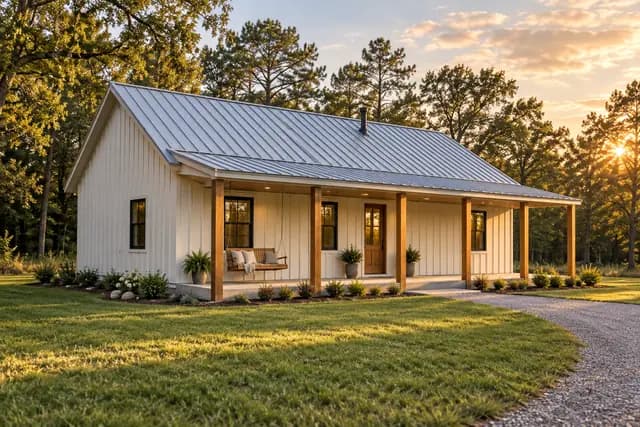 15 renderings
The Ozark Gable
Three bedrooms, smart footprint, all the charm.
- 1,536 sq ft
- 3 bed
- 2 bath
- 1 story
 15 renderings
The Sage Cottage
Small, green and storybook-sweet under the trees.
- 1,320 sq ft
- 2 bed
- 2 bath
- 1 story
Sources
- U.S. Department of Housing and Urban Development, Manufactured Housing Homeowner Resources (undated), accessed Oct 10, 2026
- Pennsylvania Department of Community and Economic Development, Industrialized and Modular Housing (undated), accessed Oct 10, 2026
- California Department of Housing and Community Development, Factory-Built Housing (undated), accessed Oct 10, 2026
- Modular Home Builders Association, Modular Home FAQ (undated), accessed Oct 10, 2026