 BarndoVista
Adapting a plan
Building a wood-framed plan in a steel or post-frame shell: what changes
Code and load notes here are general. Confirm your requirements with your local building department and a licensed engineer. See the design disclaimer.
A stick-framed plan can usually move into a steel or post-frame shell with its rooms, doors, windows and overall shape intact, but the structure behind them is redesigned. The walls are built differently, openings have to line up with columns, posts and bracing, interior supports and lofts are redesigned by an engineer, and the insulation, air sealing and moisture control need a plan of their own. Your builder and engineer do that work, and the editable CAD file in a BarndoVista set gives them a floor plan to start from.
A note on our plans. Every BarndoVista plan set is drawn for conventional wood (stick) framing, is unstamped and sizes no structural member. A steel or post-frame version is an adaptation your builder or engineer makes, and this guide is general information, not engineering advice. Code sections come from the 2021 model International Residential Code (IRC) as published without local changes. Your state or county may use another edition, and your building department and a licensed engineer decide what applies. See what a plan set includes.
"Steel" also appears in the model code in another sense. The IRC points to a prescriptive standard for cold-formed steel framing in one- and two-family dwellings, AISI S230 from the American Iron and Steel Institute (R301.1.1). That is a different system from the rigid-frame metal building this guide covers.
What carries over and what gets redrawn
Use this table as a list of questions for your builder and engineer. It is not a design.
| Plan feature | Usually carries over | What gets redrawn | Who decides |
|---|---|---|---|
| Room layout | The arrangement of rooms, halls, kitchen and baths. | Clear room sizes inside the new walls. | Builder, working from the CAD file. |
| Roof shape | A simple gable over a rectangle moves most easily. | Wings, cross gables, dormers, porch roofs and steep pitches are checked against the frame. The federal metal-building specification lists lean-to frames among a maker's standard primary framing, so a porch roof or wing is a question for the supplier. | Shell supplier or post-frame engineer. |
| Exterior walls | Siding, porch and trim choices. | The wall build-up: framing, bracing, cladding attachment and insulation. | Engineer and builder. |
| Windows and doors | Sizes and the general rhythm. | Positions, set against columns, posts and bracing, with headers or girders where an opening is wider than a bay. | Engineer and shell supplier. |
| Interior walls | Partitions that hold nothing up stay where drawn. | How each one attaches to the frame and roof, and any wall the wood plan treats as bearing. | Engineer. |
| Ceilings and trusses | Ceiling heights and vaults as design intent. | The roof structure behind them, including any exposed-truss look. | Engineer. |
| Loft and stairs | The stair location and the loft footprint. | The loft floor, its supports, the stair opening and the total rise. | Engineer and builder. |
| Shop wall | The wall and door between shop and living space. | The wall make-up. Gypsum board is still required. | Builder. |
| Foundation | The outline of the building. | Footings or piers under columns or posts. | Foundation engineer. |
| Insulation and moisture control | Little, because the wood plan assumes a stud cavity. | Insulation, air barrier, vapor retarder and water-resistive barrier, designed as one system. | Builder and an energy professional. |
Wall depth and room sizes
A wood plan draws a stud wall: studs, sheathing, siding and drywall. A steel or post-frame wall is a different assembly, so the finished thickness of each wall can change, and with it the clear size of the rooms.
AISI lists wall girts and roof purlins among a metal building's secondary members. In a steel building, wall panels fasten to the girts, the horizontal members that attach to the columns. The federal guide specification for metal buildings lists three ways to set them: flush-framed, partially inset-framed or exterior-framed (bypass). Each puts the girts in a different place relative to the columns. Girts can also sit far apart. In a U.S. Department of Energy (DOE) webinar on the commercial energy code, a metal-building industry speaker said that code's definition of a metal building allows girts several feet apart, far wider than stud spacing. Drywall needs framing at the close spacing set in Table R702.3.5, so interior walls often need added framing or furring to carry it.
Post-frame walls rely on large posts, and Minnesota's labor department notes that each post often gets its own footing. Montana's energy-code newsletter says girts are often attached to the inside and outside of the posts, which leaves room to run wiring and even plumbing in exterior walls. It adds that the insulation bays are much larger than the bays of a stud wall. The National Frame Building Association (NFBA) design manual shows several girt arrangements: interior, exterior, bookshelf, notched and inset.
The code's minimums do not shrink when a wall gets thicker. A hallway must be at least 3 ft wide (R311.6), a stair at least 36 in wide above the handrail (R311.7.1) and the required egress door at least 32 in clear (R311.2). Ask your builder to draw the real wall sections over the floor plan and recheck the tightest spots: halls, stairs, baths, closets and kitchen aisles.
Doors, windows and the frame grid
In post-frame, the wall sections between posts carry no load, according to the NFBA design manual. Windows and doors narrower than the post spacing typically need no structural header, because the trusses bear on the posts. An opening that lands on a post means moving the opening or the post. A wider opening than the post spacing is a different story: a post comes out and a girder takes over. NFBA's glossary describes a girder as a member that supports trusses whose bearing points do not coincide with a post, and says girders often serve as headers over large door and window openings.
In a steel building, the maker's anchor bolt plan lists the framed opening locations, according to Metal Construction News. A federal specification has the whole building erected to the maker's written erection instructions and approved shop drawings, and has framing and opening dimensions verified before the panels are made. Bracing can get in the way, too. A trade-magazine article notes that cross-bracing and cable bracing can block a doorway, so designers use portal or moment frames where a wide opening is needed.
Large glass needs care in any frame. The Blackwood has floor-to-ceiling windows and the Overlook has a glass gable. Both remove solid wall, so ask the engineer to check them.
Bedroom escape windows have minimum sizes that do not change with the frame. The net clear opening must be at least 5.7 sq ft (5 sq ft on the grade floor), at least 24 in high and 20 in wide, with the sill no more than 44 in above the floor (R310.2). When an opening moves or changes size, someone has to recheck each one.
Bearing walls, beams and bracing
A wood plan carries the roof to the exterior walls and, where drawn, to interior bearing walls or beams. A clear-span steel frame has no interior columns, according to the federal specification, while a modular frame does have some. In most post-frame buildings, the trusses bear on the posts. NFBA says this lets a designer change the interior layout without interference from structural supports. So partitions that hold nothing up can often stay where the plan puts them, and any wall or beam the wood plan treats as bearing is a question for the engineer.
Wind and earthquake forces are handled differently too. A wood-framed house relies on braced wall lines, which the model code asks to be identified on the construction documents when the building official requires it (R106.1.3). A steel building carries those forces to the foundation through its own frames and bracing, and the federal specification asks for lateral force calculations that cover the components that do it. In post-frame, Minnesota's labor department says metal siding may provide enough lateral support, and the structural engineer designs and certifies the whole structure. Either way, the wood plan's bracing approach does not carry over. The engineer sets the new system, and it can decide where solid wall has to stay.
Whatever the frame, the model code requires a complete load path that carries every load from where it starts, through the structure, to the foundation (R301.1). Any column, post or interior support needs that path to the ground.
Lofts, second floors and stairs
In a steel building, a loft is usually a mezzanine ordered with the frame. Metal Construction News says the supplier needs its footprint, any openings, its elevation, the clearances above and below, the floor thickness and the floor loads, including partitions on the mezzanine and anything hung below it. The supplier may design only the loads, or design and supply the beams, joists, deck and columns. A tapered sidewall column can interfere with a mezzanine, so a straight column may be ordered instead.
In post-frame, an engineer writing in the NFBA magazine notes that the posts carry loads from the roof and from interior floor systems down to the foundation. So a loft or second floor is typically framed to the posts, and an engineer designs it.
The model code limits mezzanines. They need at least 7 ft of clear height above and below the floor (R325.2), and their total area cannot exceed one-third of the floor area of the room, with a larger limit for a sprinklered dwelling under the code's conditions (R325.3). A mezzanine generally has to stay open to the room, apart from walls up to 36 in high, columns and posts, with a few exceptions (R325.5). Its means of egress must meet R311 (R325.4). A loft that does not fit those limits is treated differently, so ask your building department how it classifies yours.
Stair rules do not change with the frame. The model code's main limits are a clear width of at least 36 in above the handrail, headroom of at least 6 ft 8 in, risers no taller than 7 3/4 in and treads at least 10 in deep (R311.7), with exceptions such as spiral stairs. A different floor depth changes the total rise, which changes the number of risers and the length of the opening in the loft floor, so the plan's stair opening needs a recheck. The Loon Lake Retreat has a reading loft, and the Wren Hollow has a full second floor, which is a bigger change than a loft.
Insulation, air sealing and condensation
A wood plan assumes studs with insulation between them. Metal conducts heat fast, so a cold metal surface in a heated house can collect moisture. Metal Construction News explains that condensation forms on any surface at or below the dew point of the air, whether it is framing, a window or the cold region inside the insulation. It separates visible surface condensation from concealed condensation inside the wall or roof.
Air leaks are a common path. A building-science consultant quoted there says most metal buildings have interior vapor control layers that are usually not airtight enough to keep indoor air from leaking outward and condensing on metal surfaces. Other experts in the article recommend a sealed air barrier on the interior or exterior of the wall or roof. They also recommend a vapor retarder on the warm side, with enough insulation to keep its surface above the dew point, and ventilation that controls indoor moisture.
Post-frame has its own details. The model code requires a water-resistive barrier over the studs or sheathing of every exterior wall (R703.2), and Montana's energy-code newsletter says a post-frame wall with steel siding should have that barrier, or house wrap, behind the steel. Minnesota's labor department says post-frame construction must have that barrier or a secondary drainage plane. The code also requires a vapor retarder on the interior side of frame walls in Climate Zone 4 and colder, with the class set by zone, and none in Zones 1 through 3 (R702.7).
Thermal bridging adds to the problem. Metal Construction News notes that exposed purlins and fasteners run colder than the insulation around them. The same DOE webinar describes the classic metal building insulation as compressed between the roof panel and the purlin, or the wall panel and the girt, and names liner systems and continuous insulation as two other ways to insulate. The model residential code defines continuous insulation as insulation that is continuous across all structural members without thermal bridges other than fasteners and service openings (N1101.6).
Ask your builder for the wall and roof drawn in section, with the air barrier, vapor retarder, water-resistive barrier and each layer of insulation labeled. Ask who installs and who checks the air sealing. Our plan sets do not include energy review, and your climate zone and local energy code set the targets.
Who adapts the plan
| Who | What they do |
|---|---|
| Your builder | Prices the plan, coordinates the trades and brings in the engineers. The Federal Trade Commission's 2014 consumer guide describes a general contractor as managing all aspects of a project, including subcontractors, permits and inspections. |
| Structural engineer | Designs and certifies the structure and the foundation. In Minnesota, for example, the labor department says that engineer is responsible for designing the entire structure. The model code says elements beyond its limits are designed in accordance with accepted engineering practice (R301.1.3). |
| Shell supplier's engineers | For steel, design the frame to your site's loads. A federal specification asks for an engineer licensed where the building will stand. |
| Truss supplier | If the roof uses wood trusses, they are engineered components. In Minnesota, the labor department says a state-licensed engineer must design them. |
| Drafter | Redraws the sheets from the CAD file so every drawing matches the changed plan. |
| Energy or building-science professional | Designs the insulation, air barrier and moisture control as a system. |
| Building department | Decides what to submit, reviews it and inspects the work. |
You can ask us about floor-plan changes with the "Request a change to this plan" link on each home page. We do not provide structural design.
Where our homes need the closest look
These are features to review with your engineer, not reasons a plan cannot be built.
- The Blackwood: floor-to-ceiling windows and a steep 8:12 roof. Ask about bracing around the glass and whether the frame is available at that pitch, since roof slope is one of the choices on a metal building order.
- The Overlook: a glass gable, a loft and a steep 10:12 roof.
- The Prairie Works: a 12 x 12 ft shop door and a door from the mudroom into the shop. That means a wide framed opening and a separation wall that still needs gypsum board.
- The Dogtrot: two 24 x 40 ft wings joined by a 16-ft open breezeway under one continuous metal roof. Ask how the roof over the breezeway is framed.
A hand-off checklist
- The plan set PDF and the CAD file, and a note of which home you licensed.
- Your site's design criteria from the building department: ground snow load, wind design, seismic design category and frost line depth (Table R301.2).
- The framing system you want, and any shell supplier you have chosen.
- A marked-up floor plan that shows the tightest rooms, the walls you must keep and the ceiling heights you want.
- The window and door schedule, with the bedroom escape windows marked.
- Any loft, stair or second-floor plans, and the shop or garage door sizes.
- Fireplace and equipment locations, such as the air handler and water heater.
- Your climate zone and your insulation goals.
- Your questions for the supplier. Our guide to steel shell packages and plan sets lists them.
To compare the three frames first, read the framing guide. To change the plan itself, read how to customize a barndominium plan, and to find the person who will do the work, read how to choose a barndominium builder.
Questions
Can I build a stick-framed house plan in a metal building?
Often the layout carries over, but the structure is redesigned. Your builder and engineer work out the wall assembly, the openings, the bracing, any loft and the insulation, and your building department decides what it accepts.
Do I need new drawings for a steel or post-frame version?
Expect to. You will need the shell supplier's drawings, a foundation design, and an updated floor plan with wall sections. The model code says the building department sets what is submitted, and that a registered design professional prepares the documents where state law requires it (R106.1).
Can I add a loft to a steel building?
A loft is usually ordered with the frame as a mezzanine, and the supplier needs its size, height and loads. The model code limits mezzanines (R325), so ask how your building department classifies yours.
Will condensation be a problem in a metal building home?
It can be if the walls and roof are not air sealed and insulated as one system. Experts quoted by Metal Construction News point to air leaking through vapor control layers as a common cause, and recommend a sealed air barrier and controlled indoor moisture.
Who designs the structure when a stock plan goes into a steel shell?
Usually a structural engineer, and your building department decides what it requires. In Minnesota, for example, the labor department says a post-frame home must be designed by a structural engineer who is responsible for the entire structure, including the foundation system. Other states set their own rules.
Plans that fit
 15 renderings
The Blackwood
A crisp black silhouette with walls of glass.
- 2,280 sq ft
- 3 bed
- 2.5 bath
- 1 story
 16 renderings
The Overlook
A glass gable built for the view.
- 2,131 sq ft
- 3 bed
- 2 bath
- 1.5 stories
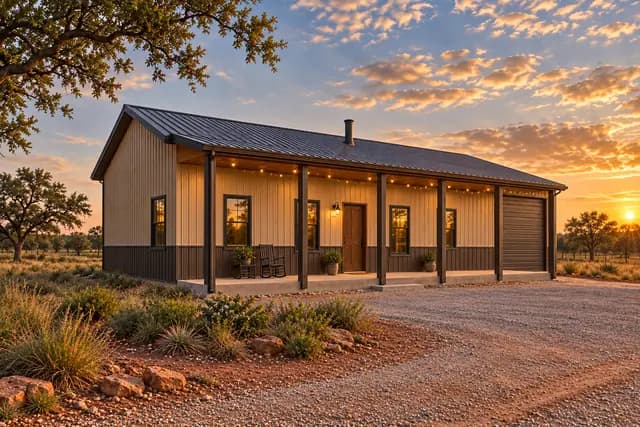 Shop15 renderings
The Prairie Works
Home on one side, shop on the other, one clean roof over both.
- 1,760 sq ft
- 3 bed
- 2 bath
- 1 story
Sources
- International Code Council, International Residential Code 2021, Chapter 1 (R106.1 construction documents, R106.1.3 braced wall design), UpCodes viewer (unamended model text), accessed Oct 10, 2026
- International Code Council, International Residential Code 2021, Chapter 3 (R301.1 to R301.1.3, R301.2, R302.5 and R302.6, R310.2, R311.2, R311.6, R311.7, R325), UpCodes viewer (unamended model text), accessed Oct 10, 2026
- International Code Council, International Residential Code 2021, Chapter 7 (Table R702.3.5 gypsum board framing spacing, R702.7 vapor retarders, R703.1.1 and R703.2 water-resistive barrier), UpCodes viewer (unamended model text), accessed Oct 10, 2026
- USACE / NAVFAC / AFCEC, Unified Facilities Guide Specification UFGS 13 34 19, Metal Building Systems (August 2026), via the Whole Building Design Guide, accessed Oct 10, 2026
- American Iron and Steel Institute (AISI), Build Using Steel: Metal Building Systems, accessed Oct 10, 2026
- National Frame Building Association (NFBA), Post-Frame Building Design Manual, Chapter 1, Introduction to Post-Frame Buildings (January 2015), accessed Oct 10, 2026
- NFBA, Frame Builder magazine, December 2021: Total Post-Frame Building Design (A. Halberg, P.E.), accessed Oct 10, 2026
- Montana Department of Environmental Quality and NCAT: Montana Energy Code Compliance Best Practices Newsletter, Spring 2023 (post-frame construction), accessed Oct 10, 2026
- Minnesota Department of Labor and Industry: Barndominiums/shouses and the 2020 Minnesota Residential Code (fact sheet), accessed Oct 10, 2026
- Metal Construction News: Mezzanines 101 (S. Reiners, P.E., March 31, 2016), accessed Oct 10, 2026
- Metal Construction News: The Condensation Conundrum (M. Marro, May 1, 2020), accessed Oct 10, 2026
- Metal Construction News: Engineering Access, Designing Structural Openings in Metal Buildings (J. Necketta, December 17, 2025), accessed Oct 10, 2026
- Metal Construction News: Foundations and Anchor Bolts (J. McGaha, July 30, 2012), accessed Oct 10, 2026
- U.S. Department of Energy, Building Energy Codes Program: Energy Code Compliance for Metal Buildings (webinar transcript, 2019; covers the commercial energy code), accessed Oct 10, 2026
- International Code Council, International Residential Code 2021, Chapter 11 (N1101.6 defined terms: continuous insulation), UpCodes viewer (unamended model text), accessed Oct 10, 2026
- Federal Trade Commission: Hiring a Contractor (consumer guide, March 2014), GovInfo copy, accessed Oct 10, 2026
- BarndoVista: What is in a plan set, accessed Oct 10, 2026