 BarndoVista
Shells and plans
Steel shell packages vs plan sets: what each one includes and how they fit
Code and load notes here are general. Confirm your requirements with your local building department and a licensed engineer. See the design disclaimer.
A steel shell package is the structure and skin of a building: the steel frame, roof and wall panels, trim and fasteners, plus the maker's engineering and erection drawings for that shell. A plan set draws the home: rooms, doors and windows, elevations, sections and a foundation outline. A shell package does not say where the bedrooms go, and a plan set does not come with a building, so a steel home needs both, plus a foundation design and a builder to join them.
A note on our plans. BarndoVista sells plan sets, not shell packages. A set costs $149 and is a builder-ready, unstamped drawing set with an editable CAD file (DXF) of the floor plan. It is drawn for conventional wood framing and sizes no structural member, so if you build inside a steel shell, your builder or engineer adapts it. See what a plan set includes, and read our guide to a wood-framed plan in a steel shell for what changes. Code sections below come from the 2021 model International Residential Code without local changes, and your building department decides what applies to your site.
What a steel shell package usually includes
The American Iron and Steel Institute (AISI) describes a metal building system as primary rigid frames, secondary members such as wall girts and roof purlins, cladding and bracing, all engineered to act as one integrated building system. Makers use design software to custom design each building and its parts to the customer's needs and to local and national codes. A federal guide specification for metal buildings describes the same idea as a complete set of mutually dependent components: primary and secondary framing, roof panels, wall panels and accessories. It asks for them to come from a single maker so they work as one system.
When you order, the supplier needs a short list of choices, and the same specification names them. They are the frame type (a clear-span frame has no interior columns and a modular frame has some), the eave height, the bay spacing, the roof slope, the roof system and the wall system. The wall system includes whether the walls are insulated and carry a vapor barrier. The specification defines eave height as the vertical distance from the finished floor to the eave, and a bay as the distance between main frames.
What else comes in the package varies by seller. Some include doors, windows, insulation and gutters, and others sell them as options. Our kits vs plans guide lists what sellers say they include and leave out.
The drawings that come with a shell
The supplier's paperwork is the part of a shell package that buyers see least. This table lists the documents the federal specification asks for, and what Metal Construction News says about the anchor bolt plan.
| Document | What it shows | Who uses it |
|---|---|---|
| Design analysis and lateral force calculations | The loads the frame was designed for: roof dead and live loads, collateral loads, wind, snow, seismic and foundation loads. | Your engineer, and the building department if it asks. |
| Anchor bolt plan | Where each anchor bolt goes on the slab, with the framed opening locations, reactions and bolt diameters. | The foundation engineer, the concrete crew and the erector. |
| Detail (shop) drawings | The supplier's drawings of the framing and panels for your order. The federal specification has framing and opening dimensions recorded on them. | Your builder and the erector. |
| Erection plan | The sequence and method for standing the frame, with the crane requirements and temporary supports. | The erection crew. |
| Warranty and closeout papers | The maker's warranty and the installer's warranty. | You. |
These drawings describe the shell. They do not show where the rooms, fixtures or interior doors go.
What a plan set shows that a shell package does not
For $149, a BarndoVista plan set holds a dimensioned floor plan with every room, door and window located, 4 exterior elevations, building sections and a roof plan. It also has door and window schedules, an electrical, smoke and CO placement diagram and a foundation outline. The set includes an editable CAD file (DXF) of the floor plan, every concept rendering of the home and a license to build one home. That is the information a shell supplier does not have and a builder needs to price the home.
Neither document is a structural design for the whole home. Our sets leave out structural design and member sizing, engineering stamps or seals, site-specific engineering, energy or code review and permits, and a shell package covers only the shell.
Who supplies what
| Item | Shell package | Plan set | Who else is involved |
|---|---|---|---|
| Frame, roof and wall panels, trim, fasteners | Yes | No | An erection crew puts it up. |
| Engineering of the shell for your site | The maker's engineers | No | The building department decides what it accepts. |
| Anchor bolt plan and column loads | Yes | No | A foundation engineer works from them. |
| Foundation design | No | Outline only | A foundation or structural engineer. |
| Rooms, elevations, door and window locations | No | Yes | Your builder adapts them to the frame. |
| Framing for door and window openings | For the openings you order | Locations and schedules | The two must match before anything is built. |
| Insulation and vapor retarder | Varies by seller | No | Your builder or an energy professional. |
| Interior walls, plumbing, wiring, heating and cooling | No | Electrical, smoke and CO placement only | Licensed trades. |
| Site work, utilities, septic | No | No | Your builder. The U.S. Environmental Protection Agency says local health departments issue septic permits in most states. |
| Permit | No | No | The building department. The owner or the owner's agent applies (R105.1). |
How the two fit together
- Settle the floor plan first. A shell is ordered to a size and a shape. Choose the home, its footprint and its openings before you order.
- Take the plan's numbers to the supplier. That means overall width and length, ceiling and door heights (which drive eave height), roof pitch and every opening. For the Prairie Works, the footprint is 40 x 60 ft and the shop door is 12 x 12 ft, so the supplier needs both.
- Give the supplier your exact address. The model residential code has each jurisdiction fill in a table of design criteria that includes ground snow load, wind design, seismic design category and frost line depth (R301.2). The shell is designed to your table, not to a national average.
- Have your builder or engineer adapt the plan to the frame. Walls, openings, lofts and insulation change. Our adaptation guide lists each change.
- Let a foundation engineer work from the anchor bolt plan. According to Metal Construction News, the maker supplies the plan and the owner has an engineer design the foundation. The federal specification calls for the final design and placement of the foundation to be coordinated among the project's structural and geotechnical engineers and the contractor.
- Review the supplier's approval drawings against your plan. Check openings, door sizes and eave height before the order is released. The federal specification has framing and opening dimensions verified by field measurement before panels are made, and recorded on the shop drawings.
- Ask the building department what to submit. The model code says construction documents must be prepared by a registered design professional where state law requires it (R106.1).
- Check the slab and bolts before the steel arrives. The specification has the foundation dimensions and anchor bolt placement examined, with the erector present, against the maker's templates and drawings before any steel goes up. It also says not to field cut, drill or alter structural members without written approval from the maker's engineer.
Questions to ask a shell supplier
Our kits vs plans guide has a general list. These questions are about joining the shell to your plan.
- What frame type, clear width and eave height will my floor plan sit under? Ask for them on the drawings, not in a sales summary.
- Where do bracing, columns and wind columns fall, and how do they line up with my doors and windows? A trade-magazine article from December 2025 notes that cross-bracing and cable bracing can block a doorway, so designs use portal or moment frames where a wide opening is needed.
- Are the girts flush, inset or bypass, and how deep will the finished wall be? The federal specification lists all three as choices, and each puts the girts in a different place relative to the columns, so ask for a wall section.
- Which code edition and design loads did you use, and is your engineer licensed in my state? The federal specification asks for an engineer licensed where the building will stand.
- When do I get the anchor bolt plan and column loads? Your foundation engineer needs them to finish the design.
- How do you handle a loft, a porch roof or a lean-to? Metal Construction News says the supplier needs a mezzanine's footprint, openings, elevations, clearances and loads, and that a tapered sidewall column can interfere with one, in which case a straight column can be ordered.
- What insulation, vapor retarder and air sealing does your price assume, and who installs it? Experts quoted by Metal Construction News point to air leaking through vapor control layers as a common cause of condensation in metal buildings. Our adaptation guide has more.
- If I move an opening or add a door after approval, what happens to the price and the schedule? Get the answer in writing.
- Will you review my floor plan against your frame before release, and can you work from my builder's CAD file?
- What is in the closeout package, and who honors each warranty? The federal specification lists the maker's warranty and the installer's warranty as separate closeout items.
What shells cost
Houseplans (August 2026) and HomeGuide (January 2026) put a materials-only metal shell at $20 to $35 per sq ft. BuildingsGuide's comparison table (October 2026) shows the same range, though its own 2026 product prices for a 10-ft-eave shell run $15 to $25 per sq ft. Houseplans and HomeGuide put a shell erected on your slab at roughly $30 to $50 per sq ft. Those figures leave out the foundation, utilities and interior, and Houseplans says the shell is about 30% to 40% of a finished barndominium's cost. Our cost guide covers the whole project.
Where to go next
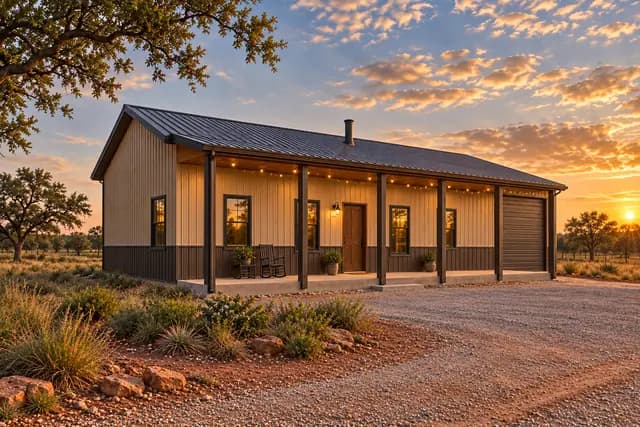
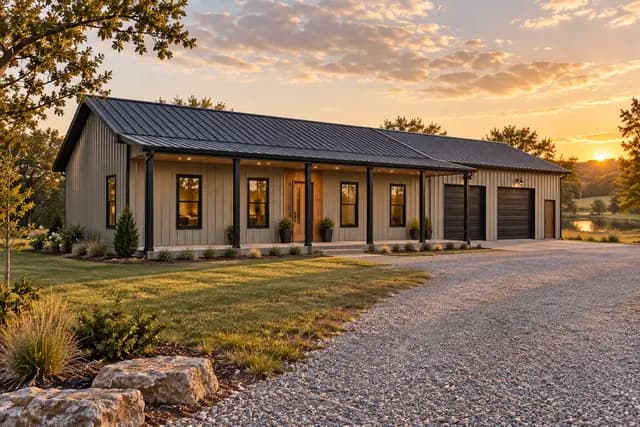
Compare the three framing systems in the framing guide. Look at homes that suit a simple rectangular shell, such as the Tinkerer, a home and shop in one long building, and browse every design with a shop in the shop collection. When you are ready to hire someone to put it all together, read how to choose a barndominium builder.
Questions
What is in a steel shell package?
The steel frame, roof and wall panels, trim and fasteners, plus the maker's drawings for the shell, according to the American Iron and Steel Institute and a federal metal-building specification. Doors, windows and insulation vary by seller, so ask for an itemized list.
Do I still need a floor plan if I buy a shell package?
Yes. The package drawings describe the shell, not the rooms. A plan set shows where the rooms, doors and windows go, and your builder and engineer join the two.
Who designs the foundation for a steel building?
Usually an engineer you hire. According to Metal Construction News, the maker supplies an anchor bolt plan with the reactions and bolt diameters, and the owner has an engineer design the foundation from it.
Can I use a BarndoVista plan set with a steel shell?
Often the layout carries over, but our plan sets are drawn for wood framing. Your builder or engineer adapts the structure, the openings and any loft, and the editable CAD file gives them a drawing to start from.
How much does a steel shell package cost?
Houseplans and HomeGuide put a materials-only metal shell at $20 to $35 per sq ft in 2026, a range BuildingsGuide's comparison table also shows, and Houseplans and HomeGuide put an erected shell at $30 to $50 per sq ft. Those figures leave out the foundation, utilities and interior.
Plans that fit
Sources
- American Iron and Steel Institute (AISI), Build Using Steel: Metal Building Systems, accessed Oct 10, 2026
- USACE / NAVFAC / AFCEC, Unified Facilities Guide Specification UFGS 13 34 19, Metal Building Systems (August 2026), via the Whole Building Design Guide, accessed Oct 10, 2026
- Metal Construction News: Foundations and Anchor Bolts (J. McGaha, July 30, 2012), accessed Oct 10, 2026
- Metal Construction News: Mezzanines 101 (S. Reiners, P.E., March 31, 2016), accessed Oct 10, 2026
- Metal Construction News: Engineering Access, Designing Structural Openings in Metal Buildings (J. Necketta, December 17, 2025), accessed Oct 10, 2026
- Metal Construction News: The Condensation Conundrum (M. Marro, May 1, 2020), accessed Oct 10, 2026
- International Code Council, International Residential Code 2021, Chapter 1 (R105.1 permits, R106.1 construction documents), UpCodes viewer (unamended model text), accessed Oct 10, 2026
- International Code Council, International Residential Code 2021, Chapter 3 (R301.2 climatic and geographic design criteria), UpCodes viewer (unamended model text), accessed Oct 10, 2026
- Houseplans Blog: Is it Cheaper to Build a House or Barndominium in 2026? (August 18, 2026), accessed Oct 10, 2026
- BuildingsGuide: Barndominium buyers guide, what they cost and how to build one (last updated October 7, 2026), accessed Oct 10, 2026
- HomeGuide: How Much Does a Barndominium Cost to Build? (January 16, 2026), kit prices, accessed Oct 10, 2026
- U.S. Environmental Protection Agency: Frequent Questions about Septic Systems (last updated March 11, 2026), accessed Oct 10, 2026
- BarndoVista: What is in a plan set, accessed Oct 10, 2026