 BarndoVista
Simple plans
Simple barndominium plans: what to look for
Code and load notes here are general. Confirm your requirements with your local building department and a licensed engineer. See the design disclaimer.
A simple barndominium plan usually starts with one rectangular main building, one gable roof ridge, few outside corners and a clear room layout. That shape is easier to compare with a builder than a plan with several wings and roof intersections, but the structure still depends on your site and your engineer's design.
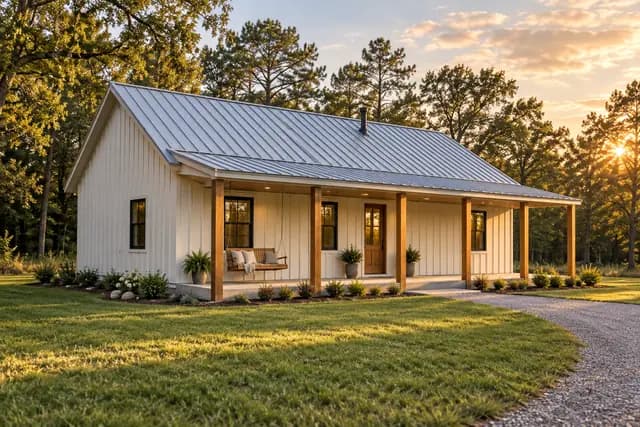
Simple describes the shape and organization of the design, not a promise about price or construction difficulty. In this guide, we use the building masses and porches in our plan data to identify the cleanest shapes in our collection. The concept renderings show the intended homes; they are not pictures of completed buildings.
The shape to look for
Begin with the outline of the main building. A rectangle has 4 outside corners. When a garage, bedroom wing or courtyard projects from that box, the builder must resolve more intersections among walls, foundations and roofs. The National Association of Home Builders advises a rectangular form and a single roof ridge in its design guidance for log homes. Those are useful comparison principles here, even though a barndominium is a different style of house.
A gable roof has 2 main sloping planes that meet at a ridge. A cross gable or offset wing can make the view more dramatic, but it also changes how roof planes meet. The U.S. Department of Energy notes that valleys are vulnerable points for water intrusion. A single ridge helps avoid those intersections on the main roof. That does not mean a simple gable roof needs no careful flashing or drainage design.
Next, look at the outside corners and the wall line below the roof. A recessed entry, attached garage or covered passage may add useful function, but each can change the footprint or require a separate roof detail. When you compare drawings, trace the outer line of the conditioned house first. Then mark any porch, deck, garage and covered outdoor area separately. This gives you a clearer idea of what is part of the main house and what needs its own support and weather details.
Simple inside does not mean empty
A rectangular plan still has room for privacy and useful storage. A central great room can connect the kitchen, dining and living areas without a maze of hallways. Bedrooms can sit on opposite sides of that common space, or along one quieter edge. Pick the arrangement that matches how your household actually uses the rooms, then compare the door swings and furniture space on the floor plan.
Keep bathrooms, the laundry and the kitchen in mind while comparing layouts. Grouping rooms that use water can give the plumber a more direct route to review; NAHB's published design tips also recommend placing bathrooms back to back in some plans. It is a planning idea, not a promise of savings. The plumber and builder decide the final routes, fixture locations and systems for your project.
Window and door choices deserve the same attention. Start by asking about standard window and door sizes that your local supplier can actually provide, then price any unusually large or custom openings separately. A dramatic glass wall may be exactly why you love a home, but it should be an intentional choice. The engineer must determine the framing around openings and the loads the house must resist. The local building department decides which rules apply.
A porch can extend daily life outside without adding a second enclosed building mass. A simple shed roof alongside a main gable is one way to draw that porch. It still has posts, footings and a connection to the house that your local team must design. Compare the porch in our barndominium porch guide before assuming that every covered outdoor space is alike.
Our plans with one main mass and no wing
Eight of our homes are one building mass with no garage or bedroom wing. The 6 below are also single-story, each with one gable roof and one main ridge. The Loon Lake Retreat and the Overlook are single masses too, but each adds a loft and a tall glass gable, so they sit outside this simplest group. Porch and entry treatments differ, so the cleanest exterior is not necessarily the smallest or the plainest home.
| Plan | Main shape | Outdoor roof or entry |
|---|---|---|
| The Meadowlark | One house mass, with a split-bedroom layout | Front porch and covered rear patio, each with a shed roof |
| The Ozark Gable | One house mass, with a compact bedroom layout | Shed-roof front porch and an open rear deck |
| The Sage Cottage | One house mass and no garage mass | Full-width front porch under a shed roof |
| The Pedernales | One house mass and no attached garage mass | Shed-roof front porch; rear pergola area is not roofed |
| The Timberline | One house mass with a gable roof | Front porch and covered rear deck under shed roofs |
| The Blackwood | One house mass with a steep gable roof | Entry recessed under the main roof, with no separate porch roof |
The Blackwood has the least separate porch roofing in this group: its entry is recessed under the main roof. The Ozark Gable and Sage Cottage are direct comparisons if you want a front porch but no garage wing. The Meadowlark adds a second covered outdoor area while keeping the house itself one mass. These are descriptions of the drawings, not rankings of build cost or structural effort.
How to compare a low-cost simple barndominium idea
If your search began with “low cost simple barndominium,” start with scope before anyone gives you a number. Decide which rooms and covered areas you need. A plan with fewer features may still be a poor fit if you later have to add a garage, change the roof or move many walls. A good first comparison holds the finish level, site assumptions and included work constant while changing one design choice at a time.
- Choose the main shape. Decide whether the single rectangular house serves your household or whether a wing solves a real need.
- Mark every roofed area. Identify porches, garage bays, shop bays and any outdoor room as separate parts of the builder's scope.
- Circle the major openings. Ask for prices on the windows and doors you actually want, including any large glass openings.
- Review the room connections. Walk through a normal day on the floor plan, from entry to kitchen, laundry, bedrooms and outdoor spaces.
- Get site-specific input. Have the builder and engineer check the foundation, roof, framing and weather details for your location before relying on a construction quote.
It is fine to choose a more complex shape if it solves your problem. A shop wing can separate noisy work from living space. A breezeway can connect a separate building. A courtyard can create a sheltered outdoor room. Compare those tradeoffs with dogtrot and breezeway layouts or browse plans with a shop. A simple box is a useful baseline, not a rule that every household must follow.
When you request bids, give every builder the same plan and the same list of desired changes. Specify which porch areas are roofed, whether a garage or shop is part of the job, and which finishes you want priced. Ask each builder to identify work that is excluded. That makes the bids easier to compare and helps you see whether an appealing low number has left out a major part of the project.
Keep a copy of your marked-up floor plan next to the concept renderings. A rendering helps you picture the exterior, but the floor plan is where you can test daily use. Put furniture outlines in the living room and bedrooms. Trace the path for groceries from the entry to the kitchen. Look for a convenient place for coats and muddy shoes. If the rectangle works well for those ordinary tasks, its simple outline has practical value beyond its appearance.
Take that marked-up copy to each builder meeting so everyone discusses the same version.
What comes with the plan
Each BarndoVista plan set costs $149 and includes dimensioned floor plans, exterior elevations, building sections, a roof plan, door and window schedules, an electrical layout, a foundation outline, an editable CAD floor plan and the home's concept renderings. It carries a license to build one home. Review the full plan-set contents before you choose a design.
The drawings are unstamped and drawn for conventional wood framing. They do not size beams, footings, framing members or connections. Your builder and, where your project needs one, a licensed engineer or architect complete the site-specific work. The engineer decides whether a proposed structure works, and your local building department decides the rules and approvals for your address.
Questions
What is the simplest barndominium shape?
Start by comparing a single rectangular main mass with one main gable ridge and no projecting wing. Your builder and engineer still need to work out the structure for your site.
Does a porch make a simple plan complicated?
A porch can stay visually straightforward when its roof is a separate, simple shed shape. Its posts, connections and footings still need site-specific design.
Is a simple plan automatically low cost?
No. Land, site work, finishes, labor and local requirements still matter. Ask builders for comparable bids based on the same drawings and written scope.
Can I build one of these plans with steel or post-frame?
The plan sets are drawn for conventional wood framing. A builder and engineer would need to adapt the structure for another system and confirm the approach with the local building department.
Plans that fit
 15 renderings
The Ozark Gable
Three bedrooms, smart footprint, all the charm.
- 1,536 sq ft
- 3 bed
- 2 bath
- 1 story
 15 renderings
The Sage Cottage
Small, green and storybook-sweet under the trees.
- 1,320 sq ft
- 2 bed
- 2 bath
- 1 story
 15 renderings
The Meadowlark
A porch you'll live on and a great room that gathers everyone.
- 2,304 sq ft
- 3 bed
- 2 bath
- 1 story
Sources
- National Association of Home Builders, 16 Secrets of Affordable Log Home Design (undated), accessed Oct 10, 2026
- U.S. Department of Energy, Building Science Education, Sealing Roof Valleys (undated), accessed Oct 10, 2026