 BarndoVista
Kits and plans
Barndominium kits vs plans: what a kit covers and what it leaves out
Code and load notes here are general. Confirm your requirements with your local building department and a licensed engineer. See the design disclaimer.
A barndominium kit is usually a shell package: the structural frame, roof and wall panels, trim and fasteners, plus the maker's drawings for that shell, shipped for a crew to put up. It is not a finished house: the foundation, the rooms inside, plumbing, wiring, heating, insulation, finishes and labor are separate, so you still need a floor plan. A kit supplies the materials for the shell, and a plan set shows the whole home.
A note on our plans. BarndoVista sells plan sets, not kits. A plan set costs $149 and is a builder-ready, unstamped drawing set with an editable CAD file. It comes with no building materials, and it is drawn for conventional wood framing. Structural design, engineering and permits are completed by your local team. See what a plan set includes.
What a barndominium kit usually includes
There is no standard kit, and sellers say so. ArchitecturalDesigns.com, a plan seller, describes a kit as a manufacturer's package of materials for the exterior shell and notes that the contents vary by company. Most kits include framing, wall and roof panels, trim and fasteners, and some tiers add doors, windows or insulation options.
Two sellers' own pages show how much "included" can differ.
- A steel kit. One steel building maker lists the primary frame (columns, rafters, bracing and endwall framing), girts and purlins (the horizontal pieces that carry the wall and roof panels), framing for every door, window and opening you order, roof and wall panels, ridge caps, trim for the framed openings, sealants and fasteners. It also ships an anchor bolt plan, an instruction manual and 3 sets of plans sealed by an engineer, with letters of certification. Extra doors, gutters, skylights and insulation are options the buyer orders.
- A post-frame kit. One post-frame kit supplier's barndominium kit listing shows wall girts, trusses and joists, a ridge vent and a set of windows. Its page says doors are not included and that engineering and delivery are.
Behind the shell is a design job. The American Iron and Steel Institute says metal building makers custom design each building system and its components to the customer's needs and to local and national codes. The loads for that design come from your location. The model residential code has each local jurisdiction fill in a table of design criteria that includes ground snow load, wind design, seismic design category and frost line depth (IRC R301.2). A shell is designed for one site, so give any seller your exact address.
What a kit usually leaves out
A kit price covers the shell and little else. Guides and sellers agree that these items usually sit outside it.
| Usually not in the kit | What to expect |
|---|---|
| Foundation | With a steel kit, the maker typically supplies an anchor bolt plan that shows the bolt locations and the loads at each column. The owner hires an engineer to design the foundation from it (a steel maker's blog; Metal Construction News). |
| Site work and utilities | Grading, drainage, septic, driveway and utility connections. HomeGuide's kit prices exclude site prep, a foundation and utilities. |
| Erection | A crew puts the shell up. HomeGuide prices on-site assembly separately from the kit materials. |
| Everything inside | Interior walls, plumbing, electrical work, heating and cooling, insulation beyond basic add-ons, drywall, cabinets, flooring and finishes (ArchitecturalDesigns.com). |
Permits are separate too. Approval comes from your building department, whatever you buy.
Why you still need a floor plan with a kit
A kit's drawings describe the shell, not the home. ArchitecturalDesigns.com notes that some sellers add basic elevations or a suggested interior layout, but not every kit comes with a complete architectural plan set. The drawings are usually built around that company's structural system, which can limit changes to the layout or the exterior.
- Openings are ordered with the shell. In the steel kit above, the framing for every door, window and opening you order ships with the frame. You need to know where the openings go before you order, and a dimensioned floor plan with every door and window located is how you decide.
- Permit offices differ. Some jurisdictions accept the drawings that come with a kit. Others want a full architectural plan set whatever the kit contains. Ask your building department before you spend money.
- Kit prices follow building size. HomeGuide lists kit prices by building dimensions, such as 30x40 and 40x60, so settle the footprint, and any shop or porch, first.
How a kit and a BarndoVista plan set work together
The plan set shows the home, and the kit supplies a shell for it. For $149, a BarndoVista plan set holds a dimensioned floor plan with every room, door and window located, 4 exterior elevations, building sections, a roof plan, door and window schedules, an electrical, smoke and CO placement diagram and a foundation outline. It also includes an editable CAD file (DXF) of the floor plan, every concept rendering of the home and a license to build one home. Structural design and member sizing, engineering stamps, site-specific engineering, energy or code review and permits are not part of it.
There is one catch. Our plan sets are drawn for conventional wood framing. Inside a steel or post-frame shell, your builder or engineer adapts the structure. The rooms and overall shape often carry over, while wall thickness, door and window openings, interior bearing lines and any loft are redesigned for the frame. The editable CAD file gives whoever does that work a file to redraw from, and our guide to steel, post-frame and wood framing lists what changes.
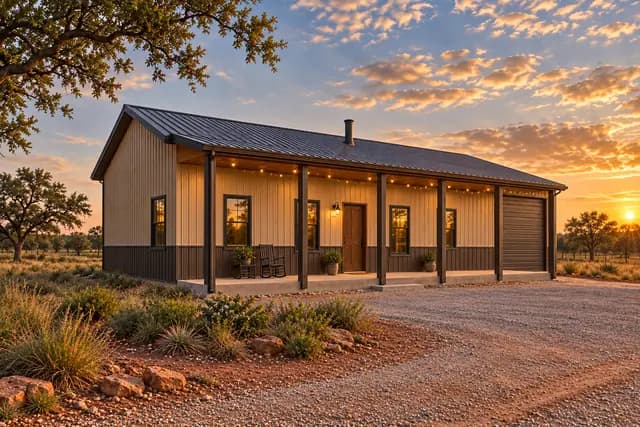
Shape matters too. The Prairie Works is a plain 40x60 rectangle with a home and a shop under one roof, so it is simple to describe to a kit seller. A plan with wings around a courtyard, like the Courtyard Works, takes a longer conversation about what a seller can supply. Our 40x60 guide shows how that common size divides up.
A workable order of steps:
- Choose the layout. Browse the floor plans or the plans with a shop, and settle the rooms, the openings and the footprint.
- Ask the kit seller what it can supply for that size and shape, and what it frames into the shell for doors, windows and any loft.
- Have your builder or engineer adapt the plan to the shell's frame, then fix the door and window positions.
- Send the seller your exact address and the final dimensions so the shell drawings use your local design loads.
- Hire an engineer for the foundation. With a steel kit, work from the maker's anchor bolt plan and column loads. With post-frame, ask the seller what its drawings cover.
- Ask your building department what it wants to see: the shell drawings, the adapted plan set, the foundation design and anything else. Requirements differ by place.
What published guides say kits cost
Kit prices vary with size, frame type and what the package includes, so treat these as planning ranges, not quotes. They come from 2 cost guides dated 2026, and the per-square-foot figures describe metal-clad kits.
| What the figure covers | Published range | Source |
|---|---|---|
| Kit, materials only | $20 to $35 per square foot | HomeGuide (January 2026); Houseplans blog (August 2026) |
| Kit plus on-site assembly | $30 to $50 per square foot | HomeGuide (January 2026); Houseplans blog (August 2026) |
| The shell, with erection, as a share of a finished home | About 30 to 40 percent | Houseplans blog (August 2026) |
None of the dollar ranges includes the foundation, utilities or interior. HomeGuide's cost split puts the kit at about 20% of a finished barndominium's cost and assembly labor at about 10%, with finishes taking about 40%. Our barndominium cost guide covers the whole project.
Questions to ask a kit seller
Get 2 or 3 itemized quotes in writing, and compare them line by line. Two quotes only compare when the lists match.
- What exactly is in the package? Ask for an itemized list: frame, panels, trim, fasteners, doors, windows, insulation, gutters and every document.
- Are the drawings sealed by an engineer for my state or county, and is that in the price? Sellers differ on what engineering they include.
- Which loads and code edition is the shell designed for? Your jurisdiction sets the ground snow, wind and seismic criteria, so confirm them with your building department.
- Do you supply an anchor bolt plan and the column loads, and who designs the foundation? With a steel kit the owner usually hires that engineer.
- What is framed into the shell for doors and windows, and what does a change cost after I order? Settle the openings first.
- What does the price leave out? Check freight, unloading, erection, doors, windows, insulation, gutters and trim.
- Who puts it up? Ask about the crew's experience with your frame type and whether the seller supplies an instruction manual.
- How should the building be insulated and sealed? Warm indoor air can condense on cold metal. An expert quoted in Metal Construction News says the interior vapor control layers in most metal buildings are usually not airtight enough to stop it, so ask for an insulation and air-sealing plan.
- Will my lender and insurer accept it? One lender's guide calls the appraisal the big hurdle for barndominiums, because appraisers compare nearby sales. Ask before you buy land or a kit.
- What are the lead time and the warranty terms? Get both in writing.
Kit, plan set or both?
- A plan set alone fits a conventional wood-framed home that a local builder frames. You get the drawings to price and adapt, and the builder supplies the materials.
- A kit alone fits someone who already has a design, plus a drafter or engineer to prepare the drawings the building department asks for. It supplies a shell and nothing else.
- Both fit a steel or post-frame home built from a layout you chose. The plan set decides the rooms, the kit supplies the shell, and your builder and engineer join them.
To go on from here, compare the three framing systems in the framing guide, see what a home with a shop looks like in the shouse guide, and follow how a plan becomes a project in the plan-set-to-project guide. If you want to change a plan before you order a shell, read how to customize a barndominium plan.
Questions
What is included in a barndominium kit?
Usually the frame, roof and wall panels, trim, fasteners and the maker's drawings for the shell. Doors, windows and insulation vary by seller. The foundation, the interior, utilities and the labor to put it up are usually separate.
Does a barndominium kit include a floor plan?
Sometimes a suggested interior layout, but not always a complete architectural plan set. Some building departments accept the kit drawings and others want a full plan set, so ask yours before you order.
How much does a barndominium kit cost?
HomeGuide's January 2026 guide and the Houseplans.com blog (August 2026) both put metal kit materials at $20 to $35 per square foot, or $30 to $50 with on-site assembly. Those figures leave out the foundation, utilities and interior, and a seller's price depends on what its package includes.
Can I build a BarndoVista plan inside a steel or post-frame kit?
Often the layout carries over, but our plan sets are drawn for wood framing. Your builder or engineer adapts the structure, the openings and any loft, and the editable CAD file gives them something to redraw from.
Is a kit the same as a plan set?
No. A kit is the materials for a building shell. A plan set is the drawings for the whole home. A kit does not tell you where the rooms go, and a plan set does not come with a building.
Plans that fit
 Shop15 renderings
The Prairie Works
Home on one side, shop on the other, one clean roof over both.
- 1,760 sq ft
- 3 bed
- 2 bath
- 1 story
 Shop15 renderings
The Tinkerer
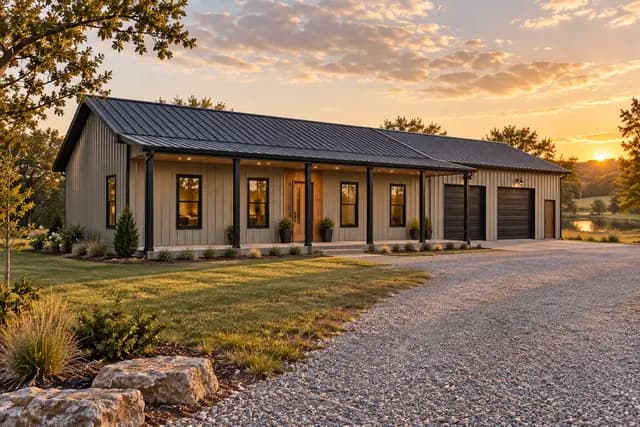
A cozy home attached to the shop of your dreams.
- 1,656 sq ft
- 2 bed
- 2 bath
- 1 story
 15 renderings
The Blackwood
A crisp black silhouette with walls of glass.
- 2,280 sq ft
- 3 bed
- 2.5 bath
- 1 story
Sources
- HomeGuide: How Much Does a Barndominium Cost to Build?, kit prices and cost split (January 16, 2026), accessed Oct 10, 2026
- Houseplans.com blog: Is it Cheaper to Build a House or Barndominium in 2026? (August 18, 2026), accessed Oct 10, 2026
- ArchitecturalDesigns.com blog: Barndominium Plans vs. Barndominium Kits, A Simple Breakdown (December 8, 2025), accessed Oct 10, 2026
- RHINO Steel Building Systems: What Is a Metal Building Kit? (updated April 8, 2020; one steel maker's kit contents), accessed Oct 10, 2026
- RHINO Steel Building Systems: Anchor Bolts for Pre-engineered Steel Buildings (blog post, undated), accessed Oct 10, 2026
- Metal Construction News: Foundations and Anchor Bolts (July 30, 2012), accessed Oct 10, 2026
- Hansen Pole Buildings: 40x60x21 barndominium kit listing (one post-frame kit's contents), accessed Oct 10, 2026
- American Iron and Steel Institute, Build Using Steel: Metal Building Systems, accessed Oct 10, 2026
- International Code Council, International Residential Code 2021, Chapter 3 (R301.2 climatic and geographic design criteria), UpCodes viewer (unamended model text), accessed Oct 10, 2026
- Metal Construction News: The Condensation Conundrum (May 1, 2020), accessed Oct 10, 2026
- Fairway Independent Mortgage Corporation: How to Finance a Barndominium (updated March 4, 2026), accessed Oct 10, 2026
- BarndoVista: What is in a plan set, accessed Oct 10, 2026