 BarndoVista
 Shop15 renderings
A1 1,656 SQ FT 2 BD 2 BA 1 story
The Tinkerer
A cozy home attached to the shop of your dreams.
- 1,656 sq ft
- 2 bed
- 2 bath
- 1 story
The Post Oak places a 52 x 32 ft home between a 24 x 32 ft shop on the west and a 24 x 32 ft two-car garage on the east. Deep chestnut-brown vertical metal siding, charcoal trim and stone wainscot give the three stepped gables a grounded look. A 52 x 8 ft front porch reaches the entry hall and a central great room with a kitchen island. The primary bedroom opens from the great room and has its own bath and closet. Three secondary bedrooms and a hall bath occupy the west side, with a powder room off the great room. The shop has one front-facing 12 x 12 ft overhead door and its own mudroom; the garage has two front-facing 9 x 8 ft overhead doors and connects through a garage mudroom with laundry.
Best for: A four-bedroom household that wants work and vehicle space on opposite sides of the home.
This plan is in: 4 and 5 bedroom barndominium floor plans · Barndominium plans with a shop · Barndominium with garage floor plans · Small barndominium floor plans
See a sample (PDF, dimensions removed)
Your local builder and, where your project needs one, a licensed engineer or architect complete these for your site and local codes.
The Post Oak suits a four-bedroom household that wants work and vehicle space on opposite sides of the home.
Finishes and fixtures are illustrative; the plan governs. The floor plan is drawn from the plan set. Areas are approximate and measured to the outside face of exterior walls; porches, garages and shops are listed separately.
Every room is dimensioned and every door and window carries its size, straight from the plan set.
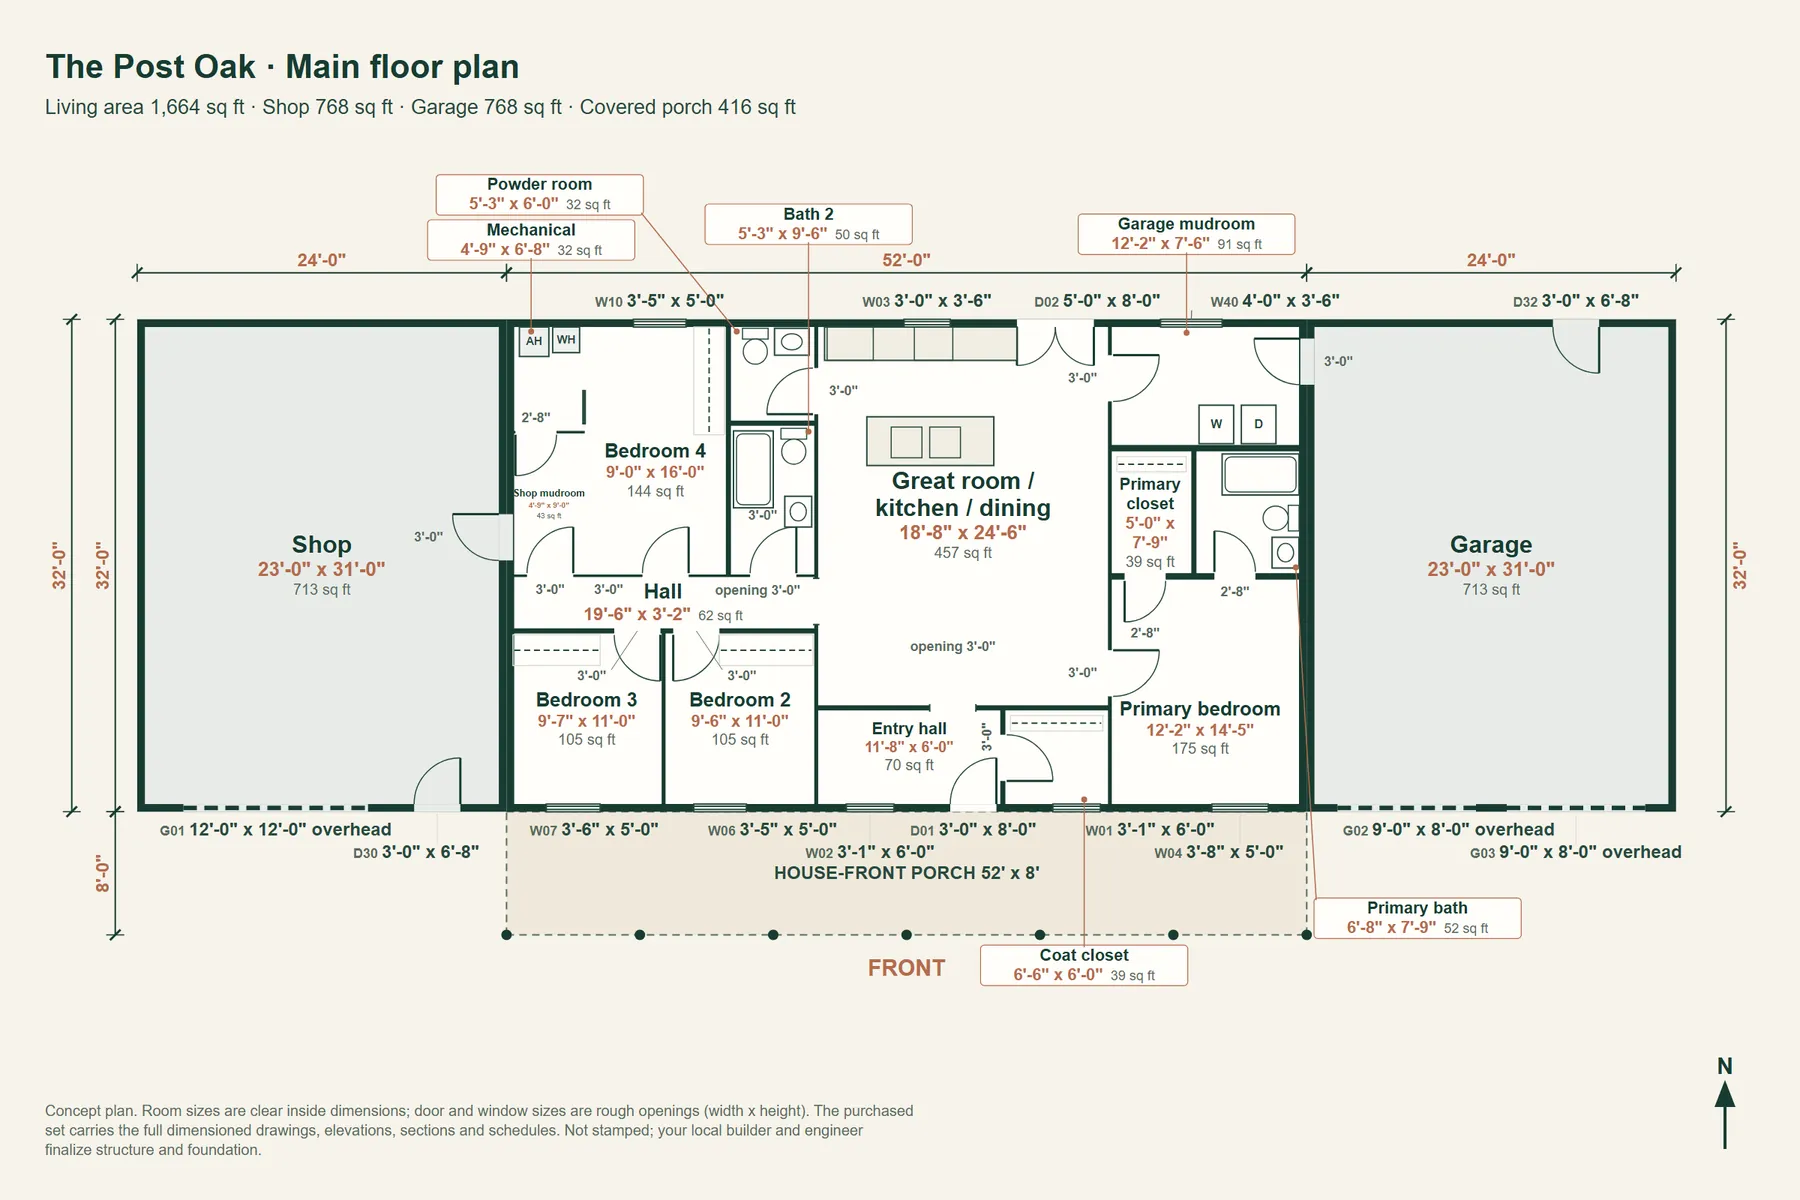
| Room | Size | Area |
|---|---|---|
| Bedroom 3 | 9'-7" x 11'-0" | 105 sq ft |
| Bedroom 2 | 9'-6" x 11'-0" | 105 sq ft |
| Hall | 19'-6" x 3'-2" | 62 sq ft |
| Mechanical | 4'-9" x 6'-8" | 32 sq ft |
| Bedroom 4 | 9'-0" x 16'-0" | 144 sq ft |
| Bath 2 | 5'-3" x 9'-6" | 50 sq ft |
| Powder room | 5'-3" x 6'-0" | 32 sq ft |
| Primary bedroom | 12'-2" x 14'-5" | 175 sq ft |
| Primary bath | 6'-8" x 7'-9" | 52 sq ft |
| Garage mudroom | 12'-2" x 7'-6" | 91 sq ft |
| Shop | 23'-0" x 31'-0" | 713 sq ft |
| Garage | 23'-0" x 31'-0" | 713 sq ft |
| Primary closet | 5'-0" x 7'-9" | 39 sq ft |
| Shop mudroom | 4'-9" x 9'-0" | 43 sq ft |
| Entry hall | 11'-8" x 6'-0" | 70 sq ft |
| Coat closet | 6'-6" x 6'-0" | 39 sq ft |
| Great room / kitchen / dining | 18'-8" x 24'-6" | 457 sq ft |
Swipe the table sideways to see sill, room and wall.
| ID | Type | Size | Sill | Room | Wall |
|---|---|---|---|---|---|
| W01 | Window | 3'-1" x 6'-0" | 2'-0" | Coat closet | Front |
| W02 | Window | 3'-1" x 6'-0" | 2'-0" | Entry hall | Front |
| W03 | Window | 3'-0" x 3'-6" | 3'-6" | Great room / kitchen / dining | Rear |
| W04 | Casement window | 3'-8" x 5'-0" | 2'-0" | Primary bedroom | Front |
| W06 | Casement window | 3'-5" x 5'-0" | 2'-0" | Bedroom 2 | Front |
| W07 | Casement window | 3'-6" x 5'-0" | 2'-0" | Bedroom 3 | Front |
| W10 | Casement window | 3'-5" x 5'-0" | 2'-0" | Bedroom 4 | Rear |
| W40 | Window | 4'-0" x 3'-6" | 3'-6" | Garage mudroom | Rear |
| D01 | Entry door | 3'-0" x 8'-0" | no sill | Entry hall | Front |
| D02 | Pair of glass French doors | 5'-0" x 8'-0" | no sill | Great room / kitchen / dining | Rear |
| D30 | Door | 3'-0" x 6'-8" | no sill | Shop | Front |
| D32 | Door | 3'-0" x 6'-8" | no sill | Garage | Rear |
| G01 | Overhead door | 12'-0" x 12'-0" | no sill | Shop | Front |
| G02 | Overhead door | 9'-0" x 8'-0" | no sill | Garage | Front |
| G03 | Overhead door | 9'-0" x 8'-0" | no sill | Garage | Front |
Sizes are clear inside dimensions for rooms and rough openings for doors and windows, from the plan set. Roof heights are above the finished floor. The structure and foundation lines are typical starting points: the drawings are not stamped, and your builder's engineer sizes members, footings and anchorage for your site, soil, snow, wind and frost depth.
Shop15 renderingsA cozy home attached to the shop of your dreams.
 10 renderings
A blue-violet Adirondack chalet with a steep glass living gable and lake-facing porch.
 Shop14 renderings
A mountain-minded home beside a tall RV shop.