 BarndoVista
Home plus shop
40x80 barndominium floor plans: home and shop
Code and load notes here are general. Confirm your requirements with your local building department and a licensed engineer. See the design disclaimer.
A 40x80 barndominium covers a 3,200 sq ft rectangle on the ground: 40 x 80 = 3,200. You can devote it to a house, or divide it into a house and shop under one roof. The Bitterroot is our exact example: a 40 x 40 ft house mass beside a 40 x 40 ft shop mass, plus porches outside that box.
Divide the 80-ft length before counting rooms
Keep the 40-ft depth fixed and move the dividing wall along the 80-ft length. Every 10 ft given to one side moves 400 sq ft of ground area with it. This is a useful planning sketch, but it does not tell you finished living area: walls take space, and a garage or shop is separate from the house rooms.
| House rectangle | Shop rectangle | Ground-area math |
|---|---|---|
| 40 x 60 ft | 40 x 20 ft | 2,400 + 800 = 3,200 sq ft |
| 40 x 50 ft | 40 x 30 ft | 2,000 + 1,200 = 3,200 sq ft |
| 40 x 40 ft | 40 x 40 ft | 1,600 + 1,600 = 3,200 sq ft |
| 40 x 80 ft | None | 3,200 sq ft devoted to the house footprint |
The first 3 rows are hypothetical split choices, except for the equal split shown in the Bitterroot. They are not a menu of BarndoVista products. If you put an office, bathroom or storage closet inside the shop rectangle, those features share its space too. If your plan attaches a wing outside the rectangle, add that mass instead of pretending it fits in the 40 x 80 ft box.
An all-living 40 x 80 ft house gives you the entire footprint for rooms before wall thickness. Its long dimension could support a bedroom zone at each end with living space between, or rooms along one side with a hall. That is a design sketch, not a specific room count. Start with the daily route from entry to kitchen, bedrooms, laundry and outdoor space, then see whether the resulting rooms feel right on a drawn plan.
The exact 40x80: The Bitterroot
The Bitterroot plan page identifies a 40 x 40 ft house and a 40 x 40 ft attached shop. Its house has 3 bedrooms and 2 baths. The shop has a 14 x 14 ft RV door and a second 10 x 10 ft overhead door. There is also a 40 x 10 ft front porch and a 14 x 10 ft covered back porch. Both porches are outside the 40 x 80 ft house-and-shop box.
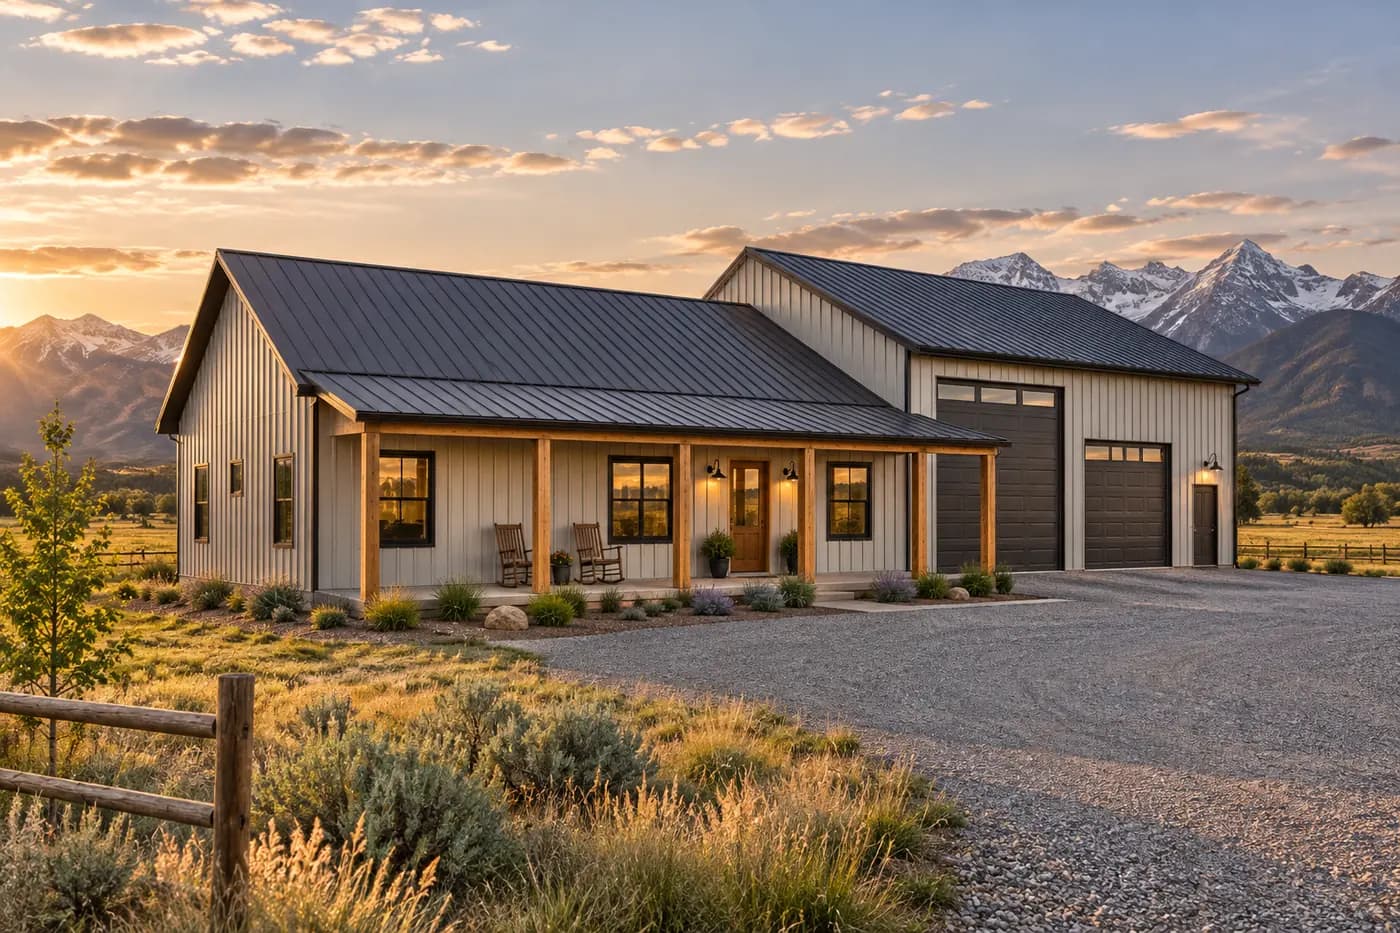
The equal split shows why “3,200 sq ft barndominium” can mislead. Half of the outside rectangle is shop space in this home. The house has its own rooms, and the porches use extra land. Compare those categories separately when reading any size claim. The plans with a shop collection shows other arrangements, including a shop across a breezeway instead of an attached wall.
If your main goal is storing a tall vehicle, start with that vehicle's measured height, width and length. Then mark the shop door, the path through it, the space behind the parked vehicle and the space you want for tools. The Bitterroot's doors are product facts, not a promise that every RV or piece of equipment fits. The builder chooses the final opening and clear height with you.
Similar catalog homes, with their actual sizes
Several homes help compare a long house-and-shop shape, but only the Bitterroot measures exactly 40 x 80 ft across its house and shop masses. Do not relabel the others as 40x80 plans.
| Home | Actual masses | What makes it different |
|---|---|---|
| The Tinkerer | 46 x 36 ft house + 34 x 36 ft shop = 80 x 36 ft | 2-bedroom home, shop nearly as large as the house, and 2 roll-up doors |
| The Prairie Works | 44 x 40 ft house + 16 x 40 ft shop = 60 x 40 ft | 3-bedroom home with a narrower shop slice |
| The Vista Grande | 80 x 36 ft main house + 30 x 32 ft bedroom wing + 48 x 24 ft garage wing | An 80-ft-long main house with separate wings; no shop |
The Tinkerer is the closest alternate long rectangle: it keeps the 80-ft length but is 36 ft deep. The Prairie Works is shorter and pairs a larger house share with a narrower shop. The Vista Grande demonstrates that an 80-ft main house is not the same as a 40 x 80 ft single box; its bedroom and garage wings change the whole outline.
For a smaller house-and-shop comparison, read our 40x60 floor-plan guide. For the meaning and trade-offs of a shared home and workshop, read what a shouse is. Those guides cover the broader category; here the key question is what actually occupies the 40 x 80 ft rectangle.
Choose the shop door and clear height together
A shop is useful only if its opening and inside path suit what you plan to store or do. Garage-door manufacturer Clopay lists 8 x 7 ft and 9 x 7 ft as common single residential doors and 16 x 7 ft as a common double door. It also describes taller and custom openings. These are product examples, not a required size for a barndominium.
Clopay notes that an overhead door's tracks and springs need headroom above the opening. A taller door can affect wall height, and a deep vehicle needs room behind the door. Put actual measurements of vehicles, trailers, lifts and workbenches on a sketch before the builder selects the door system. The Bitterroot's shop eave and RV door belong to that specific design; another door or roof may call for a different structure. Your builder and engineer coordinate the opening, wall, roof and local loads.
Think about the everyday walk, too. If the only route from the shop to the kitchen crosses the whole house, carrying groceries or equipment becomes awkward. Decide where a mudroom, utility sink or storage zone belongs before moving the dividing wall. A larger shop is not automatically more useful if the openings, work zones and access do not suit your use.
The wall between house and shop
The 2021 model International Residential Code has separate sections for openings between a dwelling and private garage (R302.5) and for dwelling-garage fire separation (R302.6). Its rules include treatment of the shared wall and doors. A workshop's legal classification and the applicable code edition can vary with its use and location, so ask your building department to decide which rules apply to your project. Your builder and local engineer then detail the wall, door and any penetrations.
Plan the connection while the rooms are still a sketch. The model code does not let a garage open directly into a sleeping room, and a workshop door into a bedroom is a poor default for the same reasons. A mudroom or hall can provide a transition, with storage between dusty work and the living rooms. If you want a large opening or a different use for the shop, tell the building department before assuming the garage provisions fit. The plan set does not settle this site-specific question.
Roof spans in a long building
The 80-ft length does not mean one roof member spans 80 ft. With a ridge along the length, a roof frame may cross the 40-ft depth, subject to its supports and design. That is why the house-shop dividing wall, roof form and local wind or snow conditions matter more to the structure than the “40x80” search label alone.
Your engineer sizes the roof, openings, connections and foundation for the actual site; your building department decides the rules. BarndoVista plan sets are drawn for conventional wood framing. A steel or post-frame shell is a project adaptation by the buyer's builder or engineer, not a structural option supplied with the set.
Looking beyond 40x80: 50x100 and 60x100
A 50 x 100 ft rectangle covers 5,000 sq ft, and a 60 x 100 ft rectangle covers 6,000 sq ft. The arithmetic grows quickly, but neither size matches a house-and-shop mass combination in our catalog. We have no 50 x 100 ft or 60 x 100 ft plan set. Do not stretch a listed home and assume its room plan or structure transfers unchanged.
At those depths, any roof that crosses the full 50 or 60 ft without an interior support has a wider clear span than the 40-ft examples. Have your builder and engineer decide the layout and structure for the site before comparing a larger shell with a 40x80 home.
A short comparison checklist
- Write down each enclosed mass separately: house, shop and any garage wing.
- Multiply each rectangle, then add porch dimensions for the lot outline without counting them as living rooms.
- Measure what must pass through the shop doors and what must fit inside after the doors close.
- Show the house-shop connection, wall and openings to your building department and local design team.
- Check the real plan pages and included items before choosing a set.
The Bitterroot is the exact 40x80 starting point in this catalog. Every BarndoVista plan set costs $149 and includes the drawings and editable floor-plan CAD file described on our included-items page. Structural sizing and site-specific reviews belong to your local team.
Questions
How much ground does a 40x80 building cover?
Its outside rectangle covers 3,200 sq ft: 40 x 80 = 3,200. A shop inside that box takes part of the footprint, and walls reduce the room space within the house.
Can a 40x80 barndominium have a 40x40 shop?
Yes. The Bitterroot has a 40 x 40 ft house mass next to a 40 x 40 ft shop mass. Together they make a 40 x 80 ft building before its porches.
Is The Tinkerer a 40x80 plan?
No. It is 80 x 36 ft, made from a 46 x 36 ft house and a 34 x 36 ft shop. Compare its actual proportions rather than treating the 2 footprints as the same.
Does the door between a house and shop need special treatment?
The 2021 model IRC has opening-protection and separation rules for an attached garage. Ask your building department how it classifies your shop and which local rules apply before the builder settles the wall and door details.
Plans that fit
 Shop14 renderings
The Bitterroot
A mountain-minded home beside a tall RV shop.
- 1,600 sq ft
- 3 bed
- 2 bath
- 1 story
 Shop15 renderings
The Tinkerer
A cozy home attached to the shop of your dreams.
- 1,656 sq ft
- 2 bed
- 2 bath
- 1 story
 Shop15 renderings
The Prairie Works
Home on one side, shop on the other, one clean roof over both.
- 1,760 sq ft
- 3 bed
- 2 bath
- 1 story
Sources
- International Code Council, 2021 International Residential Code, sections R302.5 and R302.6 (2021), accessed Oct 11, 2026
- Clopay, What Is the Average Garage Door Size? (date not shown), accessed Oct 11, 2026