 BarndoVista
Shop homes
What is a shouse? Shop-and-house layouts that work
Code and load notes here are general. Confirm your requirements with your local building department and a licensed engineer. See the design disclaimer.
A shouse is a building that combines a house and a shop; the name blends "shop" and "house." The shop can share a roof with the living space, connect through a breezeway, wrap around a courtyard or include an RV bay. The part that matters most is the wall, door and air between the two, because fire rules, fumes, noise and dust all change when a working shop sits next to bedrooms.
A note on our plans. The shop homes below come with unstamped drawing sets drawn for conventional wood framing; a steel or post-frame version is an adaptation your builder or engineer makes. Code notes in this guide are general. Codes differ by state, county and city, so your local building department and an engineer decide what your shop and house need.
What a shouse is
Minnesota's Department of Labor and Industry (DLI) uses "barndominium" and "shouse" for the same kind of building: a dwelling with an attached shop or storage area, usually built with post-frame construction and often clad in metal. Montana's Department of Environmental Quality says most post-frame homes were built to combine a residence with a large shop, garage or barn.
The words overlap. In a 2024 survey by the National Association of Home Builders (NAHB), 70% of the builders who build barndominiums said theirs combine living space with a large shop area. NAHB pointed out that this description says nothing about framing. So a shouse can be steel, post-frame or wood. Our framing guide compares the three, and what a barndominium is covers the wider idea.
Shouse floor plans: four layouts, each with a real plan
Here are four ways to put a shop and a home together, each with a BarndoVista design as the example. All of them sit in our barndominium plans with shop collection.
| Layout | Plan | Shop door | How the shop meets the home |
|---|---|---|---|
| Under one roof | The Prairie Works | 12 x 12 ft | One roof over both parts; a glass-panel door joins them |
| Under one roof | The Tinkerer | Two 10 x 10 ft | A shop nearly as big as the home; a glass door from the entry |
| Under one roof | The Brazos Estate | Two 12 x 12 ft | A large shop attached to the end of a big family home |
| Joined by a breezeway | The Breezeway | 12 x 12 ft | An open timber-framed breezeway between two buildings |
| Around a courtyard | The Courtyard Works | 12 x 12 ft | A U-shaped plan; the shop wing's glass doors face the courtyard |
| With an RV bay | The Roadhouse RV | 14 x 14 ft RV door plus a 10 x 10 ft door | An RV and garage wing attached to the home |
Shop and home under one roof
One roof over both parts keeps the building compact, and the shared wall does a lot of work, because the fire separation, the door and most of the noise control all sit in it. The Prairie Works puts a home on one side and a shop on the other, with a covered porch and a wood stove great room on the living side. The Tinkerer flips the usual balance with a shop almost as big as the house, plus a hobby room. The Brazos Estate attaches a large shop to a big family home with a two-level porch. If you are sizing a 40x60 shouse, our 40x60 guide walks through what fits in that footprint.
Joined by a breezeway
The Breezeway links a cream farmhouse and a charcoal shop with an open timber-framed breezeway, so the shop is close but never inside the house. The shop keeps its own walls and roof, with a 12 ft door, which helps keep noise and sawdust out of the house. A roofed link raises one code question to settle early: whether your building department treats a shop joined this way as attached to the house, because that decides which separation rules apply.
Around a courtyard
The Courtyard Works wraps a home, a bedroom wing and a shop wing around a gravel courtyard behind a cedar gate. The shop's glass doors face the courtyard, and covered walkways tie the wings together, which also gives shelter from wind. A U shape has more roof intersections than a single rectangle, so ask your builder to look at the roof framing early.
With an RV bay
The Roadhouse RV pairs a 14 x 14 ft door with a tall bay about 49 ft deep inside, which our plan data says fits coaches up to 45 ft. A 10 x 10 ft garage door sits beside it. Measure your own coach, roof equipment included, before you rely on any plan's numbers.
Separating the shop from the living space
Where an attached shop counts as a garage, the garage rules in the residential code apply to the wall between shop and house. Whether your shop counts is your building department's call. Minnesota DLI, for one, applies the garage rules to attached shop and storage areas with overhead doors for vehicle access that could be used as a garage.
The wall, the door and the ducts
The 2021 International Residential Code (IRC) is a common starting point, though states adopt different editions and often change them. This is what it asks of a garage next to a home, in plain words.
| Where | What the 2021 IRC asks | Section |
|---|---|---|
| Walls and attic boundary between shop and house | At least 1/2 in gypsum board, or equal, on the shop side | R302.6, Table R302.6 |
| Habitable rooms above the shop | At least 5/8 in Type X gypsum board, or equal | Table R302.6 |
| Door into a bedroom | Not permitted | R302.5.1 |
| Other doors to the house | Solid wood, or solid or honeycomb-core steel, at least 1-3/8 in thick, or a 20-minute fire-rated door; self-latching, with a self-closing or automatic-closing device | R302.5.1 |
| Ducts through the shared wall or ceiling | At least No. 26 gage sheet steel, or another material the building official accepts, with no openings into the shop | R302.5.2 |
| Other penetrations | Protected as the code requires | R302.5.3 |
| Return air | Not taken from a garage, unless a dedicated system serves only the garage | M1602.2 |
| Gas appliances and water heaters | Ignition source at least 18 in above the floor, unless listed as flammable-vapor-ignition resistant | G2408.2, P2801.7 |
| Floor | Noncombustible, sloped to a drain or toward the main vehicle door | R309.1 |
| Power | At least one receptacle in each vehicle bay, no more than 5.5 ft above the floor | E3901.9 |
| Carbon monoxide alarms | Required when the home has a fuel-fired appliance or an attached garage with an opening into the home | R315.2.1 |
These rows are plain-words summaries of a model code, not a ruling on your site. Minnesota DLI shows how local reading can go further. It says metal siding is unlikely to count as the required separation, though it can sit over the gypsum board, and it says window openings between a shop and the living space are not allowed.
Two of our homes, the Prairie Works and the Tinkerer, show a glass door between house and shop. A plain glass-panel door is neither a solid wood door nor a solid or honeycomb-core steel door, so where the garage rules apply, that door would need to be a 20-minute fire-rated door assembly (rated glass included) or change to a solid, self-closing door. Your builder confirms with the building department whether the door stays as drawn or changes.
Fumes, air and alarms
The Centers for Disease Control and Prevention (CDC) says never to run a car or truck in a garage attached to a house, even with the garage door open. Treat an attached shop the same way. Engine exhaust, welding fumes, paint and solvent vapors belong outdoors, so give the shop its own exhaust fan and a source of replacement air, sized by a mechanical contractor. The IRC also keeps the house's air system out of the shop: ducts through the shared wall may not open into it, and return air may not be taken from it unless a dedicated system serves only the garage. Put carbon monoxide alarms outside the bedrooms; the code requires them when a home has a fuel-fired appliance or an attached garage with an opening into the home.
Noise and dust
No code number covers noise or dust, so this part is design, not compliance. A mudroom, hall or laundry between the shop door and the living space acts as a buffer. Bedrooms belong on the far side of the house from the shared wall, and the code already bars a door from a garage straight into a bedroom. A solid door with seals, extra insulation in the shared wall, dust collection that exhausts outdoors and the loudest machines at the far end of the shop all help.
Sizing the shop
- Door width and height. Common residential garage doors are 8 to 10 ft wide for one vehicle and 12 to 18 ft wide for two, mostly 7 ft high. Doors 8 ft high are widely available, and taller doors for campers or oversized vehicles often need special ordering, according to a door maker's size guide. The shop homes here use bigger doors: 10 x 10 ft on the Tinkerer, 12 x 12 ft on the Prairie Works, Breezeway, Courtyard Works and Brazos Estate, and 14 x 14 ft on the Roadhouse RV.
- Framing room around the door. The same door maker asks for at least 12 in above the opening for torsion springs and tracks, 3-3/4 in on each side, and room behind the opening for the tracks of at least the door height plus 18 in. The shop homes here put the shop eave about 2 ft above the door: a 12 ft eave on the Tinkerer's 10 ft doors, 14 ft on the 12 ft doors and 16 ft at the Roadhouse RV's 14 ft door.
- Depth and length. Size the bay to the longest vehicle or machine you will bring in, with room to walk around it, not to the smallest size a local rule allows. The Roadhouse RV draws about 49 ft of clear depth behind its 14 ft door, which our plan data says fits coaches up to 45 ft. Measure your own coach, roof equipment included.
- Ceiling height and lifts. A vehicle lift, hoist or tall storage needs more height than a garage. Get the maker's published minimum ceiling height and slab requirements before you fix the eave. The Tinkerer leaves room for a lift, and your builder confirms the height for yours.
Slab, power and other utilities
- Slab. The 2021 IRC sets a minimum of 3-1/2 in for a concrete slab on the ground. Lifts, machines and heavy vehicles can call for a thicker, more heavily reinforced slab than the living area needs, so your engineer sizes the thickness, reinforcing and joints for your soil, frost depth and loads. In a garage the IRC wants a noncombustible floor that slopes to a drain or toward the main vehicle door.
- Power. The IRC calls for at least one receptacle in each vehicle bay of an attached garage, no more than 5.5 ft above the floor. Ask an electrician about a separate panel and circuits for welders, compressors and dust collection.
- Water, drains and heat. Ask your local building and health departments what a shop floor drain may connect to. If the shop will have a sink or water lines, plan freeze protection.
- Energy and radon rules. Some rules may apply to the living area and not to an attached shop. Minnesota DLI, for example, requires a radon control system under the dwelling area but not under an attached garage, shop or storage area. Ask how your state treats an unheated shop.
Questions to settle before you pick a layout
- Does your building department treat the shop as a garage? In Minnesota, vehicle-size overhead doors that could be used as a garage are the trigger.
- What wall, ceiling and door does it want between the shop and the house, and can a glass-panel door stay?
- Can the shop share the house's heating and cooling, or does it need its own system or sealed ducts?
- If a breezeway joins the shop to the house, does the link make the shop "attached"?
- What does zoning allow for the shop's size, height and use, including any business use?
- What do your vehicles, RV and equipment need for door size, bay depth and ceiling height?
- Who designs the shop's slab and frame, and does the same engineer cover the house?
When you are ready to compare designs, browse all the shop homes and read how to read your land first before you place a shop on it. The full floor plan list has every other design.
Questions
What does shouse mean?
Shouse blends "shop" and "house." It names a home with a shop in the same building or plan. Minnesota's Department of Labor and Industry describes these buildings as dwellings with attached shops or storage areas.
Is a shouse the same as a barndominium?
The words overlap. Minnesota's Department of Labor and Industry uses both for dwellings with attached shops, and NAHB found that most builders' barndominiums combine living space with a large shop. Shouse simply puts the shop in the name.
Does the wall between a shop and a house need special fire protection?
Where a shop counts as a garage, the 2021 IRC asks for gypsum board on the shop side of the shared wall and a protected door. Minnesota applies this to attached shops with vehicle-size overhead doors. Your building department decides for your site.
How big should the shop door be?
Match your largest vehicle or machine, then add framing room. Common garage doors are 8 to 10 ft wide for one vehicle and 12 to 18 ft for two, mostly 7 ft high, and taller doors often need special ordering. The shop homes on this site use doors from 10 x 10 to 14 x 14 ft.
Can the shop and the house share heating and cooling?
The 2021 IRC bars return air from a garage unless a dedicated system serves only the garage, and ducts through the shared wall may not open into the shop. Plan a separate system or sealed ducts, and let your mechanical contractor and building department decide.
Plans that fit
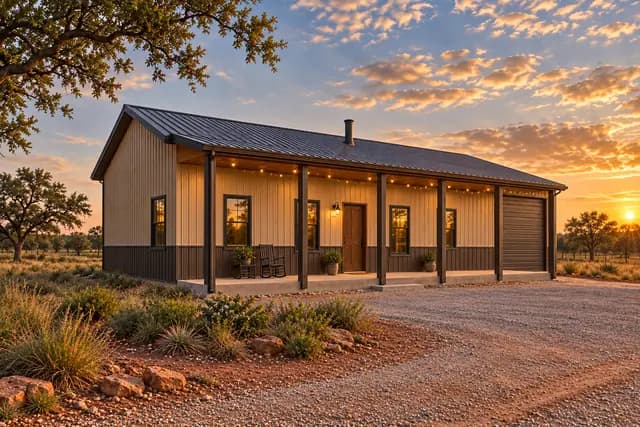 Shop15 renderings
The Prairie Works
Home on one side, shop on the other, one clean roof over both.
- 1,760 sq ft
- 3 bed
- 2 bath
- 1 story
 Shop16 renderings
The Breezeway
Your home and your shop, joined by a timber breezeway.
- 2,280 sq ft
- 3 bed
- 2.5 bath
- 1 story
 Shop15 renderings
The Courtyard Works
A private courtyard between your home and your shop.
- 2,688 sq ft
- 3 bed
- 2.5 bath
- 1 story
Sources
- Minnesota Department of Labor and Industry: Barndominiums/shouses and the 2020 Minnesota Residential Code (fact sheet), accessed Oct 10, 2026
- International Residential Code 2021, Chapter 3 (R302.5 and R302.6 garage separation; R309.1 garage floors; R315.2 carbon monoxide alarms), UpCodes viewer (unamended model text), accessed Oct 10, 2026
- International Residential Code 2021, Chapter 5 (R506.1 concrete slab-on-ground floors), UpCodes viewer (unamended model text), accessed Oct 10, 2026
- International Residential Code 2021, Chapter 16 (M1602.2 return air openings), UpCodes viewer (unamended model text), accessed Oct 10, 2026
- International Residential Code 2021, Chapter 24 (G2408.2 elevation of ignition source), UpCodes viewer (unamended model text), accessed Oct 10, 2026
- International Residential Code 2021, Chapter 28 (P2801.7 water heaters installed in garages), UpCodes viewer (unamended model text), accessed Oct 10, 2026
- International Residential Code 2021, Chapter 39 (E3901.9 receptacles in garages and accessory buildings), UpCodes viewer (unamended model text), accessed Oct 10, 2026
- Centers for Disease Control and Prevention: Carbon Monoxide Poisoning Basics, accessed Oct 10, 2026
- NAHB Eye on Housing: Seven Percent of Builders Now Build Barndominiums (March 1, 2024), accessed Oct 10, 2026
- Montana Department of Environmental Quality and NCAT: Montana Energy Code Compliance Best Practices Newsletter, Spring 2023 (post-frame construction), accessed Oct 10, 2026
- Clopay: size and clearance guide (door sizes, headroom, side room and back room), accessed Oct 10, 2026