 BarndoVista
Plan sizes
40x60 barndominium floor plans: what fits
Code and load notes here are general. Confirm your requirements with your local building department and a licensed engineer. See the design disclaimer.
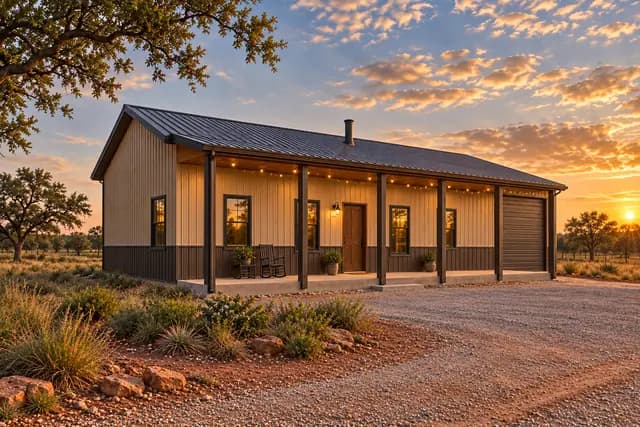
A 40x60 barndominium is a building 40 feet by 60 feet, which is 2,400 sq ft of footprint. How much of that becomes living space depends on what shares the roof: an all-living layout can use the whole footprint for rooms, while a shop or garage takes a slice of the 60-foot length. The Prairie Works is exactly 40 x 60, with a 3-bedroom home and a shop under one roof, so it is a useful plan to measure others against.
What 40x60 means
The numbers in 40x60 are the outside dimensions of the building. A 40x60 and a 60x40 are the same building; what changes is which side faces the road, the view and the sun. Width times length gives the footprint: 40 x 60 = 2,400 sq ft.
The footprint is the ground the building covers. It leaves out porches, decks and roof overhangs, and it does not count a loft or second floor. Before you compare 2 "40x60" buildings, ask how each was measured: to the outside of the framing, to the face of the siding or to the slab edge. In the Prairie Works the 60-foot side is the front, and the roof ridge runs along it.
How much of the 2,400 sq ft becomes living space
Picture the building as a strip 40 feet deep and 60 feet long. Every foot of length you give to a shop or garage takes 40 sq ft of the footprint, and every 10 feet takes 400 sq ft.
| Length given to a shop or garage | Footprint it takes | Share of the 2,400 sq ft |
|---|---|---|
| 10 ft | 400 sq ft | about 17% |
| 16 ft (the Prairie Works shop) | 640 sq ft | about 27% |
| 20 ft | 800 sq ft | about 33% |
| 24 ft | 960 sq ft | 40% |
| 30 ft | 1,200 sq ft | 50% |
Whatever remains is the house block, and its rooms, halls, closets and walls all have to fit inside it. The count changes in 3 more ways.
- Walls. The 40 x 60 line runs around the outside, so framing, insulation and finishes sit inside it. Rooms along the outside walls measure a few inches less than the outside numbers suggest, and interior partitions use floor area too.
- Porches. They sit outside the footprint. The Prairie Works adds a covered front porch 44 ft long and 10 ft deep in addition to its 2,400 sq ft, which also adds depth the lot has to accommodate.
- Upper floors. A loft or second floor adds floor area without enlarging the footprint. More on that below.
Listings and appraisals count living area by their own rules, not by the footprint. BarndoVista plan pages measure areas to the outside face of the exterior walls, call them approximate and list porches, garages and shops separately, so the living area shown for the Prairie Works covers the house and leaves out the shop and the porch. Each home page shows its living area next to its footprint.
Layouts that fit a 40x60
This footprint fits 3 layout families: all living space, living space plus a shop, and living space plus a garage.
All living space
Without a shop or garage, the whole 2,400 sq ft goes to the home: great room, kitchen, bedrooms, baths, laundry and storage. That much floor can hold a 3- or 4-bedroom home, depending on how large you make the common rooms and the bedrooms. A 60-foot length suits a split-bedroom plan, with the primary suite at one end, the other bedrooms at the other and the great room between them.
Depth shapes the plan too. In a building 40 feet deep, the middle of the floor is 20 feet from the nearest long wall. Baths, closets, utility rooms and halls can sit in that core, but every bedroom needs an emergency escape opening that leads outdoors (IRC R310.1), so bedrooms belong on outside walls.
That is a family of plans, not one plan. The Timberline is a 1-story, 3-bedroom plan of similar overall size with no shop or garage, and our 3-bedroom and 4-bedroom collections show more ways to arrange that much floor.
Living plus shop: a 40x60 barndominium with a shop
The Prairie Works shows the idea. A 44 x 40 ft home block and a 16 x 40 ft shop share one roof. The shop's 12 x 12 ft overhead door opens on the front wall, a glass-panel door connects shop and house, and a separate side door gives the shop its own entry. The shop takes 640 sq ft, about 27% of the footprint, and the house keeps the full 40-foot depth.
The trade-off is a long, narrow shop, 16 feet wide and 40 feet deep. Before you commit, draw your own vehicle, workbench and machines on that rectangle. If you need 2 bays side by side, the slice has to be wider and the house block shrinks to match, as the table shows. The plans with a shop collection has other ways to combine a home and a shop, including a shop that sits apart from the house across a breezeway.
Living plus garage: a 40x60 barndominium with a garage
A garage works the same way: a slice of the length, usually at one end. Garage door maker Clopay lists 8 x 7 ft and 9 x 7 ft as the most common single doors and 16 x 7 ft as the classic double door. A 24 ft slice, for example, would give a 2-car garage a 24 ft width and the full 40 ft depth, 960 sq ft in all, which leaves room behind the cars for storage or a small workbench.
Other plans attach the garage as a wing instead. The Palmetto Lanai adds a 2-car garage wing to a 1-story, 3-bedroom house, which keeps the house block whole but widens the overall footprint beyond 40 x 60. Browse more in plans with a garage.
Adding a loft or second floor
A loft or second floor adds floor area without enlarging the footprint, but a barn-style roof limits how much. Ceilings drop toward the side walls under a sloped roof, which limits the usable part of a loft. In our loft and 2-story plans, the upper level covers only part of the ground floor. Roof pitch decides how much headroom is left. Over a building 40 feet deep, a 4:12 roof rises about 6 ft 8 in from the top of the walls to the ridge, and a 6:12 roof rises 10 ft. The 2-story barndominium plans show how different plans handle it.
A loft also brings in rules that a single-story plan avoids. This table lists model-code starting points; your local code may differ.
| What the loft adds | Model-code starting point (2021 IRC) |
|---|---|
| Stair | At least 36 in wide, risers no taller than 7-3/4 in, treads at least 10 in deep, and 6 ft 8 in of headroom (R311.7) |
| Guard along open edges | At least 36 in high wherever the drop is more than 30 in (R312.1) |
| Loft open to the room below | Usually handled as a mezzanine: 7 ft of clear height above and below it, and an area of no more than 1/3 of the room's floor area (1/2 in some sprinklered homes) (R325) |
| Bedroom upstairs | An emergency escape opening with at least 5.7 sq ft of net clear area, at least 24 in tall and 20 in wide, with the sill no higher than 44 in above the floor (R310) |
| Sloped ceilings | At least 50% of the required floor area needs a 7 ft ceiling, and floor under a ceiling lower than 5 ft does not count toward the required room area (R304.3, R305.1) |
| Smoke alarms | In each bedroom, outside the sleeping areas and on each additional story (R314.3) |
| Structure | The floor frame, beams, posts and footings are designed by your engineer for your site |
The section numbers in that table are from the 2021 IRC. The 2024 edition renumbers them (stairs are R318.7, for example) and adds rules for sleeping lofts, and your state or county may use either edition with its own changes.
How a loft counts as living area is a separate question from what the code allows. Fannie Mae's Selling Guide requires appraisers to follow the ANSI Z765-2021 measuring standard for most appraisals on loans it buys (those with interior and exterior inspections). Under that standard:
- An opening to the floor below does not count as floor area.
- A stair counts on the floor it descends from.
- Finished space needs a ceiling at least 7 ft high.
- In a room with a sloped ceiling, at least 50% of the finished area needs a 7 ft ceiling, and nothing under 5 ft counts.
A vaulted great room with a loft over part of it will not add up to twice the footprint.
Doors, porches and shop details
- Door height and wall height go together. An overhead door needs clear space above its opening for the track and springs. Clopay lists at least 12 in for torsion springs, measured from the top of the opening up to the ceiling or framing. The Prairie Works pairs a 12 ft tall shop door with a 14 ft eave.
- Shop doors can be taller than house doors. Clopay calls 7 ft the standard residential door height, with 8 ft widely available; taller doors for campers and oversized vehicles often need special ordering. If you plan to park something tall, choose the door before you choose the wall height.
- Porch depth costs lot space. The Prairie Works has a 10-ft-deep front porch, which makes the building 50 ft deep along 44 ft of its front. Ask your building department about setbacks before you place it on the lot.
- The door between house and shop has rules. For an attached garage, the model code allows no door into a bedroom. Any other door between garage and house must be solid wood or steel at least 1-3/8 in thick, or 20-minute fire-rated, and self-latching with a self-closing device. Walls shared with the house get 1/2 in gypsum board on the garage side (R302.5.1, R302.6). Ask your building department whether it treats a shop like a garage. The Prairie Works page notes that your builder confirms the fire separation your code requires, and our shouse guide covers shop layouts in more depth.
How to compare a 40x60 plan with similar-size plans
Plans in the same size range can feel very different inside. Compare these points, in this order.
- What shares the footprint. House only, house plus shop or house plus garage, and how long that slice is.
- The overall footprint. Wings and porches change it. Our plan pages list the footprint as width by depth, with porches called out.
- Bedrooms, baths and window walls. Count the escape windows as well as the rooms.
- Heights and doors. Eave and ridge height, roof pitch and the size of any overhead door.
- Stories. A loft or second floor adds a stair and structure.
- What the drawings show. Every BarndoVista plan set has dimensioned plans, elevations, sections, a roof plan, door and window schedules, an electrical layout, a foundation outline and an editable CAD file. The set is unstamped, and your local team completes structure, engineering and permits.
Start with the Prairie Works, then use the filters on the full list of barndominium floor plans, or browse the small plans, 3-bedroom plans, plans with a shop and plans with a garage. Only the Prairie Works is a 40x60. For the rest, compare footprint against footprint, since each plan page shows its own. A plan set costs $149, and the list of what is included is public before you buy.
Framing a 40x60: wood, steel or post-frame
Every BarndoVista plan set, the Prairie Works included, is drawn for conventional wood (stick) framing. A steel or post-frame 40x60 is an adaptation your builder or engineer makes. Wall thickness and room sizes can shift, door and window openings are framed differently, and any interior bearing wall or loft needs a fresh look. The model residential code is written around platform and balloon-framed light-frame buildings and says other framing systems need equivalent detailing (R301.1.2), so leave that work to a professional. The framing guide compares the 3 systems, and what is a barndominium covers the basics.
Questions
How many square feet is a 40x60 barndominium?
The footprint is 2,400 sq ft, because 40 x 60 = 2,400. Living area is lower when a shop or garage shares the roof, and a loft or second floor can add floor area without enlarging the footprint.
Can a 40x60 barndominium include a shop?
Yes. The Prairie Works fits a 3-bedroom home and a 16 x 40 ft shop under one 40 x 60 ft roof. The shop takes 640 sq ft, about 27% of the footprint.
How many bedrooms fit in a 40x60?
It depends on how much of the footprint goes to a shop or garage and how large you want the common rooms. The Prairie Works has 3 bedrooms alongside its shop. Each bedroom needs an emergency escape opening under the model code, so count windows on outside walls as well as rooms.
Are BarndoVista plans drawn for a steel building?
No. Every BarndoVista plan set is drawn for conventional wood framing. A steel or post-frame version is an adaptation your builder or engineer makes.
Can I add a loft to a 40x60 plan?
Several BarndoVista plans include a loft or second floor over part of the building. A loft adds a stair, guards, ceiling-height limits and floor structure that your engineer designs.
Plans that fit
 Shop15 renderings
The Prairie Works
Home on one side, shop on the other, one clean roof over both.
- 1,760 sq ft
- 3 bed
- 2 bath
- 1 story
 14 renderings
The Timberline
Exposed timber trusses, a river-rock fireplace and fall in the woods.
- 2,376 sq ft
- 3 bed
- 2.5 bath
- 1 story
 Garage15 renderings
The Palmetto Lanai
Live outside: a 16-foot-deep lanai with fans, fire and room for everyone.
- 2,320 sq ft
- 3 bed
- 2.5 bath
- 1 story
Sources
- BarndoVista: The Prairie Works plan page (footprint, shop, doors, porch, heights), accessed Oct 10, 2026
- BarndoVista: What is in a plan set, accessed Oct 10, 2026
- International Code Council, International Residential Code 2021, Chapter 3 (R301.1.2, R302.5.1, R302.6, R304.3, R305.1, R310, R311.7, R312.1, R314.3, R325), UpCodes viewer, accessed Oct 10, 2026
- International Code Council, International Residential Code 2024, Chapter 3 (renumbered sections, new sleeping loft rules), UpCodes viewer, accessed Oct 10, 2026
- Fannie Mae: Standardizing Property Measuring Guidelines, Updated Guidance and Frequently Asked Questions (ANSI Z765-2021), accessed Oct 10, 2026
- Fannie Mae Selling Guide B4-1.3-05: Improvements Section of the Appraisal Report, accessed Oct 10, 2026
- Clopay: What is the average garage door size? (common door sizes, headroom for springs), accessed Oct 10, 2026