 BarndoVista
Compact footprints
30x40 and 30x50 barndominium floor plans
Code and load notes here are general. Confirm your requirements with your local building department and a licensed engineer. See the design disclaimer.
A 30x40 barndominium covers a 1,200 sq ft ground rectangle; a 30x50 covers 1,500 sq ft. Those are outside footprint areas, not guaranteed living areas. Our exact 30 x 40 ft house is the Loon Lake Retreat; the catalog has no exact 30 x 50 ft or 30 x 60 ft house mass.
Start with the rectangle
Multiply the 30 ft depth by the length to get the ground area. The arithmetic is useful because each 10 ft you add along the long side contributes another 300 sq ft. It does not tell you where a stair, porch, garage or shop will go. Draw those separately before you compare listings.
| Outside size | Footprint math | One possible starting layout |
|---|---|---|
| 30 x 40 ft | 30 x 40 = 1,200 sq ft | 2 bedrooms, shared living space and storage, with no garage inside the box |
| 30 x 50 ft | 30 x 50 = 1,500 sq ft | 2 larger bedrooms or 3 smaller ones, depending on shared rooms and circulation |
| 30 x 60 ft | 30 x 60 = 1,800 sq ft | 3 bedrooms with more room for shared space, or a shorter house plus a shop slice |
These are layout examples, not promises that a room count will fit your site or that the whole rectangle becomes finished living area. Exterior and interior walls take floor space. A covered porch added outside the house needs its own space on the lot. If a garage or shop sits inside the stated 30 x 50 rectangle, subtract its footprint before sketching the home.
For instance, a 30 x 20 ft garage slice inside a 30 x 50 ft building takes 600 sq ft: 30 x 20 = 600. The remaining house rectangle is 30 x 30 ft, or 900 sq ft before walls. By contrast, an attached garage wing outside a 30 x 50 ft house adds to the overall building footprint. Those are very different descriptions, even though both might appear in a search for “30x50 barndominium with garage.”
What changes from 30x40 to 30x60
At 30 x 40, the main choice is how much of the single floor goes to bedrooms rather than the living room and kitchen. A 2-bedroom plan can leave a broader shared zone. A third bedroom can be sketched, but the space then comes from somewhere: the shared room, closets, laundry or hall. Browse the 2-bedroom collection to see actual plans instead of relying on a room-count rule.
At 30 x 50, the added 10 ft of length creates another 300 sq ft of footprint. That could hold another room, stretch the shared area or give the plan more storage. It does not automatically give the home a third bedroom, because the path between rooms, windows and wall thickness still matter. Our 3-bedroom collection shows drawn arrangements; compare their real outside sizes on each home page.
At 30 x 60, the 1,800 sq ft rectangle gives you another 300 sq ft beyond 30 x 50. You could keep all of it for a house or reserve a portion of its length for a shop. A 30 x 20 ft shop would leave a 30 x 40 ft house rectangle, with 600 sq ft for the shop and 1,200 sq ft for the house before walls. A wider shop slice leaves less house length. Put your vehicle and workbench sizes on paper before choosing the split.
If your search is mostly about living area rather than outside dimensions, read our 1,200 to 1,500 sq ft plan guide. It compares small-home room budgets. This guide is about the building rectangle and the product matches for that rectangle.
The 30-ft depth and the roof
A 30-ft-deep house can have a ridge along its long side, with the roof structure crossing the shorter dimension. That makes depth a useful early question for your builder, but the outside measurement alone does not size a truss, beam or footing. Supports, roof shape and the loads at your site change the structural answer.
Give your builder the actual house plan and ask the local design team how the roof will bear; do not order a roof from a search-result size. Your engineer sizes the structure, and your building department decides which rules apply at your address.
The same 30-ft depth also influences the rooms. If living rooms face one long wall and bedrooms face the other, a central passage and service rooms use some of the depth. If you want a broad great room open to a porch, you may choose to put bedrooms toward the ends. These are planning choices, not a fixed “30-ft layout.” Follow the windows, doors and furniture path on an actual plan.
Every BarndoVista house mass that is 30 ft deep
We checked the house masses in our current catalog. Three are 30 ft deep. A 30-ft-deep garage wing on another home does not make its house 30 ft deep. The sizes below are the house masses from the catalog, with extra masses described separately.
| Home | House mass | What is added |
|---|---|---|
| The Loon Lake Retreat | 40 x 30 ft | Reading loft, lake porch and rear deck; no garage or shop |
| The Mulberry | 42 x 30 ft | Attached 24 x 30 ft garage mass, wraparound porch and covered back porch |
| The Sage Cottage | 44 x 30 ft | Full-width front porch; no garage or shop |
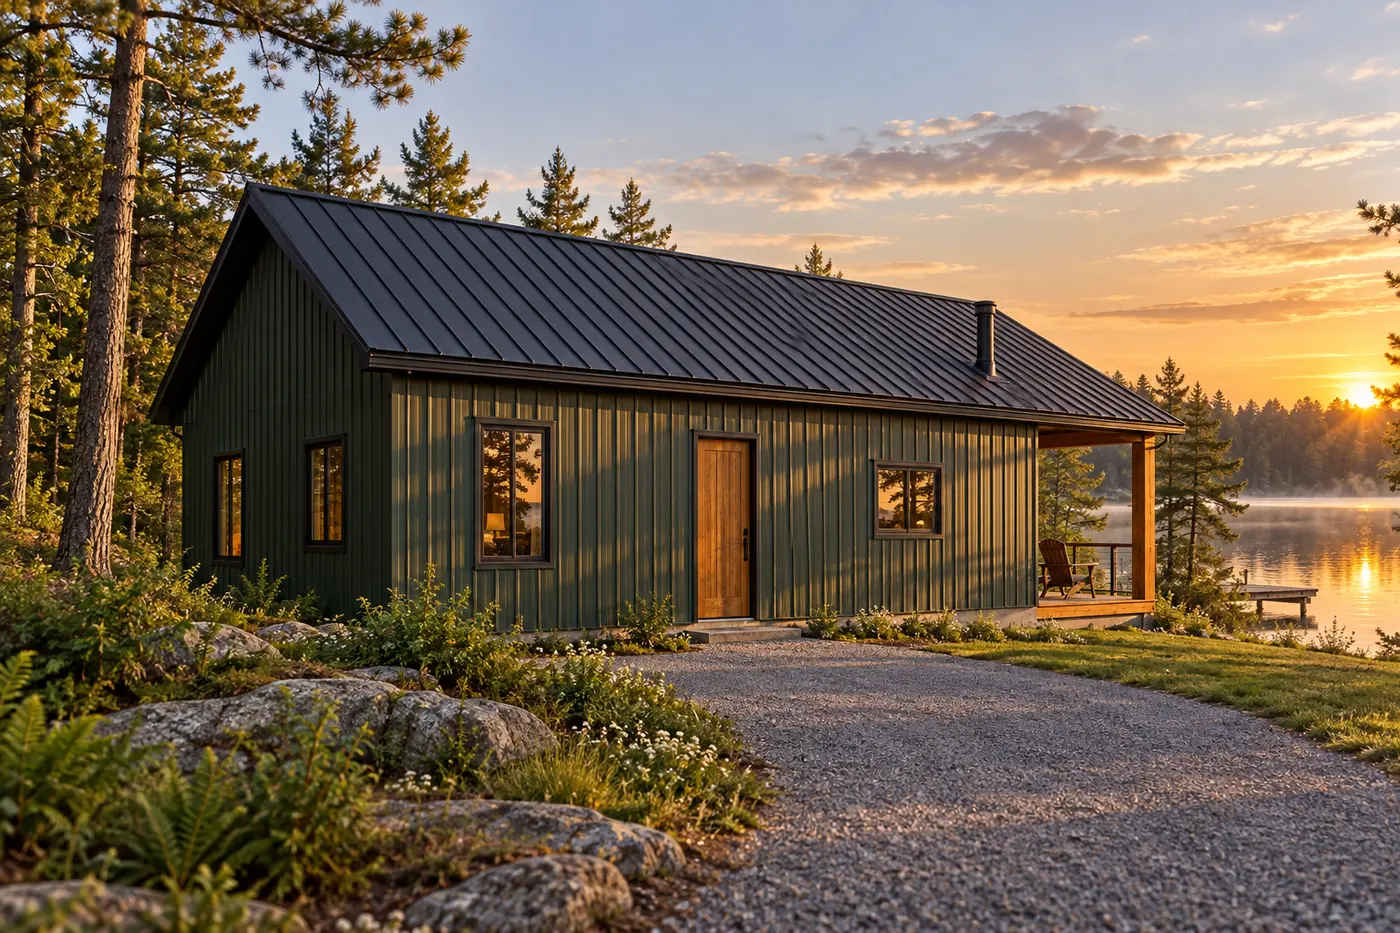
The Loon Lake Retreat is the only exact 30 x 40 ft house here. Its reading loft adds space above part of the ground floor; the porch and deck sit outside the house mass. The Sage Cottage is 4 ft longer than a 30 x 40 house, and the Mulberry is 2 ft longer. The Mulberry's garage is an additional mass, so calling the whole building “42 x 30” would hide a major part of its footprint.
There is no exact 30 x 50 ft house mass in this catalog. The closest 30-ft-deep house by length is the Sage Cottage at 44 x 30 ft; the Mulberry is 42 x 30 ft if an attached garage matters more. There is also no exact 30 x 60 ft house mass. For a nearby size with a different depth, the Ozark Gable is a 48 x 32 ft house; check its real dimensions rather than calling it 30 x 50 or 30 x 60.
Garage and porch checks before choosing
A garage can be an inside slice or a separate wing. If it shares the rectangle, its walls and door opening reduce the area available to the house. If it is a wing, measure the combined outline and any porch for your lot. The garage collection lets you compare those arrangements.
Door width is another choice, separate from the footprint label. Garage-door maker Clopay lists 8 x 7 ft and 9 x 7 ft as common single-door sizes, and 16 x 7 ft as a common double-door size. It also notes that the door, its overhead tracks and its springs need headroom above the opening. Use those as product examples, then choose the door with your builder from the vehicle and equipment you own. Your building department decides any local requirements.
Porches are easy to miss in a size filter. The Loon Lake Retreat has a lake porch and deck, the Sage Cottage has a full-width front porch, and the Mulberry has front, side and back covered space. Measure from the outside edge of those features when checking whether a plan fits your land. A house can match your target rectangle while the full project needs more width or depth.
How to compare a real plan with a search size
- Write down the outside size of the house mass, then any separate garage, shop, porch and deck.
- Multiply each rectangle separately. Do not add an open porch to the finished rooms or a garage to the living area.
- Mark the bedrooms, bathrooms, hall, laundry, storage and furniture on the plan. Count usable rooms rather than relying on the outside area.
- Ask your builder and engineer about roof support, site loads and any change to the drawn plan; ask your building department which local rules apply.
For a larger, deeper benchmark, read the 40x60 floor-plan guide. Every BarndoVista plan set is drawn for conventional wood framing and includes dimensioned drawings and an editable floor-plan CAD file. The set costs $149; the included-items page spells out what your local team completes for your site.
Questions
How much area does a 30x40 barndominium cover?
The outside rectangle covers 1,200 sq ft: 30 x 40 = 1,200. Walls use some of that space, and a garage or shop inside the rectangle leaves less for living rooms.
Can a 30x50 barndominium have 3 bedrooms?
It is a possible layout choice if the whole 1,500 sq ft footprint serves the house. Room sizes, halls, storage and wall thickness decide whether the result works for you; a shop in the same rectangle reduces the house area.
Does BarndoVista have an exact 30x50 plan?
No house mass in the current catalog measures 30 x 50 ft. The Sage Cottage has a 44 x 30 ft house; the Mulberry has a 42 x 30 ft house plus a separate attached garage mass.
Is a 30x60 footprint 1,800 sq ft of living area?
It covers 1,800 sq ft on the ground, but that is not a promise of finished living area. Walls take space, and any shop inside that rectangle takes a separate share.
Plans that fit
 15 renderings
The Loon Lake Retreat
A wall of glass, a dock, and nothing but water.
- 1,312 sq ft
- 2 bed
- 2 bath
- 1.5 stories
 15 renderings
The Sage Cottage
Small, green and storybook-sweet under the trees.
- 1,320 sq ft
- 2 bed
- 2 bath
- 1 story
 Garage14 renderings
The Mulberry
A cedar wraparound porch and a garage under one long roof.
- 1,260 sq ft
- 2 bed
- 2 bath
- 1 story
Sources
- Clopay, What Is the Average Garage Door Size? (date not shown), accessed Oct 11, 2026