 BarndoVista
Barndominium basics
What is a barndominium? A plain guide to barn-style homes
Code and load notes here are general. Confirm your requirements with your local building department and a licensed engineer. See the design disclaimer.
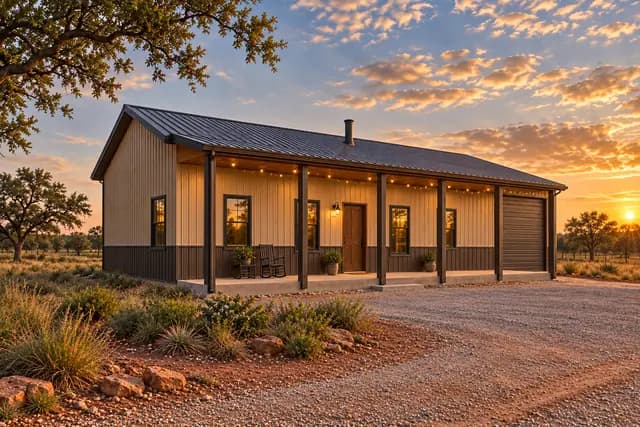
A barndominium is a home built in the style of a barn: a plain, wide building under a simple gable roof, usually with a large open living space inside and often a shop or garage under the same roof. The name blends "barn" and "condominium." There is no single official definition, so builders use the word for several different kinds of buildings.
Where the word comes from
The word became common in real estate coverage over the decade before 2024, according to the National Association of Home Builders (NAHB), and when it first gained popularity it usually meant a metal-frame building used as a primary home.
NAHB points out that no academic group or government agency maintains a definition, and that reporters have used the word for different things over the years. That is worth knowing before you talk to a lender, an insurer or a building department. Describe your project by its size, stories, framing, foundation and any shop or garage, not only by the word.
What builders mean by the word
NAHB added a barndominium question to its February 2024 builder survey. About 7% of single-family builders said they had built one in the previous 12 months. Asked what kind they build, they answered as follows.
| How builders describe their barndominiums | Share of builders |
|---|---|
| A combination of living space and a large shop area | 70% |
| A combination of traditional residential and post-frame construction | 30% |
| A post-framed home with sheet metal siding | 26% |
| A barn converted into a primary residence | 9% |
The shares add up to more than 100%, so the descriptions overlap. The most common one says nothing about the frame: it is a home and a large shop together. Converting an old barn is the least common.
What usually defines a barndominium
With no formal definition, it helps to think in design habits. Most barndominiums share several of these.
- A simple, wide shell. A long rectangle under one gable roof, with few jogs or wings. It is the shape that gives the barn look.
- One big open room. The great room combines living, dining and kitchen, often under a vaulted ceiling with exposed trusses.
- A shop or garage under the same roof. In NAHB's survey, the most common description was living space combined with a large shop.
- Barn styling. A metal roof, metal or board-and-batten siding, a covered porch and large doors. These are style choices, and any frame can wear them.
Our plans show the range. The Meadowlark is a porch-first family ranch, The Prairie Works puts a home and a shop under one roof, and The Blackwood is a charcoal modern barn.
Terms you will see
- Barndo: short for barndominium.
- Shouse: a shop and a house under one roof. Our shouse guide covers the layouts.
- Pole barn house: a house built with post-frame construction, which used to be called pole-barn construction.
- Metal building home: a home built on a metal building system, described below.
The 3 ways barndominiums are framed
What holds the building up matters more than the siding. Builders use 3 systems, and our guide to steel, post-frame and wood framing compares them in detail.
Steel frame
A steel barndominium is built on a metal building system. The American Iron and Steel Institute describes one as rigid frames, secondary members (wall girts and roof purlins, the horizontal pieces that carry the panels), cladding and bracing, designed by the manufacturer for the customer's needs and local codes. The federal UFGS metal building specification defines a rigid clear-span frame as a framing system without interior columns, which suits wide rooms and big shops.
Post-frame
Post-frame, formerly called pole-barn construction, carries the roof on large wood posts, with trusses or rafters on top and girts and purlins tying the frame together. The National Frame Building Association says the posts are either set in the soil on isolated footings or attached to piers, walls or slabs.
Stick-built
Stick framing builds the walls, floors and roof on site from repeated wood studs, joists and rafters or trusses. It is how nearly all new houses are built: NAHB's analysis of Census Bureau data found wood framing in 94% of single-family homes completed in 2024 and steel framing in under 0.5%.
BarndoVista plan sets are drawn for stick framing. A steel or post-frame version is an adaptation your builder or engineer makes. The model residential code (the IRC) is written around platform and balloon-framed light-frame buildings and says other framing systems need equivalent detailing (R301.1.2), so that adaptation is professional work. Codes vary by place, so confirm what applies with your local building department.
Pros and cons
No frame or label settles whether a barndominium suits you. These are the trade-offs worth weighing.
What works well
- Open, flexible rooms. Wide-span framing keeps columns and bearing walls out of the main room, so you can place the kitchen, dining table and seating where you want them.
- Home and workspace together. Vehicles, tools and projects live under the same roof as the living space. Most builders in NAHB's survey described a combination of living space and a large shop.
- A simple shape. One long roof with few valleys has fewer intersections to frame and flash than a house with many wings.
What to watch
- Financing, appraisal and insurance. A mortgage lender's guide calls the appraisal the big hurdle. Appraisers weigh similar homes that sold nearby, and with nothing to compare, the appraiser may not be able to value the home, so the lender can decline the loan. The comparables need not be barndominiums, and not every lender will finance one. Talk to several lenders and an insurance agent before you commit to land or plans.
- Permits and local rules. A barndominium is a new housing unit, and in the typical jurisdiction that needs a residential building permit, NAHB notes. Zoning and neighborhood covenants decide where one is allowed, so check them before you buy land.
- Condensation in metal. Warm indoor air that reaches cold metal surfaces can condense on them. A building-science consultant quoted in Metal Construction News says most metal buildings have vapor control layers that are usually not airtight enough, so air sealing and insulation details matter.
- A shell is not a finished home. The frame and cladding are one part of the project. The foundation, utilities, septic or sewer, interior finishes and site work come on top, so cost depends on size, finish level and site, not on the barn look.
Who designs and builds a barndominium
A barndominium goes from idea to finished home through the same 4 roles as any new house.
- The plan. Drawings show the rooms, dimensions, doors, windows, elevations, sections and foundation outline. A BarndoVista plan set costs $149 and is a builder-ready, unstamped drawing set with an editable CAD floor plan; see exactly what is included.
- The builder. A builder prices the plan, adapts it to your land and builds it. Your builder or a drafter can make changes from the CAD file.
- The engineer. Structural design, member sizing, engineering stamps and site-specific engineering are not part of a BarndoVista plan set. Your local builder and, where the project needs one, a licensed engineer or architect complete them for your site. The local jurisdiction sets the ground snow load, wind, seismic category and frost depth for your address, and the model residential code says structural elements beyond its limits are designed to accepted engineering practice (IRC R301.1.3, R301.2).
- The building department. It issues the permit and tells you which drawings and calculations it needs. Requirements differ by city and county.
Our how it works page walks through the order of these steps.
Barndominium kits
A barndominium kit is usually a shell package, meaning the frame plus roof and wall panels delivered for a builder to erect, rather than a finished house or a set of plans. What else a kit includes varies by seller, so ask for an itemized list and find out who supplies the foundation, interior, utilities and engineering.
How to start
- Start with the land. Zoning, utilities, soil, access and the building department's rules decide what you can build and where. Our site-first guide lists what to check before you buy.
- Talk to a lender and an insurer. Ask early whether they have handled a barndominium in your county, and set a budget from local quotes, since cost depends on size, finish level and site.
- Choose a layout. Browse every barndominium floor plan, or start with plans with a shop, 3-bedroom plans or modern barndominium plans. The layout guide explains how to compare them, and the 40x60 guide shows how to size a building.
- Take the plan set to a builder. Ask for prices in the framing system you prefer, and bring in an engineer for the structure and the site.
Questions
What does barndominium mean?
It blends the words barn and condominium. Today it usually means a barn-style home, often with a shop or garage under the same roof. There is no single official definition, so ask lenders and building departments what they mean by it.
Is a barndominium the same as a pole barn house?
Not exactly. Post-frame construction, formerly called pole-barn construction, is one way to frame a barndominium. Steel frames and conventional wood framing are the others.
Does a barndominium have to be metal?
No. In NAHB's builder survey the most common description was living space combined with a large shop, which says nothing about the frame. Metal roofs and siding are a style that any frame can wear.
Do I need a permit and an engineer to build one?
In the typical jurisdiction a barndominium needs a residential building permit, according to NAHB, and your building department decides which drawings and engineering it wants to see. BarndoVista plan sets are unstamped, so structure, engineering and permits are completed by your local team.
Is a barndominium cheaper than a regular house?
Not automatically. Cost depends on size, finish level, site work and local prices more than on the style, so ask local builders to price the same plan in the framing systems you are considering.
Plans that fit
 15 renderings
The Meadowlark
A porch you'll live on and a great room that gathers everyone.
- 2,304 sq ft
- 3 bed
- 2 bath
- 1 story
 Shop15 renderings
The Prairie Works
Home on one side, shop on the other, one clean roof over both.
- 1,760 sq ft
- 3 bed
- 2 bath
- 1 story
 15 renderings
The Blackwood
A crisp black silhouette with walls of glass.
- 2,280 sq ft
- 3 bed
- 2.5 bath
- 1 story
Sources
- National Association of Home Builders (NAHB), Eye on Housing: Seven Percent of Builders Now Build Barndominiums (March 1, 2024), accessed Oct 10, 2026
- NAHB, Eye on Housing: Wood-Framed Home Share Increased in 2024, analysis of Census Bureau Survey of Construction data (August 27, 2025), accessed Oct 10, 2026
- American Iron and Steel Institute, Build Using Steel: Metal Building Systems, accessed Oct 10, 2026
- USACE / NAVFAC / AFCEC, Unified Facilities Guide Specification UFGS 13 34 19, Metal Building Systems (August 2026), via the Whole Building Design Guide, accessed Oct 10, 2026
- National Frame Building Association, Post Frame Architectural Terms Glossary, accessed Oct 10, 2026
- Cornell University, Post-frame building handbook (NRAES-1), accessed Oct 10, 2026
- International Code Council, International Residential Code 2021, Chapter 3 (R301.1.2, R301.1.3, R301.2), UpCodes viewer, accessed Oct 10, 2026
- Fairway Independent Mortgage Corporation: How to Finance a Barndominium (updated March 4, 2026), accessed Oct 10, 2026
- Metal Construction News: The Condensation Conundrum (May 2020, pages 38-39), accessed Oct 10, 2026
- BarndoVista: What is in a plan set, accessed Oct 10, 2026