 BarndoVista
A 40-ft-deep home
40x50 barndominium floor plans: what fits
Code and load notes here are general. Confirm your requirements with your local building department and a licensed engineer. See the design disclaimer.
A 40x50 barndominium covers a 2,000 sq ft ground rectangle: 40 x 50 = 2,000. An all-living layout can devote that outline to the house, while a garage or shop slice leaves less ground area for rooms; walls reduce usable room space in either case. Our nearest 40-ft-deep houses are the Prairie Works at 44 x 40 ft and the Palmetto Lanai at 58 x 40 ft, though neither is an exact 40 x 50 ft house.
Start with the outside rectangle
The search term gives the outside size, not a room plan. Mark a 40-ft side and a 50-ft side on paper, then decide whether both dimensions describe the house alone or the house plus an enclosed work area. This first choice changes every room budget that follows. A porch outside the box needs space on the lot too, even though it does not take part of the enclosed 2,000 sq ft rectangle.
If your target is finished living space of about 2,000 sq ft, use our 2,000 sq ft living-area guide. This page is about the outside 40 x 50 ft measurement. A 2,000 sq ft footprint with a shop is a different question from a home with 2,000 sq ft of living space and a shop attached beyond it.
Three ways to divide 40 x 50 ft
Keep the 40-ft depth fixed and divide the 50-ft length. The examples below are simple planning sketches, not BarndoVista plan sets. Every number is ground-area arithmetic before wall thickness. An upper floor changes the possible floor area but does not change the ground rectangle.
| Starting layout | Ground-area calculation | What to check next |
|---|---|---|
| All house | 40 x 50 = 2,000 sq ft for the house outline | Room sizes, halls, closets, utility space and outside walls |
| House plus garage or shop | 40 x 35 = 1,400 sq ft house; 40 x 15 = 600 sq ft other space; total 2,000 sq ft | Door location, vehicle or equipment size, and the shared wall |
| Two-story house | 40 x 50 = 2,000 sq ft on the ground; an upper level may add floor area | Stair, roof form, upper-room layout and structural supports |
In the split example, the garage or shop uses 15 ft of the 50-ft length, not 15 ft of the 40-ft depth. It is therefore a 15-ft-wide, 40-ft-deep slice. That could suit some uses and frustrate others. Draw the vehicle, workbench, storage and door swing at scale before you treat “600 sq ft shop” as a useful description. Area alone does not show whether two objects can sit beside each other or how you walk around them.
If the whole rectangle serves the home, the long side offers room to separate quieter bedrooms from a shared kitchen and living area. One sketch could put bedrooms at one end and the common rooms at the other. Another could put the common space in the middle. Neither arrangement follows automatically from the 40 x 50 ft label. Windows, entry location, furniture and the route to laundry matter as much as the outside dimensions. Browse actual 3-bedroom floor plans to compare room placement.
A two-story option can put more rooms on the same patch of ground, but avoid multiplying the footprint by 2 and calling the result finished living area. A stair uses space on both levels, a room open to below has no upper floor across that opening, and sloped roof areas may be hard to use. The Cottonwood is a real two-story catalog example with a 36 x 40 ft house mass and a separate garage, so it shows the idea without pretending to be 40 x 50. Compare its actual plan with the two-story collection before choosing a new layout.
What the 40-ft depth changes
Depth affects both the rooms and the roof. The center of a 40-ft-deep rectangle lies 20 ft from either long outside wall. If you put rooms along both long sides, the middle must accommodate a route through the house, storage or service rooms. If you prefer one broad great room, you can arrange bedrooms toward the ends. These are choices to test on a drawn plan, not fixed rules for a building of this size.
With a ridge running along the 50-ft length, a roof frame may cross the 40-ft depth rather than the 50-ft length. Its actual span depends on where it bears, the roof form and any interior supports. The American Wood Council explains that trusses are designed for structural load conditions under building-code requirements. The 40-ft number alone does not select a truss, beam, wall or footing. Your engineer sizes the structure for the site, and your building department decides the applicable local rules.
Keep the roof question attached to the room sketch. An open great room may leave fewer interior support options than a layout with a continuous interior wall. A second floor adds another floor structure and its own route for loads to reach the foundation. A shop opening can interrupt the wall where the roof bears. Bring the actual layout, openings and intended framing system to the builder and engineer rather than asking them to approve a search-result dimension in isolation.
Every catalog home with a 40-ft-deep house mass
We checked the living-space masses in the current catalog. The 7 homes below have at least one 40-ft-deep living mass. One, the Dogtrot, has two such wings. No house mass measures exactly 40 x 50 ft. Extra garage, shop, breezeway and porch space is called out separately so the house measurement does not hide the rest of the building.
| Home | Living mass and listed area | What sits beside it |
|---|---|---|
| The Prairie Works | 44 x 40 ft house; 1,760 sq ft living | 16 x 40 ft attached shop; 44 x 10 ft front porch |
| The Palmetto Lanai | 58 x 40 ft house; 2,320 sq ft living | 24 x 24 ft attached garage; front porch and covered rear lanai |
| The Twin Oaks | 60 x 40 ft house; 2,400 sq ft living | 24 x 24 ft attached garage; front and covered back porches |
| The Gathering Barn | 72 x 40 ft house; 2,880 sq ft living | 24 x 40 ft garage on one end and 24 x 40 ft open-air kitchen pavilion on the other |
| The Dogtrot | Two 24 x 40 ft living wings; 1,920 sq ft living in total | 16 x 40 ft open breezeway between the wings; front porches |
| The Bitterroot | 40 x 40 ft house; 1,600 sq ft living | 40 x 40 ft attached shop; front and back porches |
| The Cottonwood | 36 x 40 ft, two-story house; 2,641 sq ft living in total | 24 x 36 ft attached garage; front and back porches |
The Prairie Works plan page is the nearest 40-ft-deep house mass by length: 44 ft is 6 ft short of the 50-ft target. Its shop adds another 16 ft of length, making the enclosed house-and-shop core 60 x 40 ft. If your search means a 40 x 50 ft building including the shop, this home is 10 ft longer than your target. Its layout should be compared as drawn, not relabeled as a 40x50 plan.
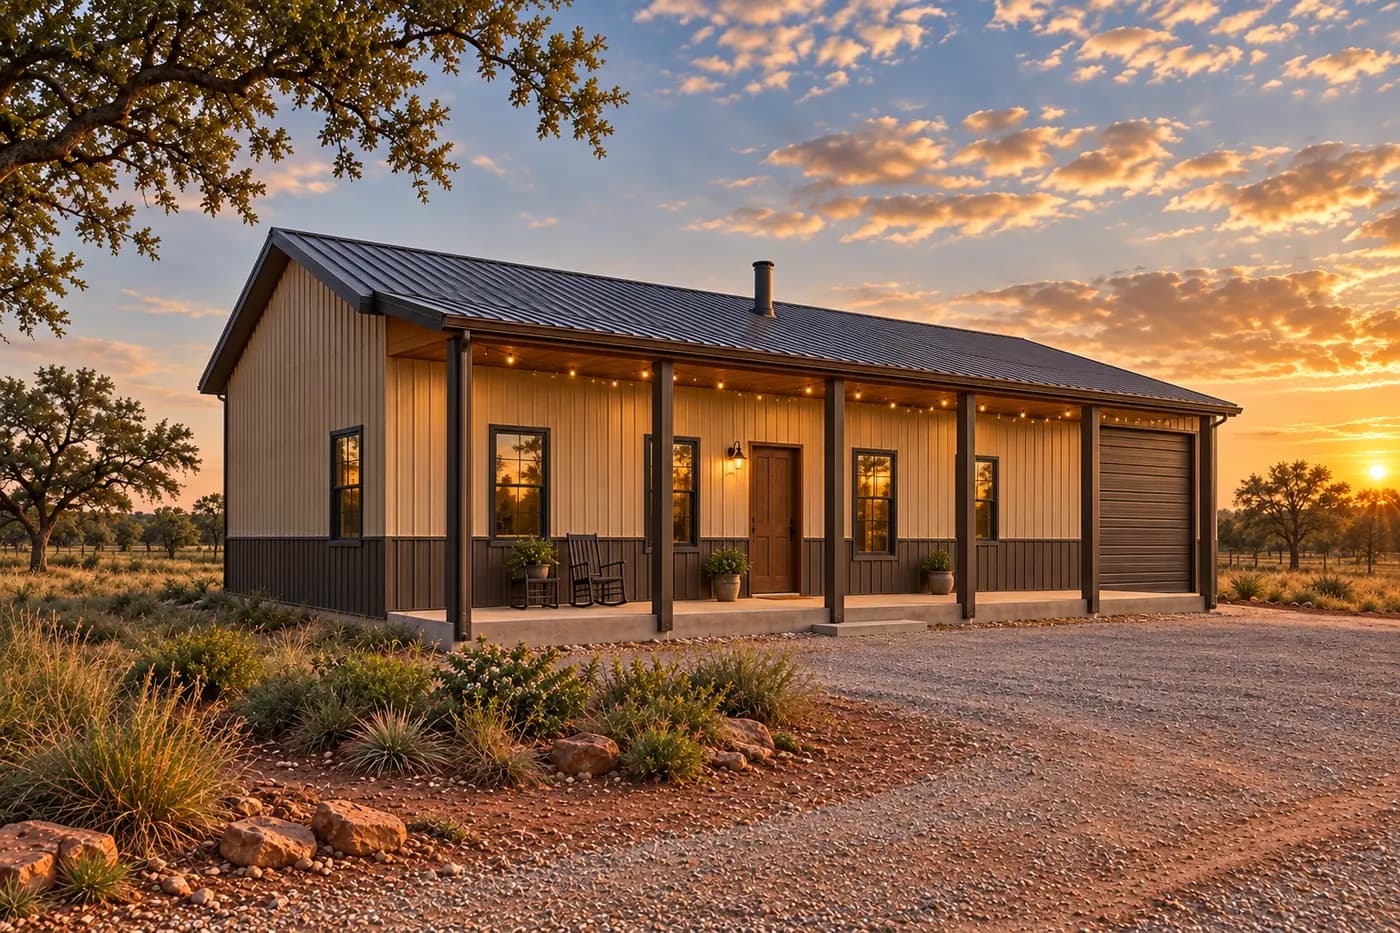
The Palmetto Lanai keeps the full 40-ft house depth but runs 58 ft along its house mass. Its garage is an additional wing, and the covered rear lanai adds outdoor space beyond the house. That makes it useful if you want to see a wider all-living house block with a garage outside it. Its listed living area is not a reason to call it a 40 x 50 ft building. Read each dimension on the home page before comparing it with your sketch.
The Gathering Barn is longer still. The Dogtrot takes a different route: two shorter 24 x 40 ft living wings face a 16 x 40 ft open breezeway. The Bitterroot pairs a square house with an equally sized shop, making a much longer combined rectangle. The Cottonwood puts living rooms on two levels over a smaller ground-floor house mass. These are different answers to the question of how to use a 40-ft depth; none is an exact-size substitute.
When the shop slice is the priority
The hypothetical 40 x 15 ft slice is deep and narrow. List what the space must do before choosing that split: parking, a workshop, storage, a sink or an entry into the house. Sketch the widest item first, then the path beside it and the opening it needs. If those do not fit comfortably, change the split on paper before you change a drawn home. A separate shop wing may keep the house rectangle intact but make the total building wider or longer.
Our plans with a shop show several real arrangements. The Prairie Works uses a narrow shop along the 40-ft depth, while the Bitterroot gives shop and house equal 40 x 40 ft masses. The Dogtrot uses its center for an open breezeway instead of an enclosed shop. Each arrangement changes the total building outline and how you move between spaces. For a larger version of the attached-slice idea, see the 40x60 floor-plan guide.
Any attached shop also raises a local design question about the shared wall and door. Tell your builder what you plan to do in the shop, then ask the building department how it classifies that use and what it requires. Your local team can detail the wall and opening for that answer. Keep this decision open until they have reviewed the actual site and use.
Compare the plan you can buy with the size you searched
- Write down each mass. Record the house, any garage or shop, and any open breezeway separately. Add porches to the lot outline without treating them as enclosed living rooms.
- Check which measurement the listing uses. A 40-ft-deep house with a wing beside it is not necessarily a 40 x 50 ft building overall.
- Draw the daily paths. Place entries, bedrooms, kitchen, laundry and storage, then trace how people walk through them. A rectangle that works as arithmetic may still feel awkward as a home.
- Take the real drawings to local professionals. Have your builder and engineer review supports, openings and site loads, and have the building department decide local requirements.
If you are weighing 40 x 50 against a smaller search size, the 30x40 and 30x50 guide shows how a shallower house changes the room budget. For a longer 40-ft-deep box, the 40x80 guide compares a larger house-and-shop split. Start from the dimensions of a home you like, then decide with your local team whether changing it serves your project.
Every BarndoVista plan set costs $149 and includes the dimensioned drawings and editable floor-plan CAD file described on our included-items page. The set does not supply structural member sizing or site-specific review. The nearest catalog starting point is the Prairie Works house mass; check its whole house-and-shop outline before choosing it for a 40 x 50 ft footprint goal.
Questions
How many sq ft is a 40x50 barndominium?
The outside rectangle covers 2,000 sq ft because 40 x 50 = 2,000. Finished living space depends on walls, whether a garage or shop shares that rectangle, and whether there is an upper floor.
Can a 40x50 barndominium include a shop?
Yes, as a layout idea. A 40 x 15 ft shop slice leaves a 40 x 35 ft house rectangle within the same 40 x 50 ft outline. BarndoVista does not currently sell that exact split.
Does BarndoVista sell an exact 40x50 plan?
No house mass in the current catalog is 40 x 50 ft. The closest 40-ft-deep house by length is the Prairie Works at 44 x 40 ft, but its attached 16 x 40 ft shop makes the whole enclosed core 60 x 40 ft.
Could a 40x50 house have a second floor?
A second floor is a possible design choice, but it is not automatically another 2,000 sq ft of finished space. The stair, openings to below, walls and roof shape affect the usable rooms; your local team must design the structure.
Plans that fit
 Shop15 renderings
The Prairie Works
Home on one side, shop on the other, one clean roof over both.
- 1,760 sq ft
- 3 bed
- 2 bath
- 1 story
 Garage14 renderings
The Twin Oaks
Two private suites at opposite ends of an olive-green farmhouse.
- 2,400 sq ft
- 3 bed
- 3 bath
- 1 story
 Garage16 renderings
The Cottonwood
A red two-story farmhouse with bedrooms gathered upstairs.
- 2,641 sq ft
- 4 bed
- 2.5 bath
- 2 stories
Sources
- American Wood Council, Trusses (date not shown), accessed Oct 11, 2026