 BarndoVista
Shop home ideas
Shouse ideas for living beside your shop
Code and load notes here are general. Confirm your requirements with your local building department and a licensed engineer. See the design disclaimer.
Shouse ideas start with how you want to reach the shop from home. These plans put the two under one roof, in an attached wing, across a covered breezeway, around a courtyard, or beside a tall RV bay. Each image below is a concept rendering of a BarndoVista plan, so open the linked plan to check the rooms and doors behind the view.
Choose the connection before the shop finish
Picture an ordinary trip from the shop to the kitchen. Where do boots, coats, tools and dirty clothes stop? A shared wall gives you a short indoor route, while a breezeway makes you cross a roofed outdoor space. A courtyard brings the shop into the arrival view. An RV bay adds the question of how a tall vehicle enters and how people get back to the house.
This is a gallery of arrangements, not a list of interchangeable shop sizes. The guide to what a shouse is explains the broader category and its floor-plan basics. The shop plan collection lets you compare the home pages together. For more views of the rooms and exteriors, use the concept rendering gallery.
| Arrangement | Plan | Shop or vehicle wing | Route shown in the catalog |
|---|---|---|---|
| One long roof | Prairie Works | 16 x 40 ft shop | Mudroom door |
| One long roof | Juniper | 30 x 30 ft shop | Mudroom door |
| Attached shop wing | Tinkerer | 34 x 36 ft shop | Mudroom door |
| Attached large shop | Brazos Estate | 40 x 40 ft shop | Check the plan |
| Open-air link | Breezeway | 30 x 40 ft shop | Covered breezeway |
| Courtyard wing | Courtyard Works | 30 x 40 ft shop | Covered walkways |
| RV and garage wing | Roadhouse RV | 30 x 50 ft wing | Check the plan |
| RV shop beside house | Bitterroot | 40 x 40 ft shop | Mudroom and laundry |
One long roof: The Prairie Works and The Juniper
The Prairie Works puts a 44 x 40 ft house next to a 16 x 40 ft shop beneath one long gable. The shop is at the right end, with its front wall in line with the house front. A 12 x 12 ft roll-up door and a walk door open the shop; check the front view and the plan for their exact positions. A door from the mudroom leads into the shop, so you can place storage at the transition instead of carrying work gear through the living area.
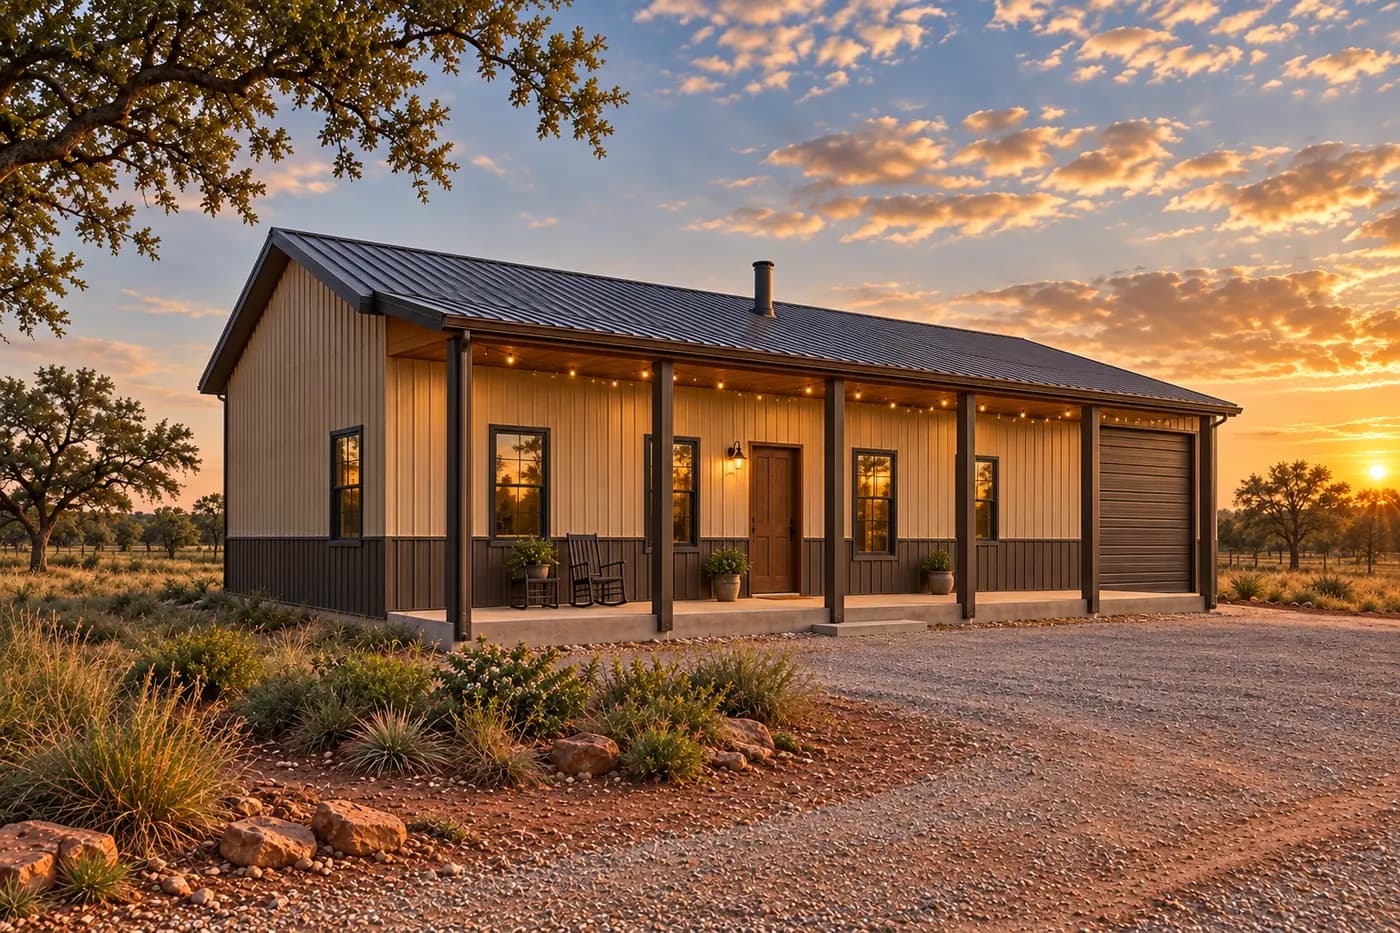
This is a useful idea if the shop needs a full-depth bay but a modest share of the building's width. Start by drawing what must pass through the overhead door, then place the workbench and storage so they do not block the path. The 40x60 floor-plan guide looks at this building size in more detail.
Attached wings: The Tinkerer and Brazos Estate
The Juniper gives the shop a 30 x 30 ft mass beside a 40 x 30 ft house, all under one straight ridge. Its overhead and walk doors face the front, and a mudroom links shop and home. Its porch runs across the house front only, so trace the separate arrivals on the plan.
The Tinkerer moves the balance toward work space: a 34 x 36 ft shop joins a 46 x 36 ft house on the right. Its two 10 x 10 ft roll-up doors are shown on the shop side of the front-facing composition; use the linked home plan to confirm their swings and the approach. The catalog gives a clear indoor route from the shop through the mudroom. That makes the mudroom the place to sketch coat storage, a wash-up sink or a bench with your builder.
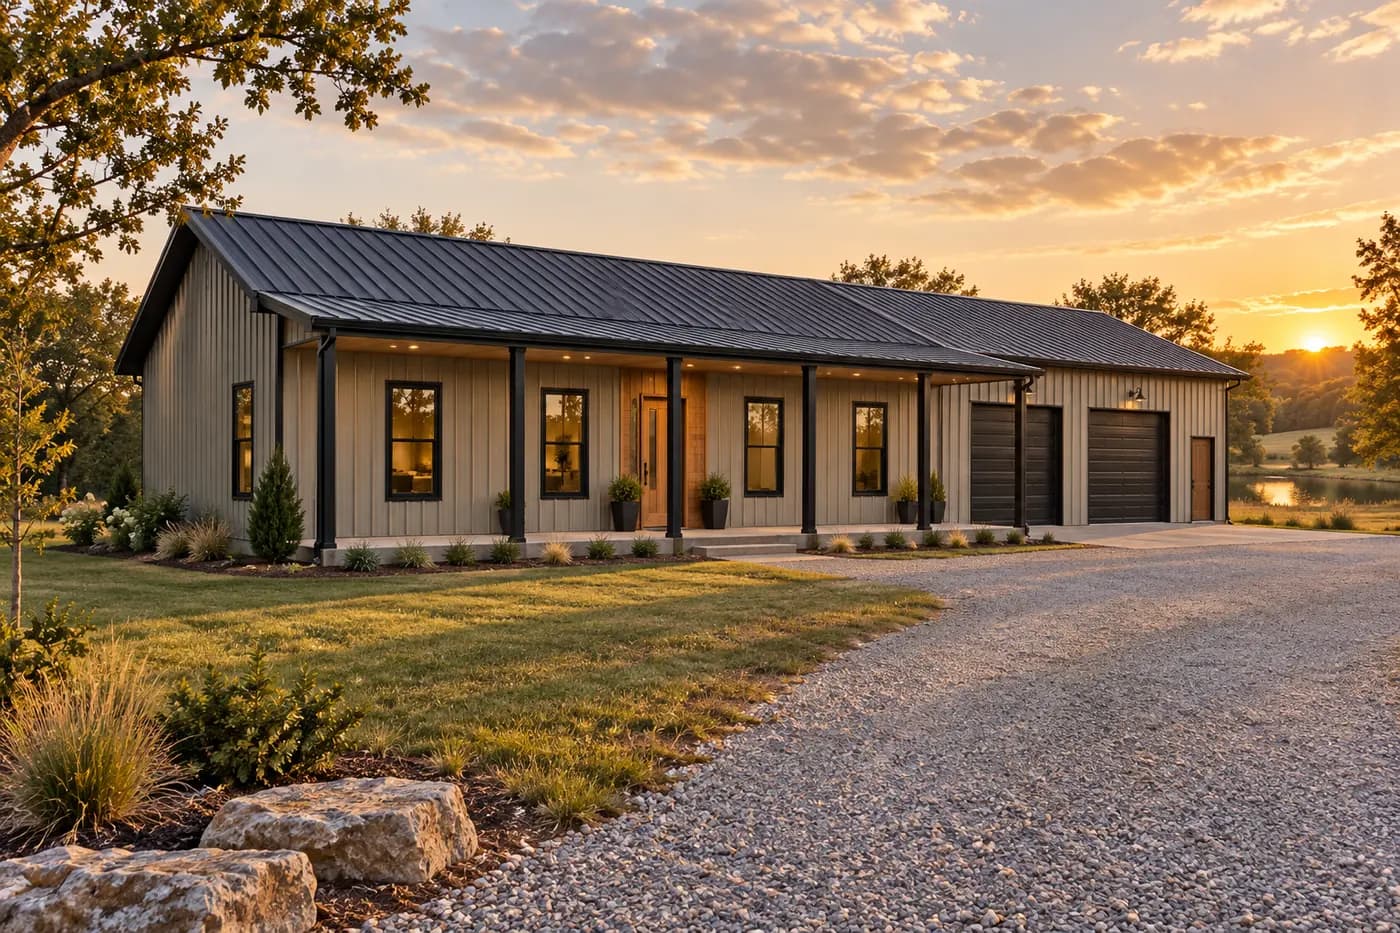
The Brazos Estate pairs a 64 x 36 ft house mass with a 40 x 40 ft shop at its right end. Two 12-ft roll-up doors open the shop wing. Trace the doors and the route from shop to house on the floor plan before treating it as a daily shortcut. If you want a shop bath or sink, ask where one could fit without taking away the vehicle and work zones you need.
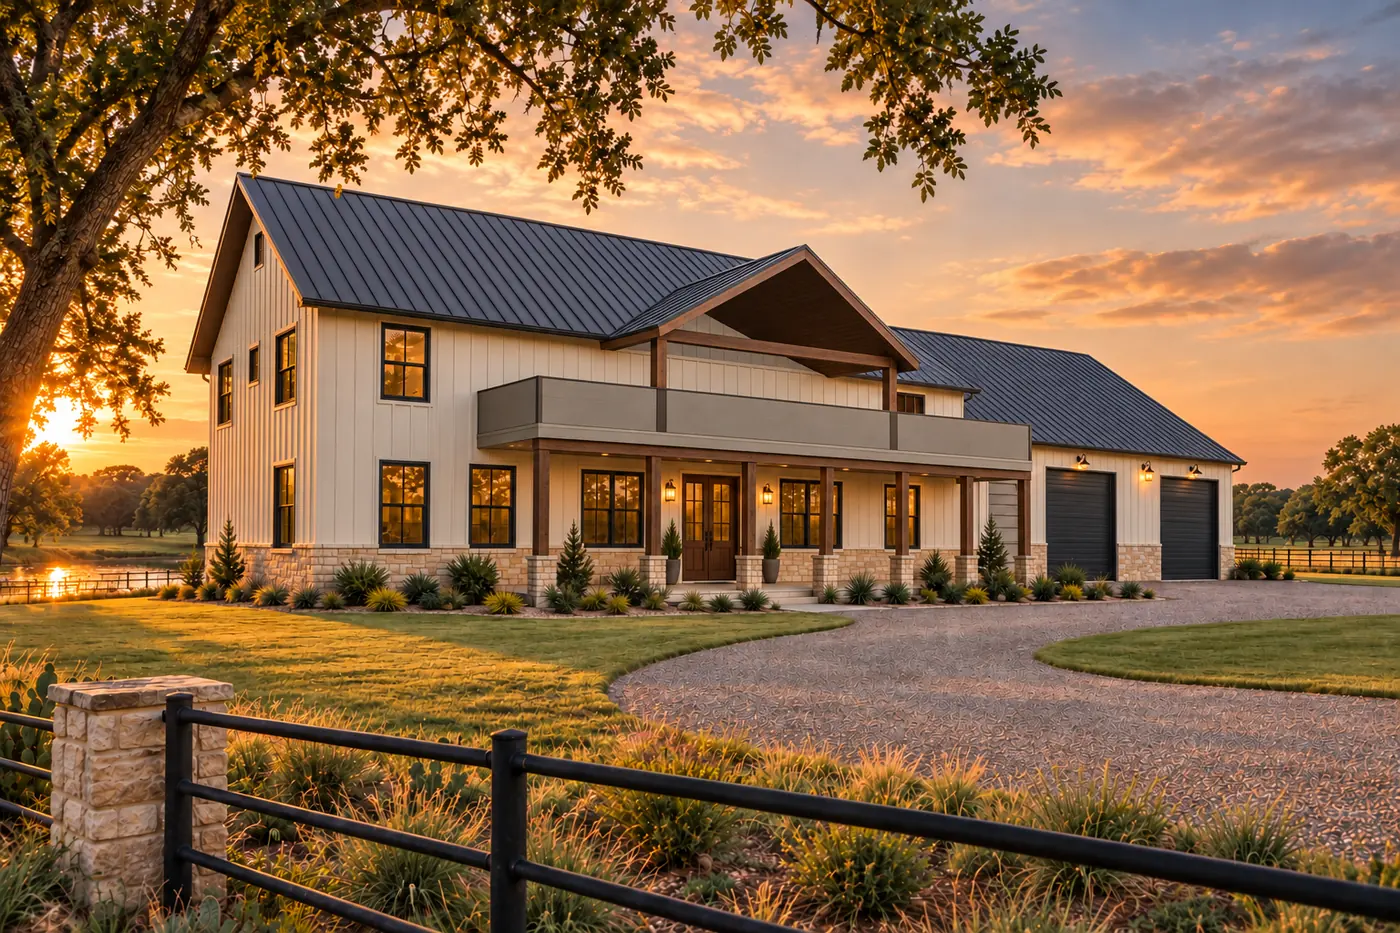
The two attached-wing ideas differ in scale and in what their descriptions tell you about circulation. Do not assume an interior connection simply because a shop touches a house. Mark the overhead doors, personnel doors and the kitchen route on a copy of the plan, then ask the builder which parts of the shop need clear floor area.
Across a breezeway: The Breezeway
The Breezeway separates a 60 x 38 ft house and a 30 x 40 ft shop with a 20 x 20 ft covered, open-air link. The shop sits to the right, past the link; its front is set ahead of the breezeway front. The shop has one 12-ft roll-up door; check the exterior views and the plan for the vehicle approach. To get from shop to house, you cross the covered breezeway rather than a shared interior wall.
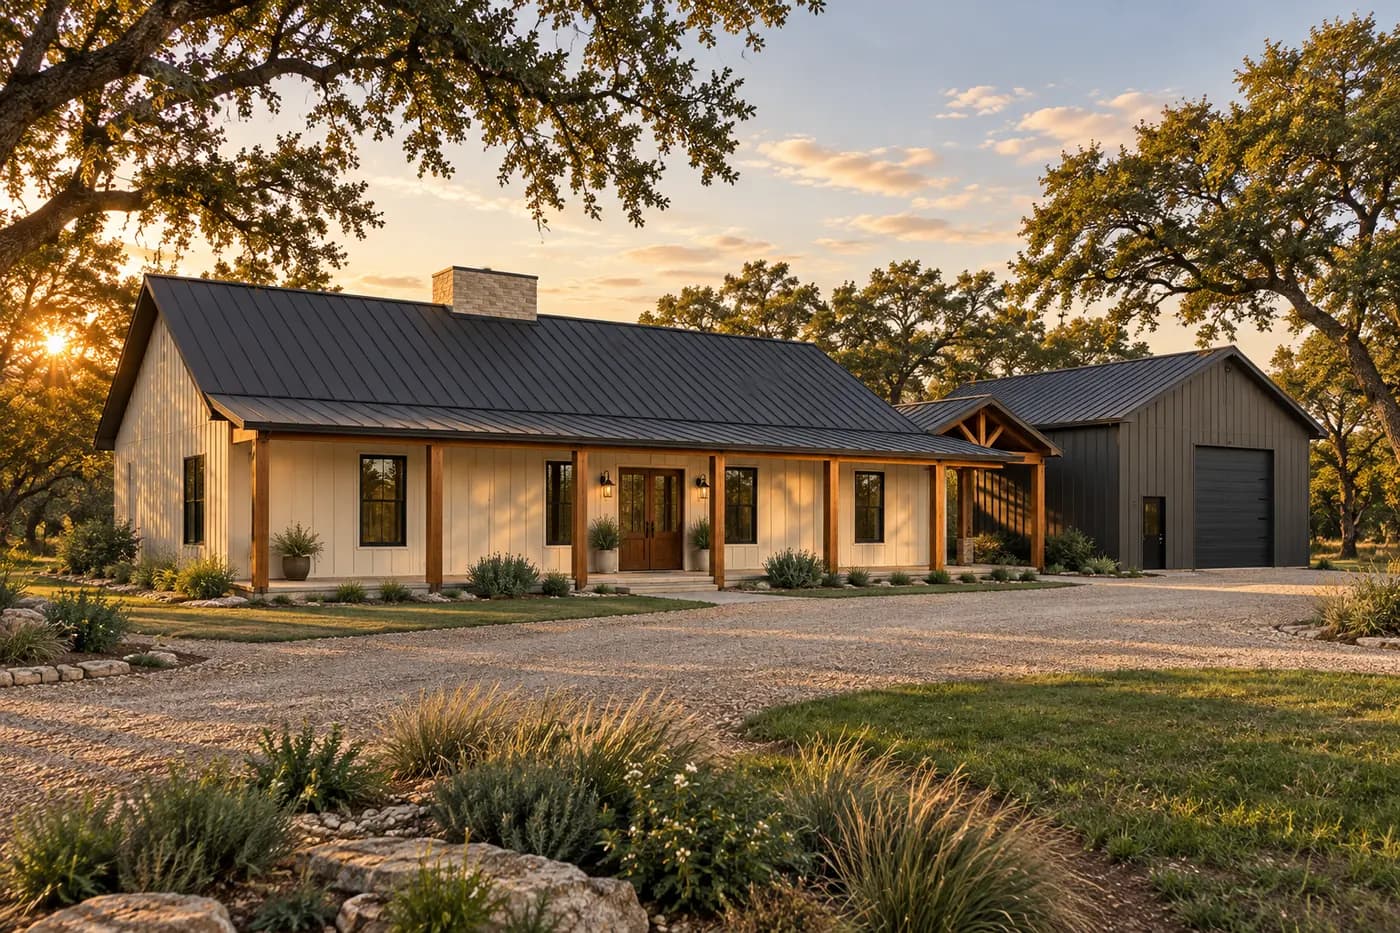
Sketch how you would use the link in rain, with groceries, or with something large from the shop. Think about lighting and a place to set things down at both ends. The breezeway guide examines outdoor links in other home layouts; here the link's job is the walk between work and living spaces.
Around a courtyard: The Courtyard Works
The Courtyard Works arranges a house, bedroom wing and 30 x 40 ft shop around a front courtyard. The shop projects forward from the right side of the house and forms the courtyard's right wing. Its glass doors face the courtyard, and a 12-ft roll-up door serves vehicles; check the plan for where it opens. Follow the covered walkways and door locations on the plan to see how you would reach the house from the shop.
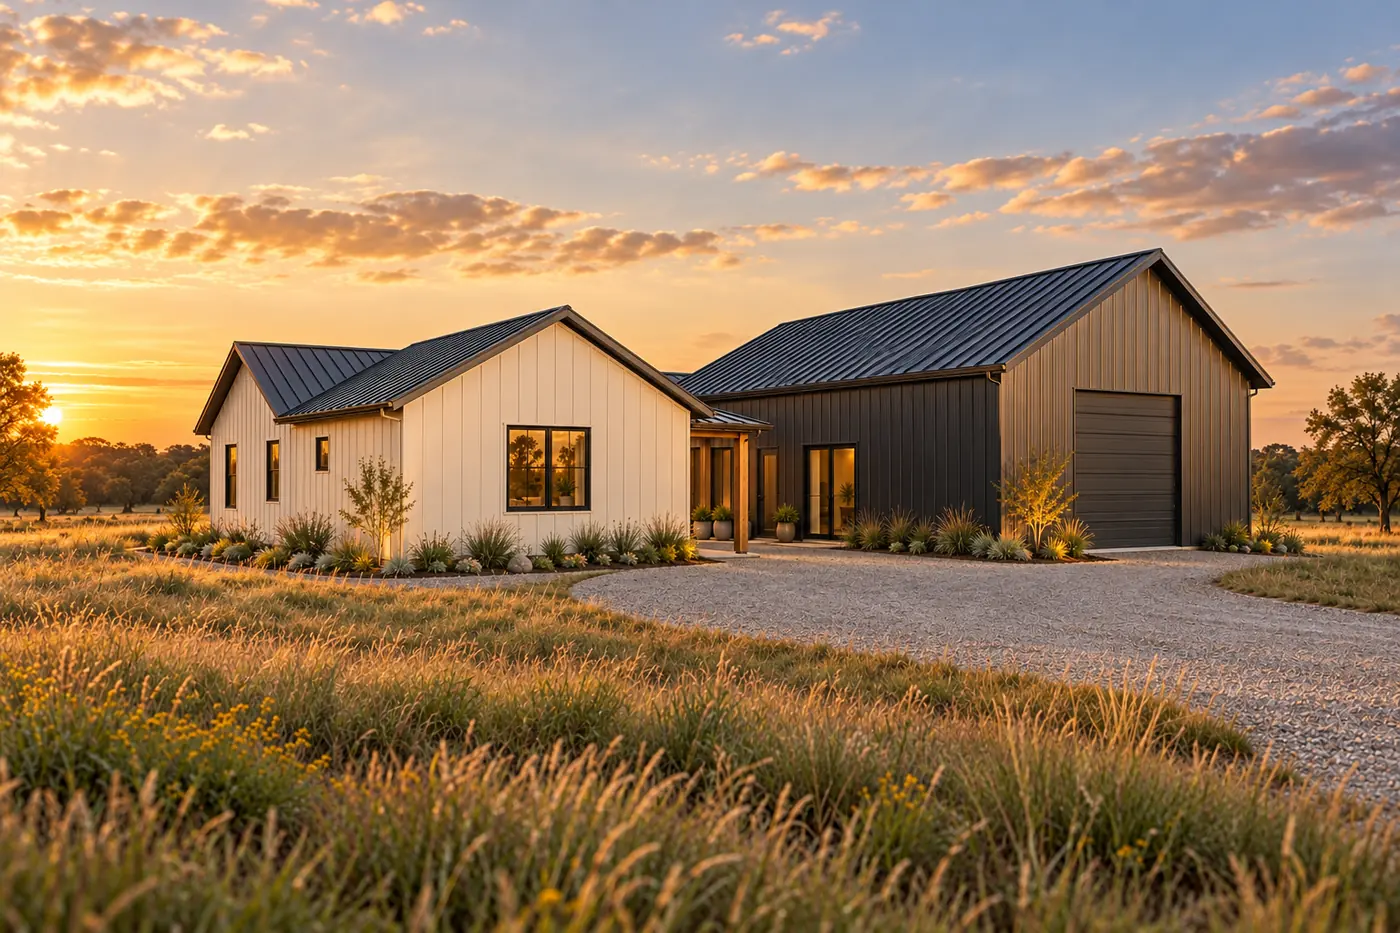
This arrangement makes the space between buildings part of the daily route. On a site sketch, show both the vehicle path to the roll-up door and the walking path through the courtyard. Keep them easy to distinguish. Also ask your builder how the roofed walks, gates and drainage will work on your land; the rendering cannot settle those site choices.
With an RV bay: Roadhouse RV and Bitterroot
The Roadhouse RV attaches a 30 x 50 ft RV and garage wing to the right of its house. A 14 x 14 ft RV roll-up door sits beside a second garage door, and the wing's front wall lines up with the house front. That makes the vehicle openings part of the arrival view shown in the rendering. Find the walking route between the wing and the kitchen on the plan before choosing it for frequent trips.
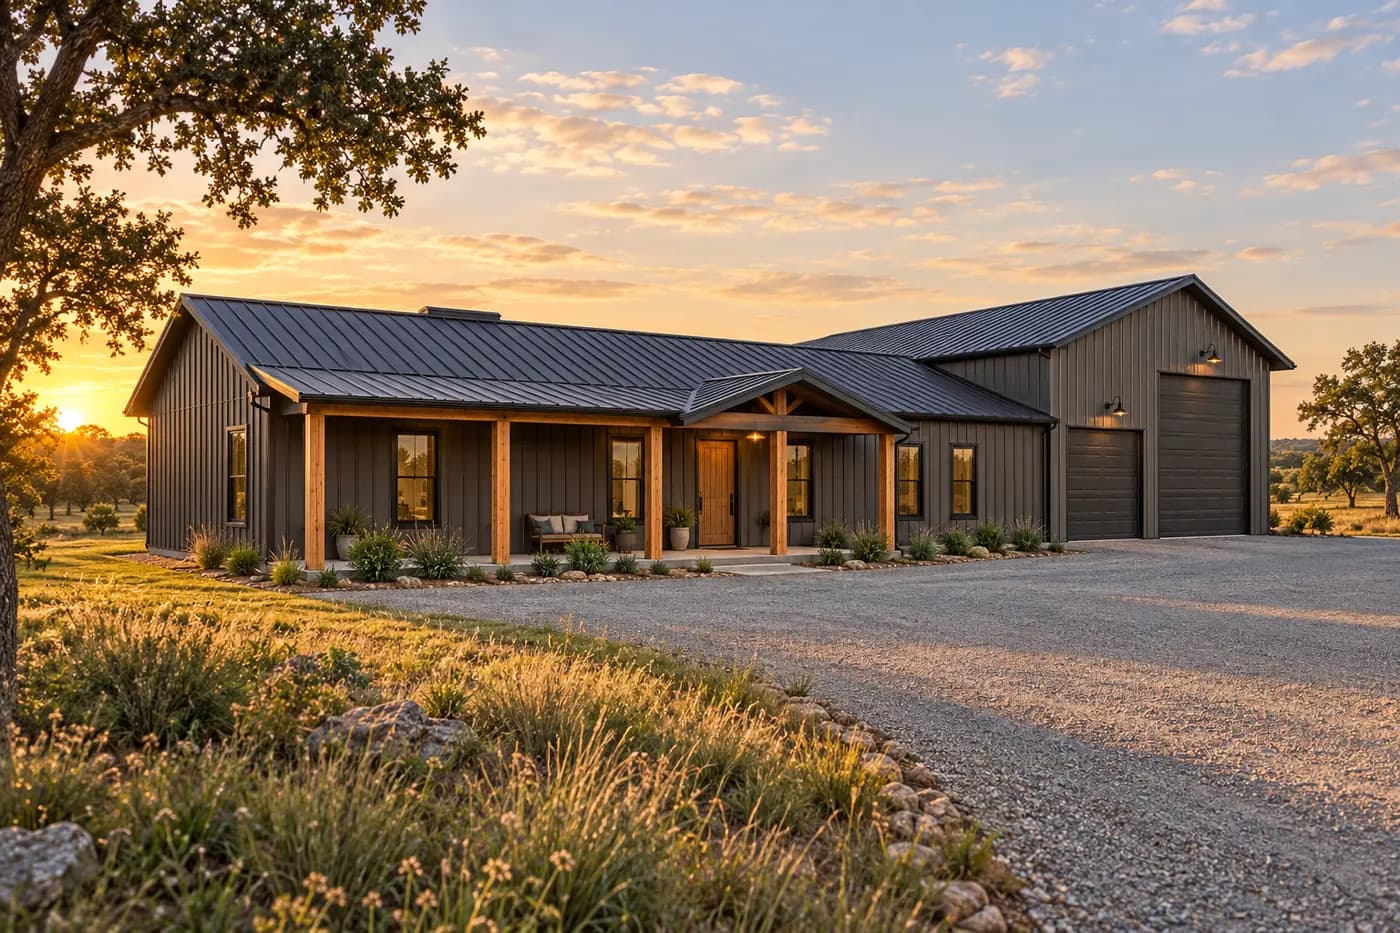
The Bitterroot sets a 40 x 40 ft shop beside a 40 x 40 ft home. Its 14 x 14 ft RV door and 10 x 10 ft second overhead door face the front. The mudroom and laundry space links shop and living area. Unlike a single long roof, these two masses have parallel gables, with a taller eave over the shop. The 40x80 floor-plan guide explains that exact house-and-shop footprint.
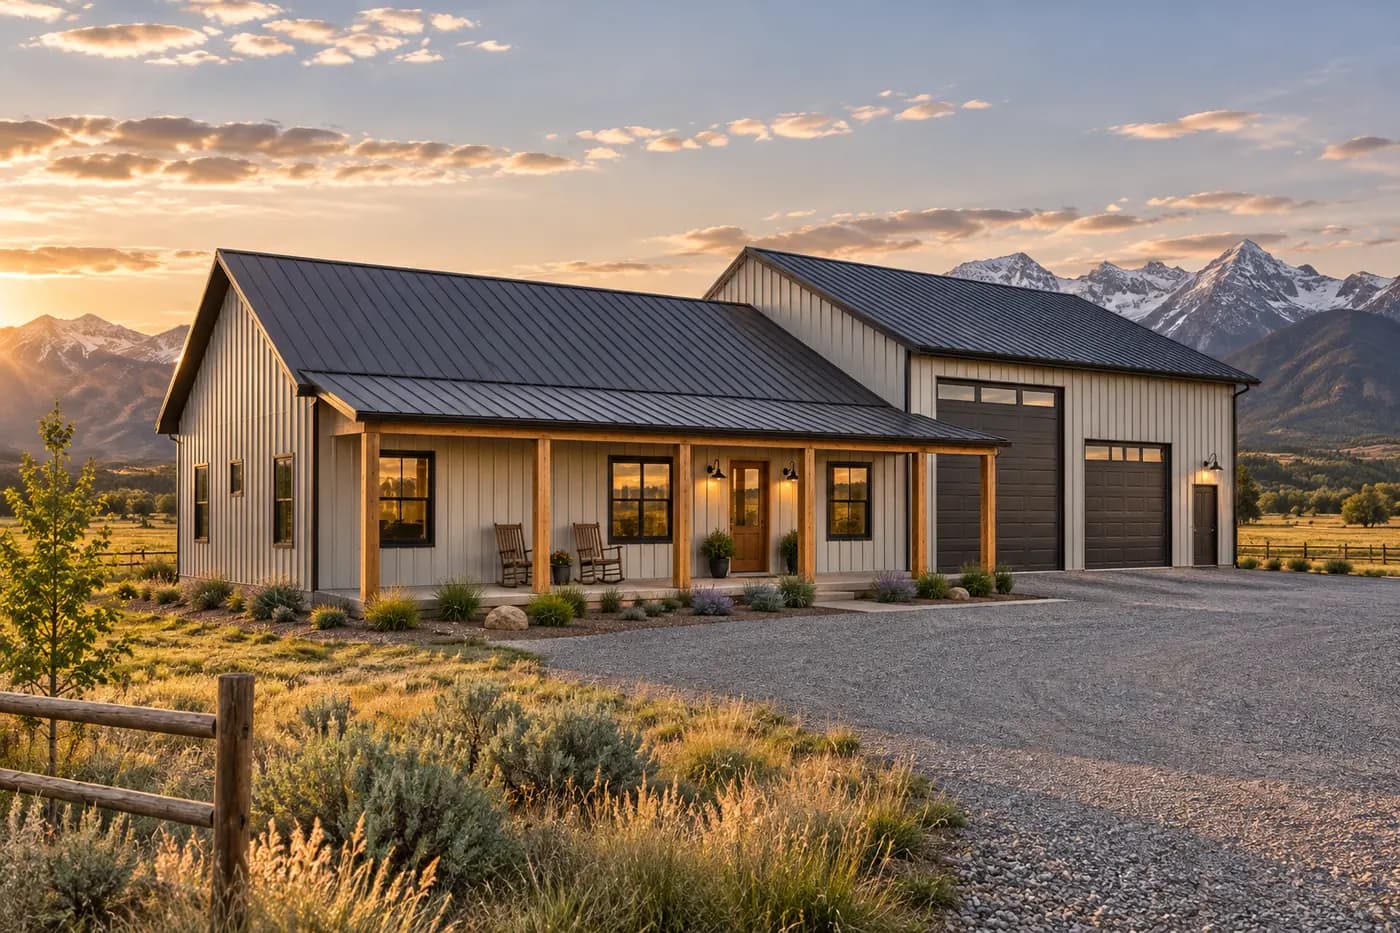
A tall door is only one measurement. Put the actual vehicle's height, width and length beside the doorway and clear space inside the shop. Mark where doors, tools and people must move while the vehicle is parked. Ask the builder to check the final opening, structure and circulation for your specific equipment. A rendering cannot establish that a particular coach or trailer fits.
Details to take to your builder
- Draw the dirty-to-clean route. Start at the overhead door, walk to the house entry, then on to the kitchen and laundry. Put a mudroom, bench or wash-up sink where it would help your routine; those are ideas to discuss, not features promised in every plan.
- Size the openings from what you own. Measure the tallest and widest vehicle or machine, then allow room for the final door system and the path behind it. Compare the 40x80 shop example before assuming a door size fits your use.
- Decide how work stays in the shop. Talk through noise, dust, fumes, ventilation and the door you will use daily. Ask whether a shop bath belongs near that route and what floor area it would use.
- Show the proposed use to local officials. A plan's shop label does not grant permission for customers, employees or commercial work. Ask the zoning office what is allowed on the property before planning a business use.
The 2020 Minnesota shouse fact sheet applies its residential code's fire-separation rules to attached shops with overhead vehicle doors. It points to IRC R302.5 for openings and R302.6 for the separation between dwelling and garage or qualifying shop. That is a useful prompt for a conversation, not a rule for every location or every workshop. Your building department decides how your space is classified, which code edition applies, and what wall, door and other details are required. Have your local builder and engineer resolve those details before changing a connection.
BarndoVista's plan set contents give you dimensioned drawings, an editable floor-plan CAD file and concept renderings to discuss with that team. The drawings are supplied without an engineer's seal; structural sizing and site-specific review are completed locally. Use the linked home pages to check the precise floor plan behind each idea, and keep the questions you still need answered on your builder's list.
Questions
Which shouse idea keeps the shortest route to the shop?
The Prairie Works and Tinkerer each describe a door from a mudroom into the attached shop. The Bitterroot also links its living area and shop through a mudroom and laundry space. Open each plan to compare the route.
Can a shouse have a separate shop?
The Breezeway places a 30 x 40 ft shop across a covered, open-air link from the house. Your building department decides how that connection is classified and what rules apply.
Which plans show an RV bay?
The Roadhouse RV has an RV and garage wing with a 14 x 14 ft RV door. The Bitterroot has a 40 x 40 ft shop with a 14 x 14 ft RV door and another overhead door. Measure your vehicle and check the plan before choosing.
Can I run a business from a shouse shop?
Do not assume so from a floor plan. Ask your local zoning office whether your proposed work, customers, deliveries and vehicles are allowed on the property.
Plans that fit
 Shop15 renderings
The Juniper
A high-desert home and a shop beneath one long ridge.
- 1,200 sq ft
- 2 bed
- 2 bath
- 1 story
 Shop15 renderings
The Prairie Works
Home on one side, shop on the other, one clean roof over both.
- 1,760 sq ft
- 3 bed
- 2 bath
- 1 story
 Shop16 renderings
The Breezeway
Your home and your shop, joined by a timber breezeway.
- 2,280 sq ft
- 3 bed
- 2.5 bath
- 1 story