 BarndoVista
Picture tour
Barndominium pictures inside and out
These barndominium pictures show the inside and outside of homes in our plan collection. Every picture on this page is a concept rendering of one of our plans, not a picture of a built home; see how we make our plans and renderings.
Use the pictures to find a layout you want to explore, then open the linked home page to read its floor plan. A striking finish can catch your eye, but the room arrangement, doors and outdoor connections are what you can check on the drawing. This tour moves through great rooms, kitchens, suites, porches, work spaces and twilight views. It samples different homes so you can compare ideas instead of seeing many angles of the same room.
Great rooms with different kinds of space
A great-room picture helps you judge the feel of the shared space. Look past the furniture and find the ceiling shape, the path from the entry, the kitchen edge and the doors that lead outside. The linked floor plans let you test whether the room connects to the rest of the home in the way the picture suggests.
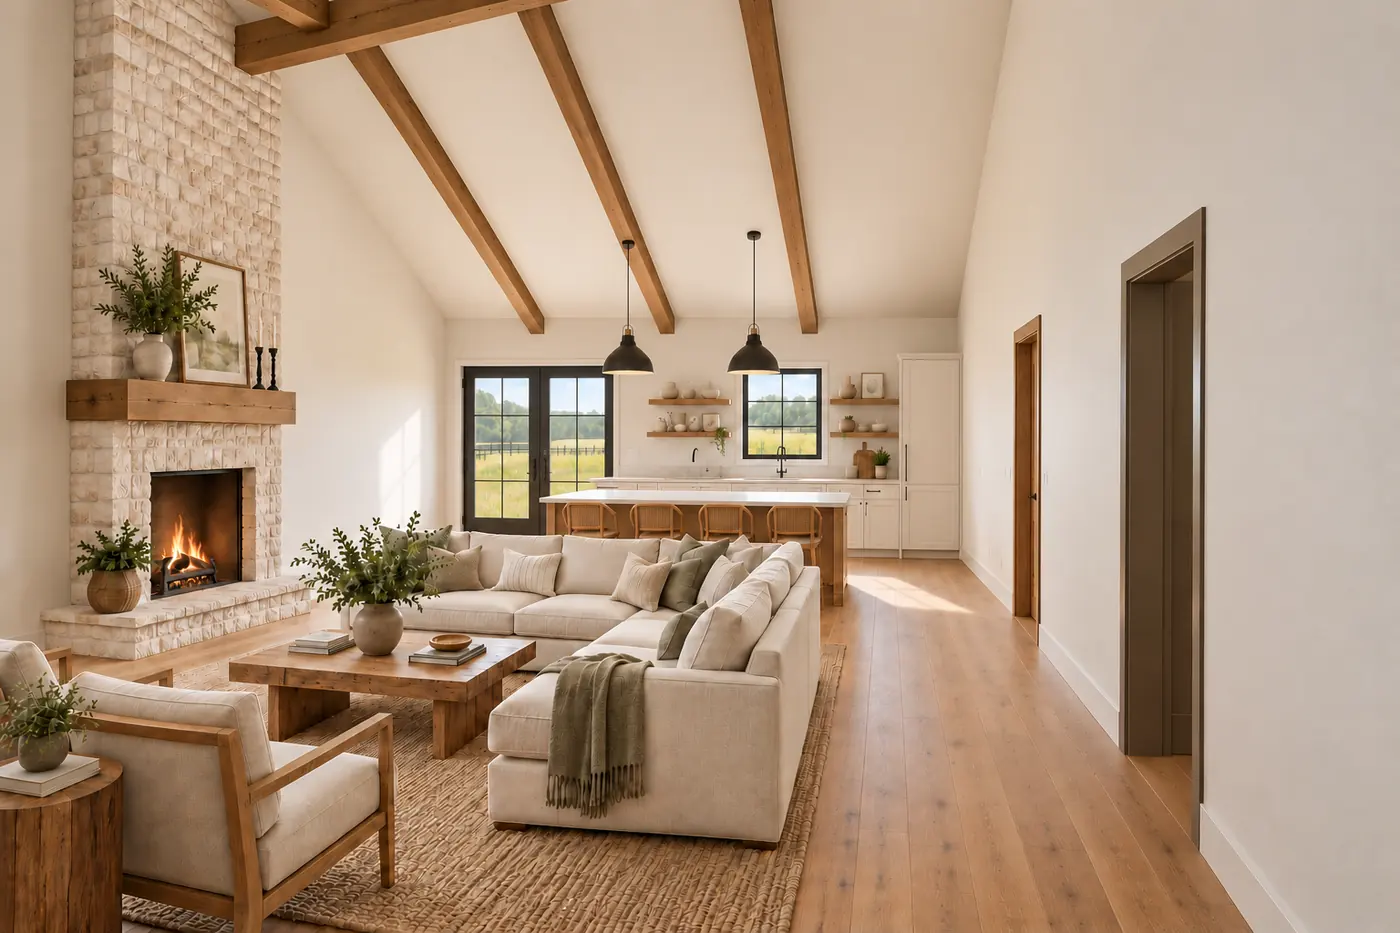
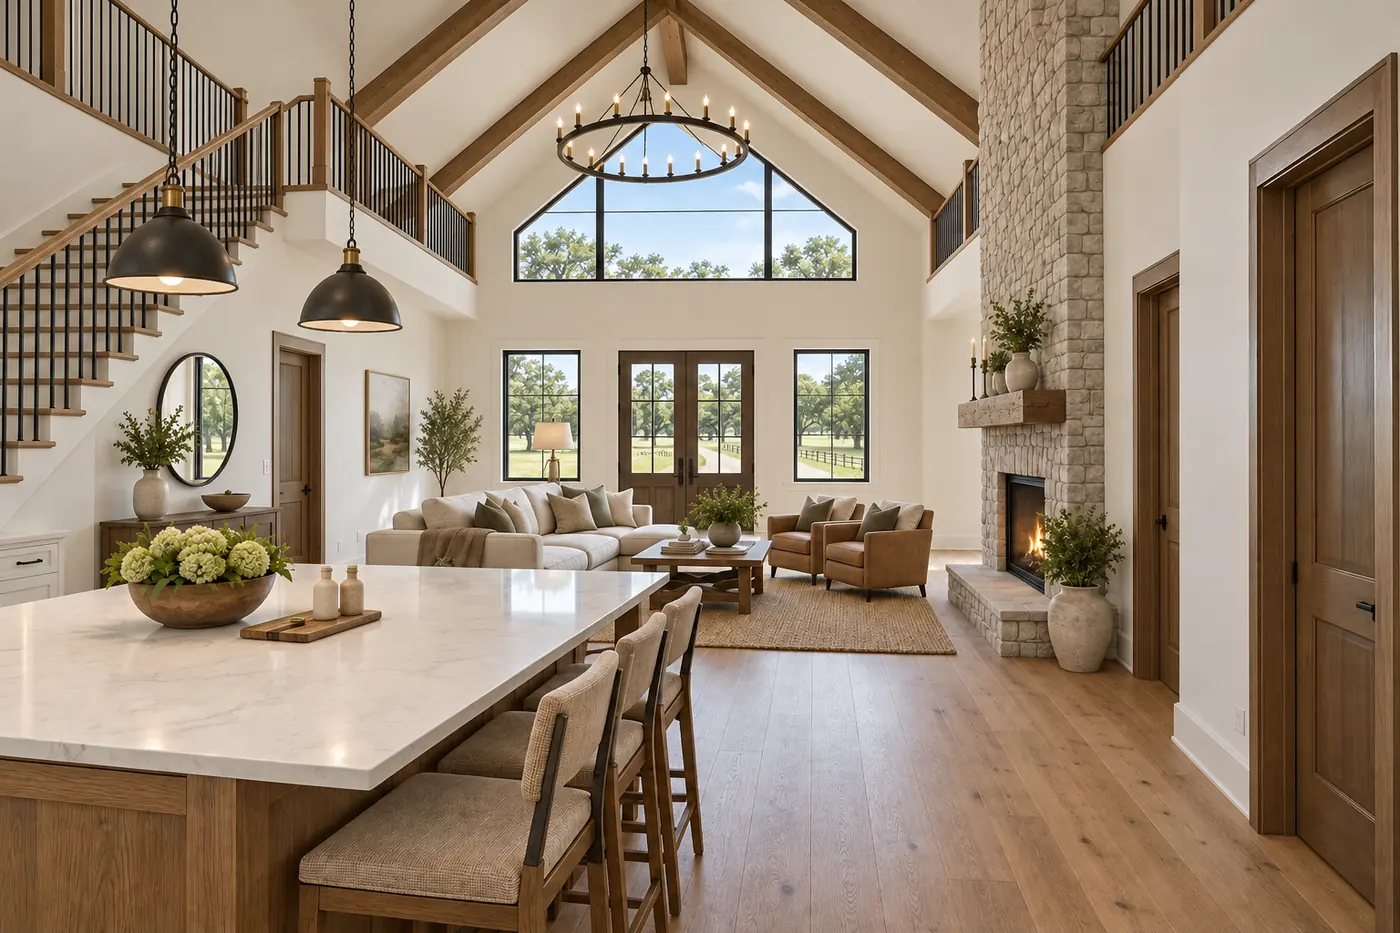
The Meadowlark keeps its living space on one level, with bedrooms split for privacy. The Wren Hollow uses a second level and a loft lounge. Those are different choices for daily life: which rooms share a level, what the loft overlooks and how people move from the front door to the main seating area. For more on these choices, use our open-concept floor plan guide.
Kitchens that face the people and the outdoors
A kitchen view is most useful when you can tell what it faces. Find the island, pantry, dining area and any door to a porch. Then look for those same features on the plan. Cabinet colors can change; the relation between the kitchen, great room and entry is the part to compare first.
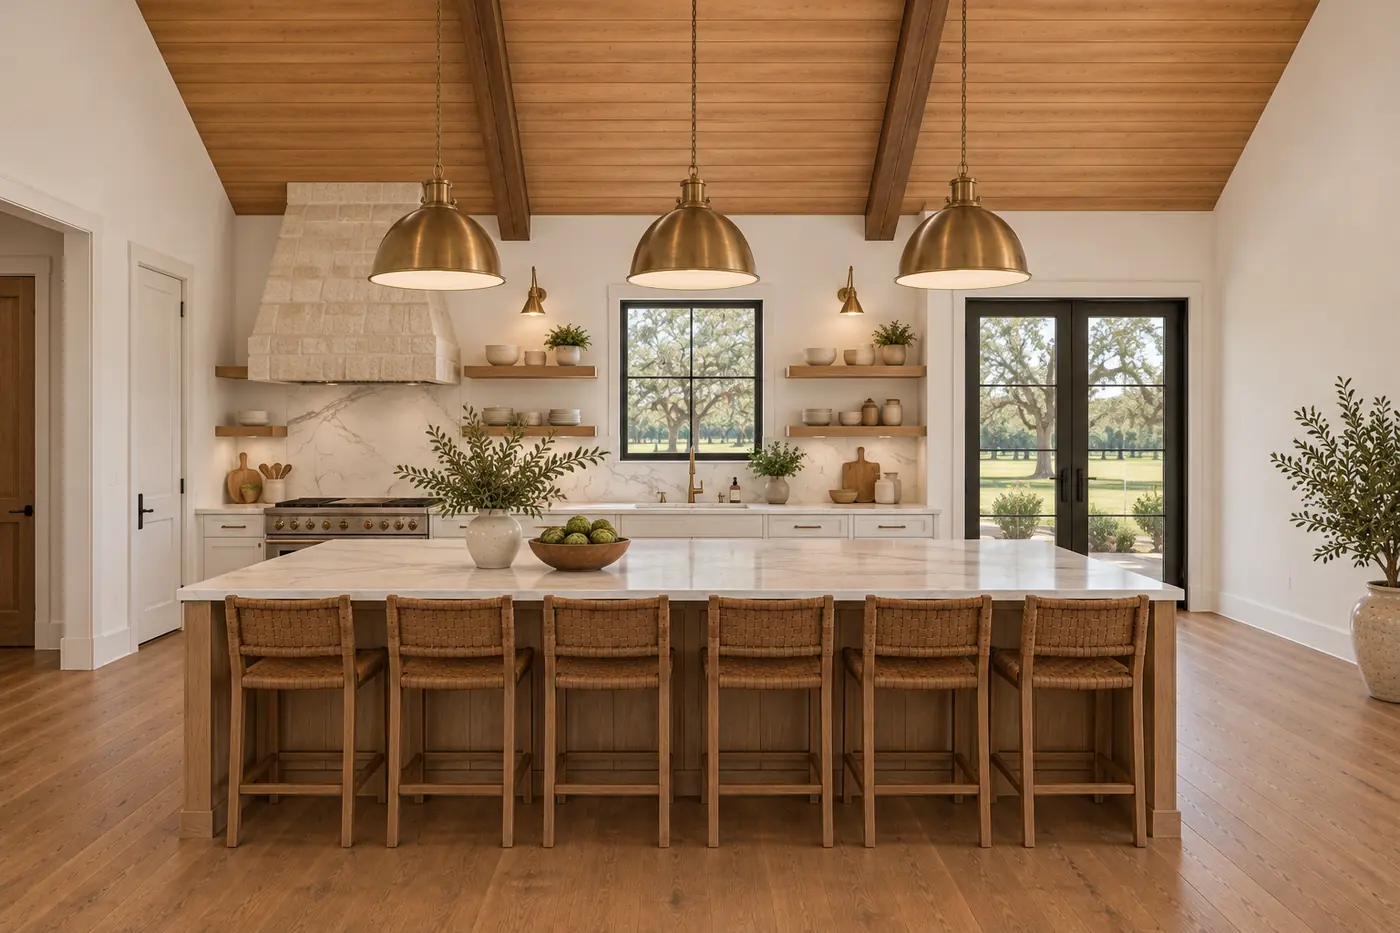
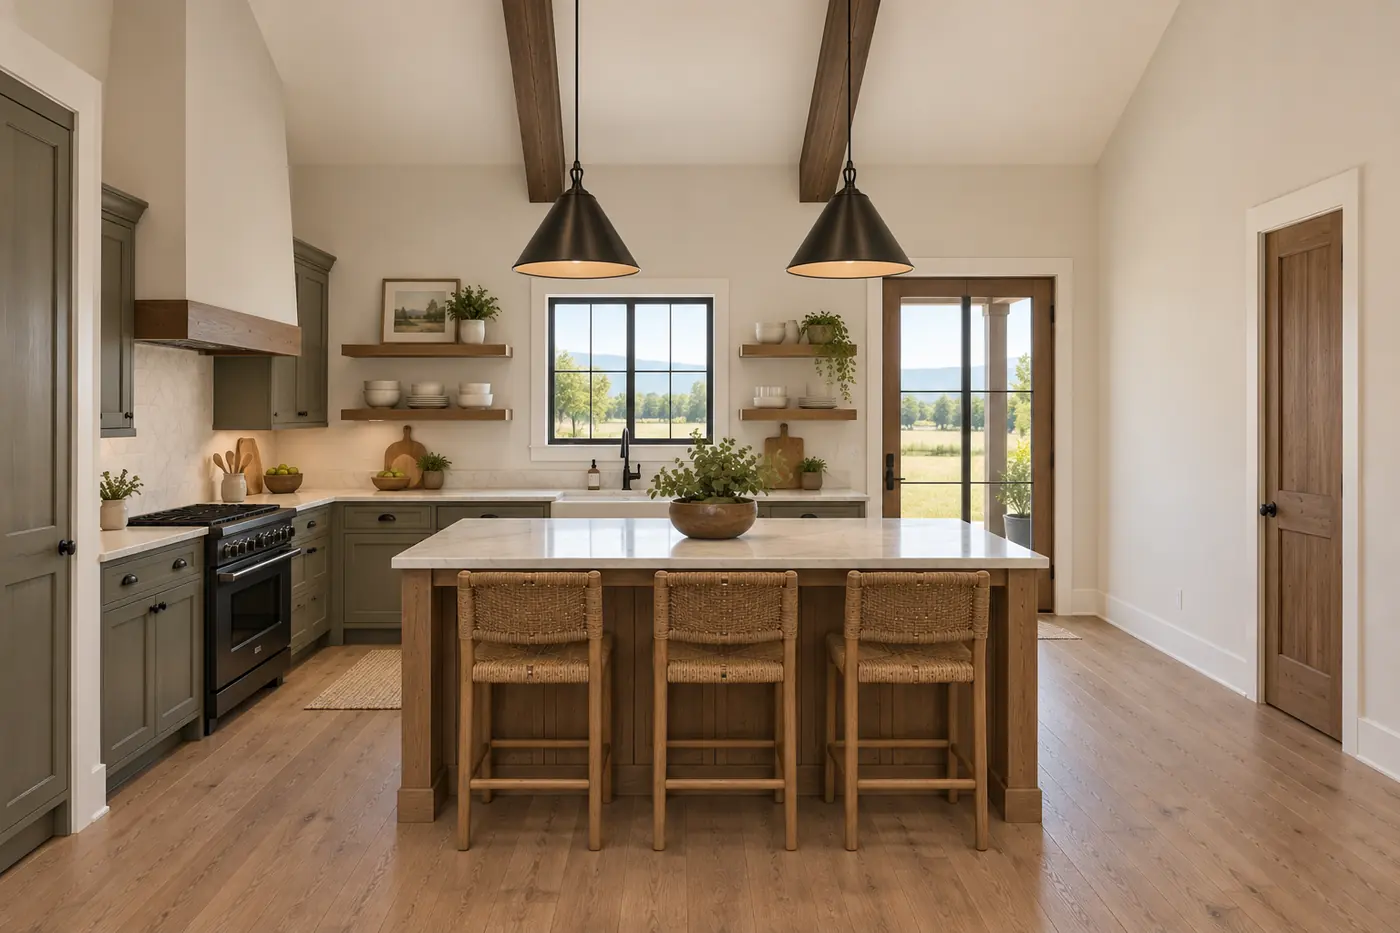
These kitchens support different routines. The Gathering Barn puts a large island near the center of its hosting layout; the Mulberry puts its kitchen at the back of a smaller home, with the pantry and covered porch close by. If kitchen layout is your first filter, our barndominium kitchen ideas guide takes a closer look. The images here let you choose which plan is worth opening next.
Primary suites and baths
Bedroom renderings can make a space feel quiet and generous, but they do not tell you where other bedrooms sit. Use the linked plan to check the suite's position, the bath connection and the route to the shared rooms. A bath view can suggest a finish palette; its actual fixture arrangement belongs on the drawing.
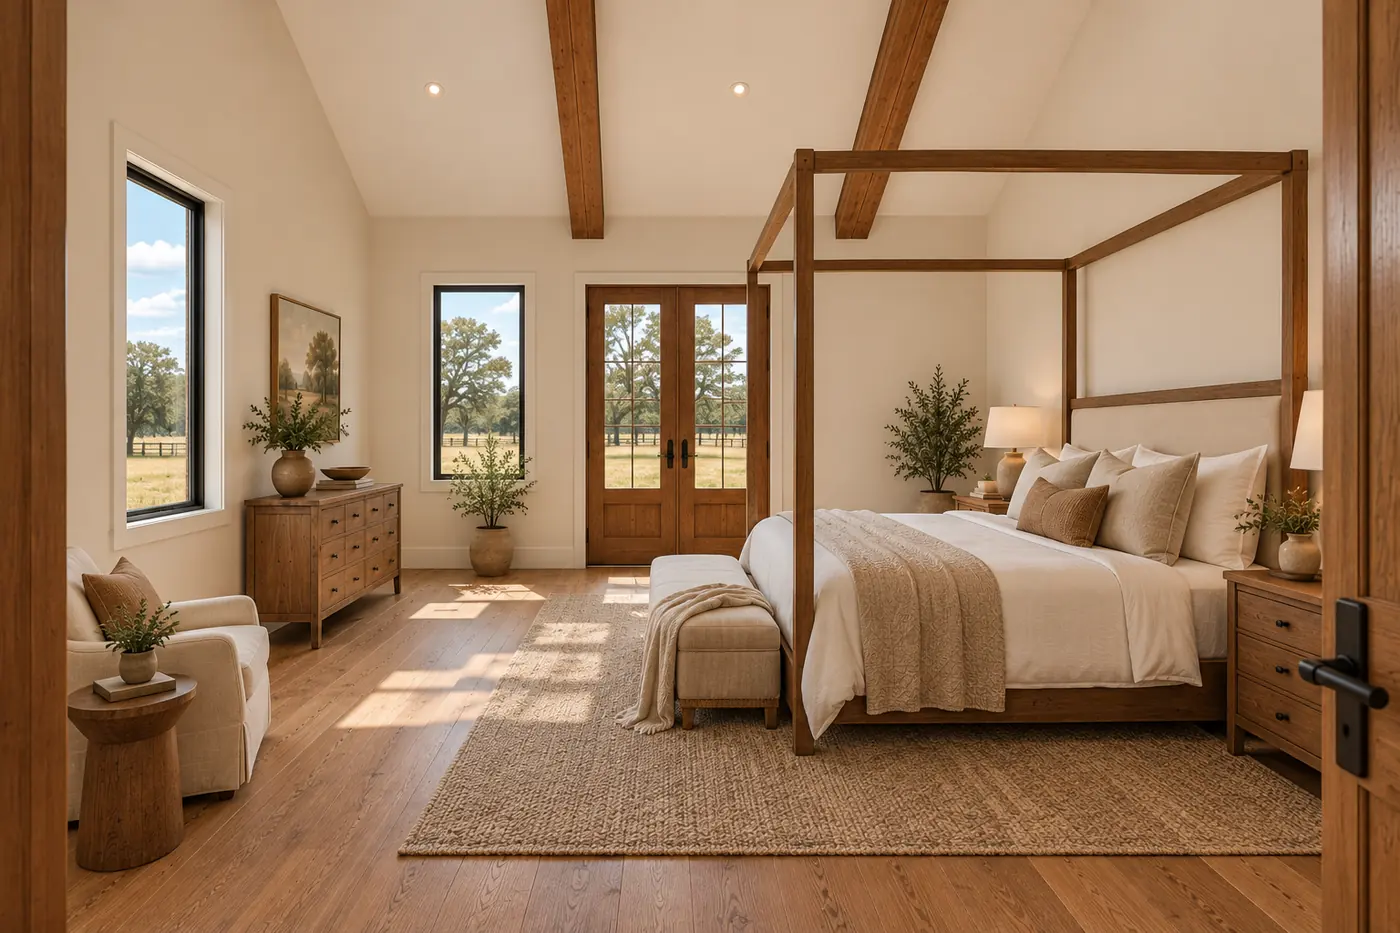
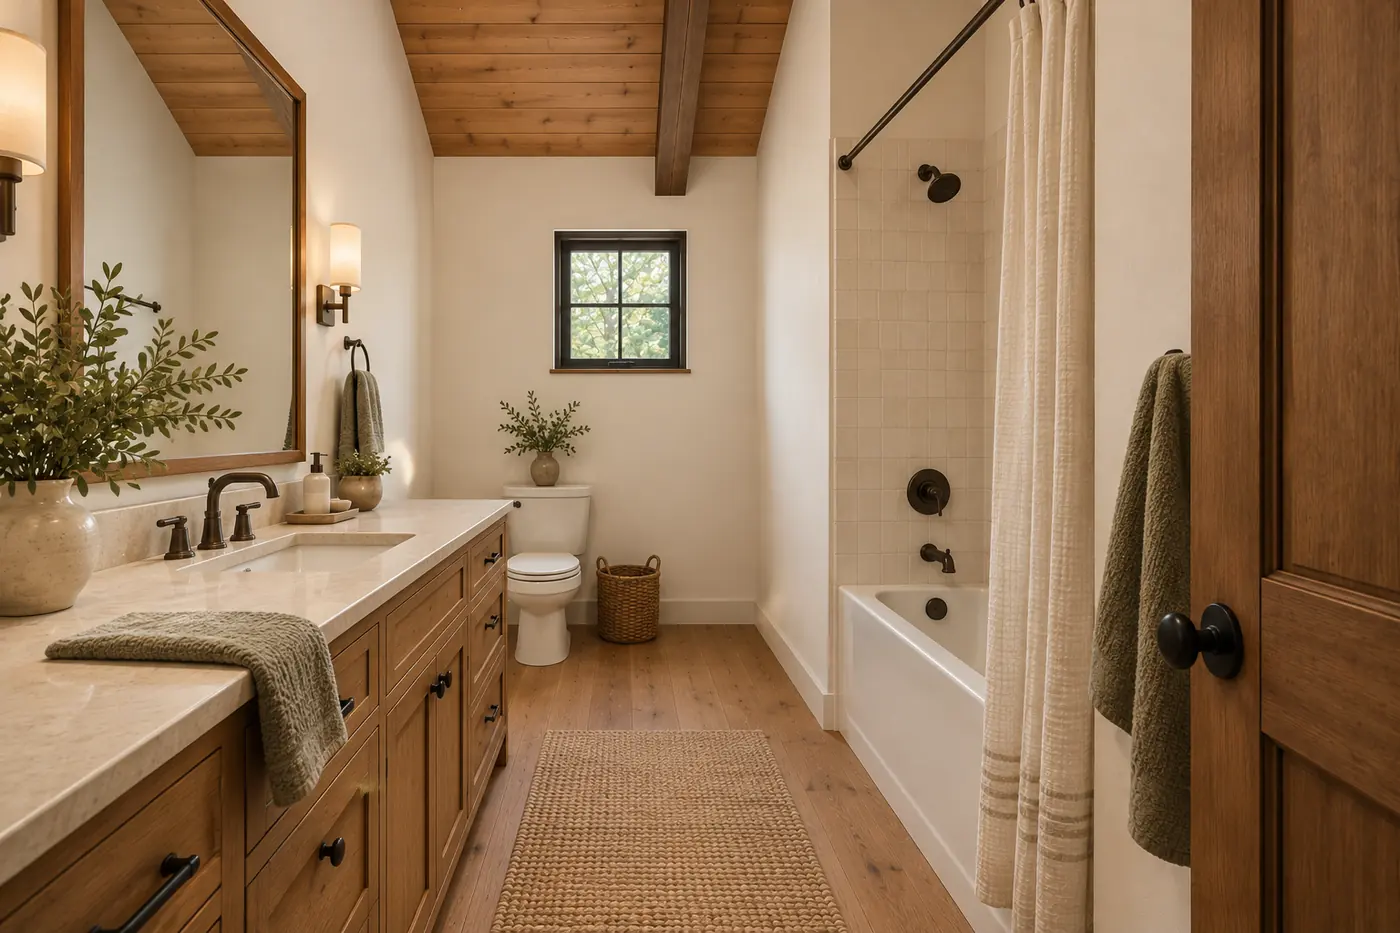
One picture can highlight the relationship between a bedroom and a porch, while another can make a bath feel like a finished room. Neither substitutes for checking the floor plan. The Lone Star Wrap is worth opening if you want the primary bedroom to reach the porch directly. The Sage Cottage is worth opening if a compact home with 2 full baths suits your household.
Porches and outdoor rooms
Outdoor pictures need the same plan check as interior ones. Locate the door that reaches the space, read the porch dimensions in the home record and see whether the pictured roof covers it. A porch, deck and open patio are different places to spend time, even when each rendering shows chairs and a view.
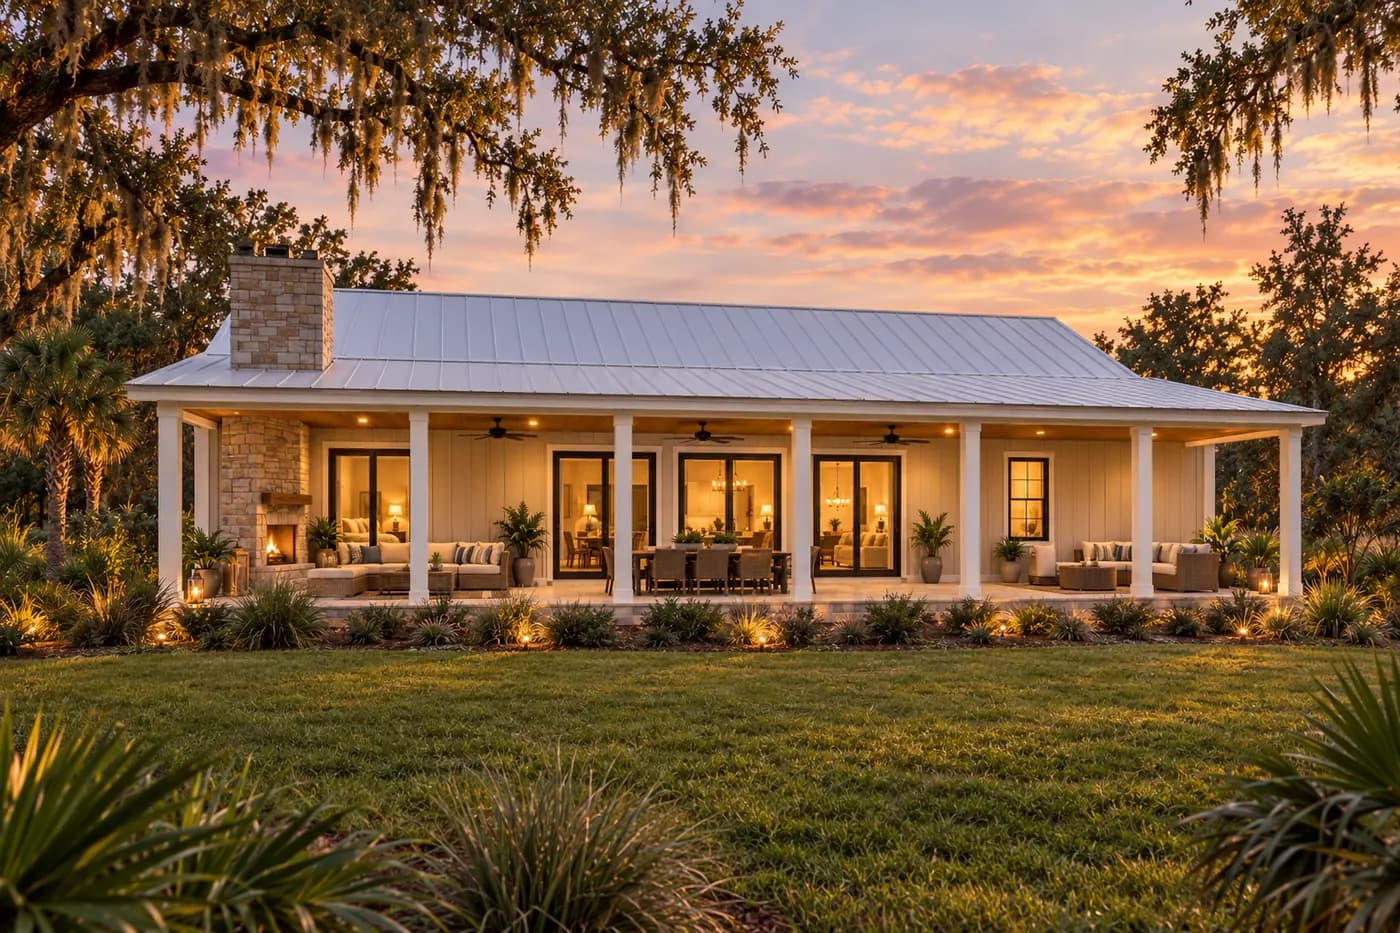
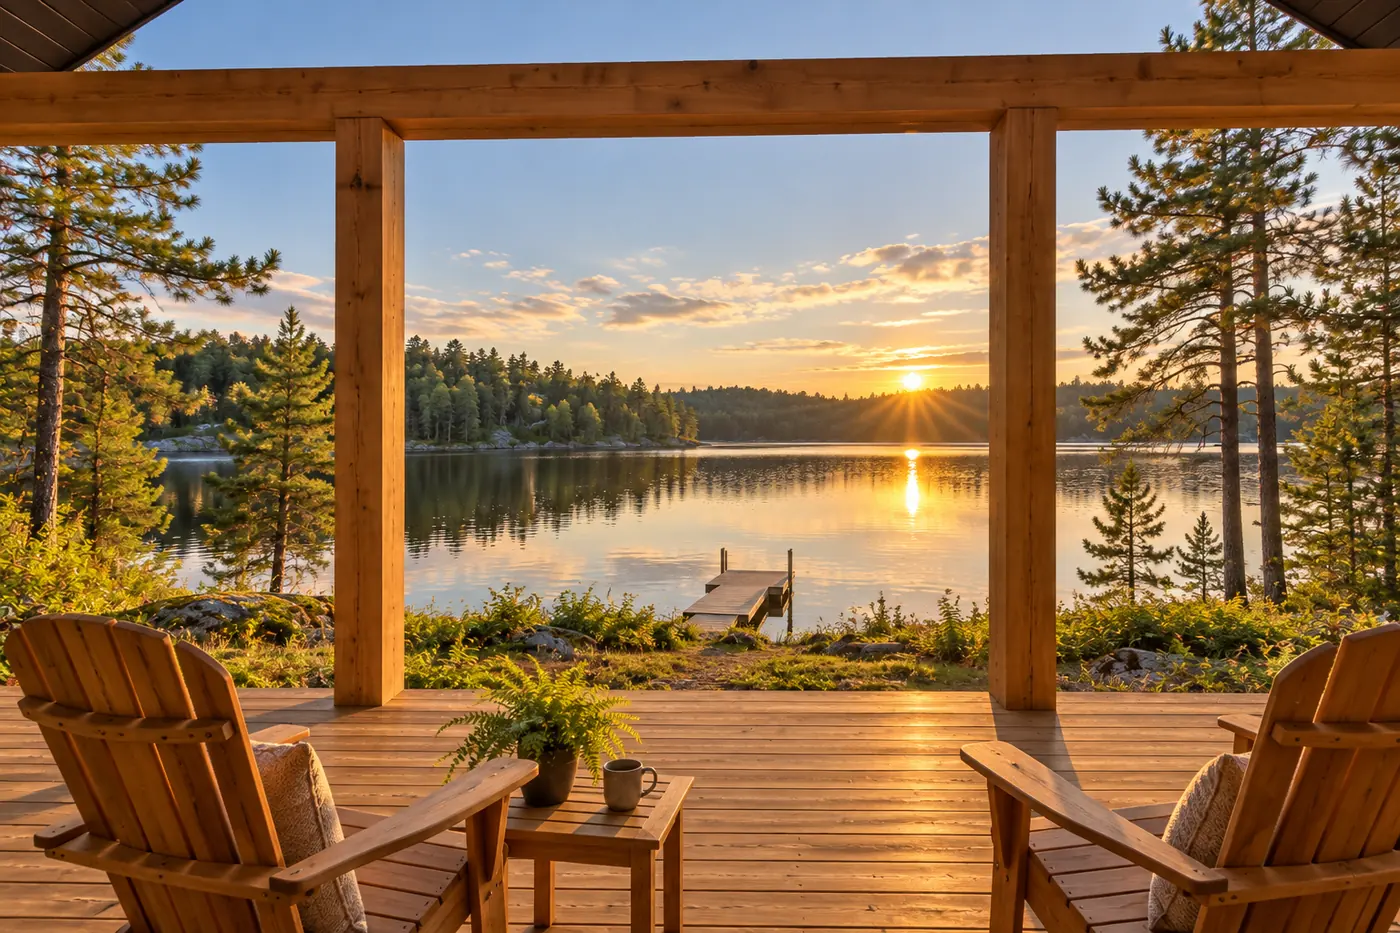
The Palmetto Lanai uses a long covered room across the rear. The Loon Lake Retreat turns its porch toward the tall glass gable and adds an open deck. Think about which side of the home you would use most, and where the indoor room opens to that side. Our porch ideas guide goes deeper into porch types; this gallery stays with what each pictured plan shows.
Shops and garages in the picture
A work-space picture is a useful prompt to open the whole plan. Find the shop door, the path from the living space and the position of the work area. Do not infer what equipment will fit from a staged rendering. Compare the stated shop dimensions and openings on the home page with what you own or hope to use.
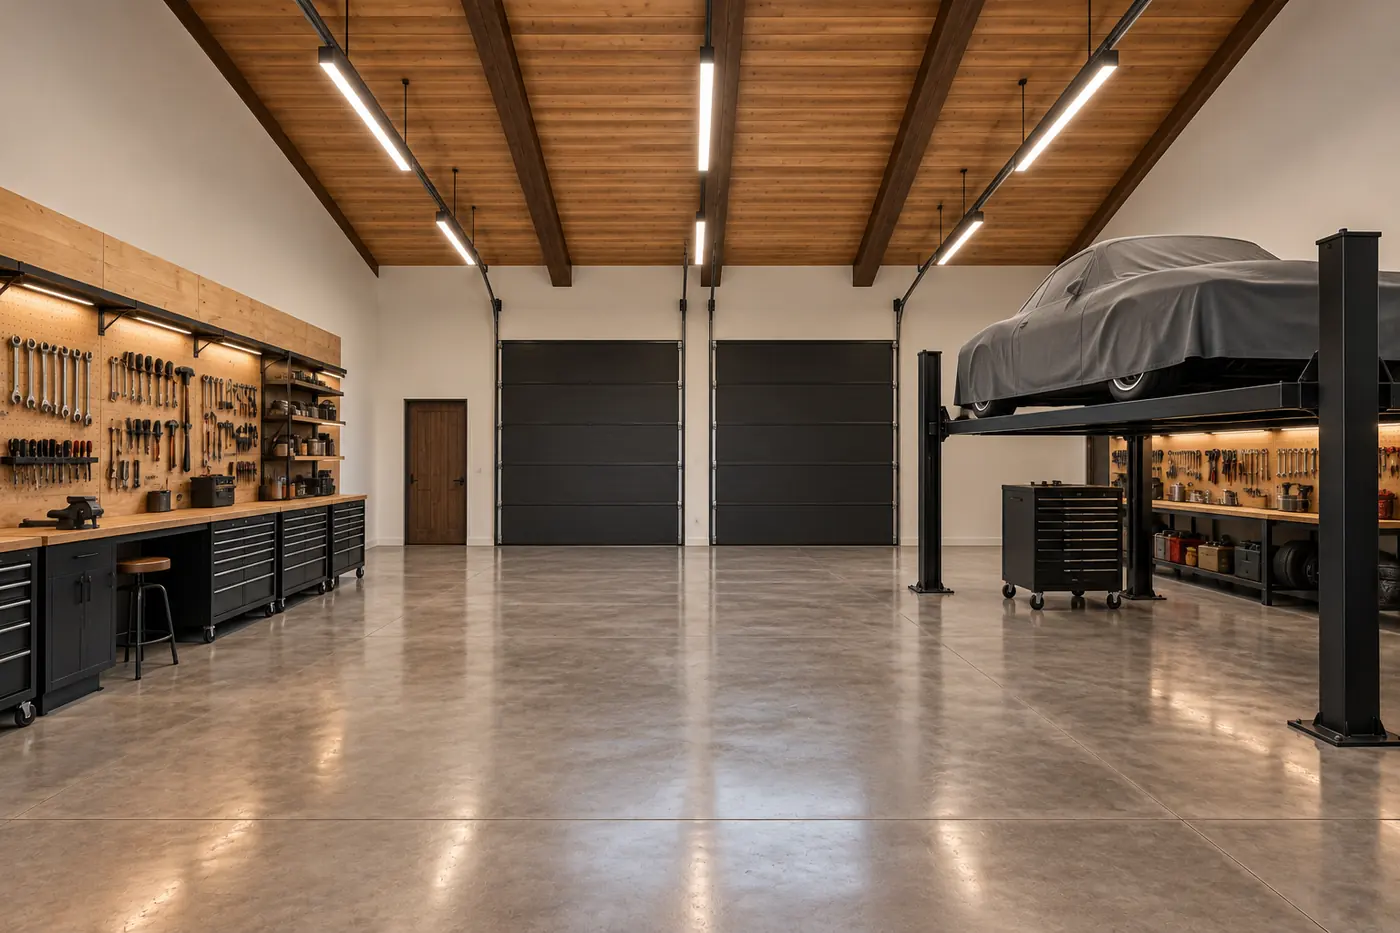
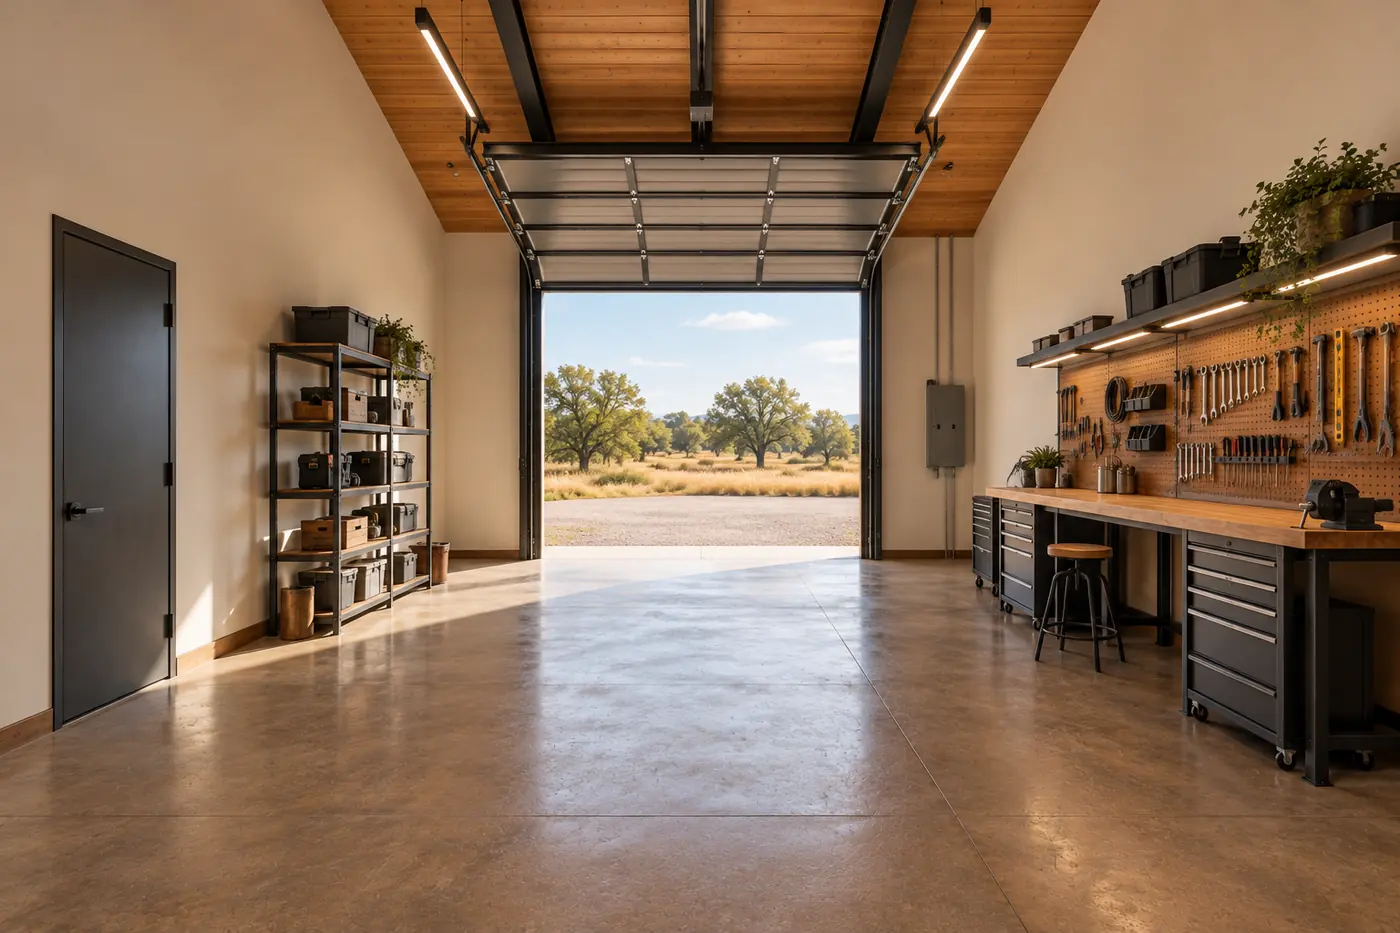
These homes give work space a prominent place, but in different ways. The Tinkerer joins a large shop to a 2-bedroom home under one roof. The Prairie Works places the home and shop beneath one long gable. If this is your main reason for looking at barndominiums, browse plans with a shop and compare the route between the house and work area.
Twilight views and the whole exterior
Twilight renderings help you see the overall form and where the entry, porch and large openings appear. They are useful for recognizing a home, but do not give you a daylight color sample. Look at the other views on each home page before deciding whether a palette belongs on your short list.
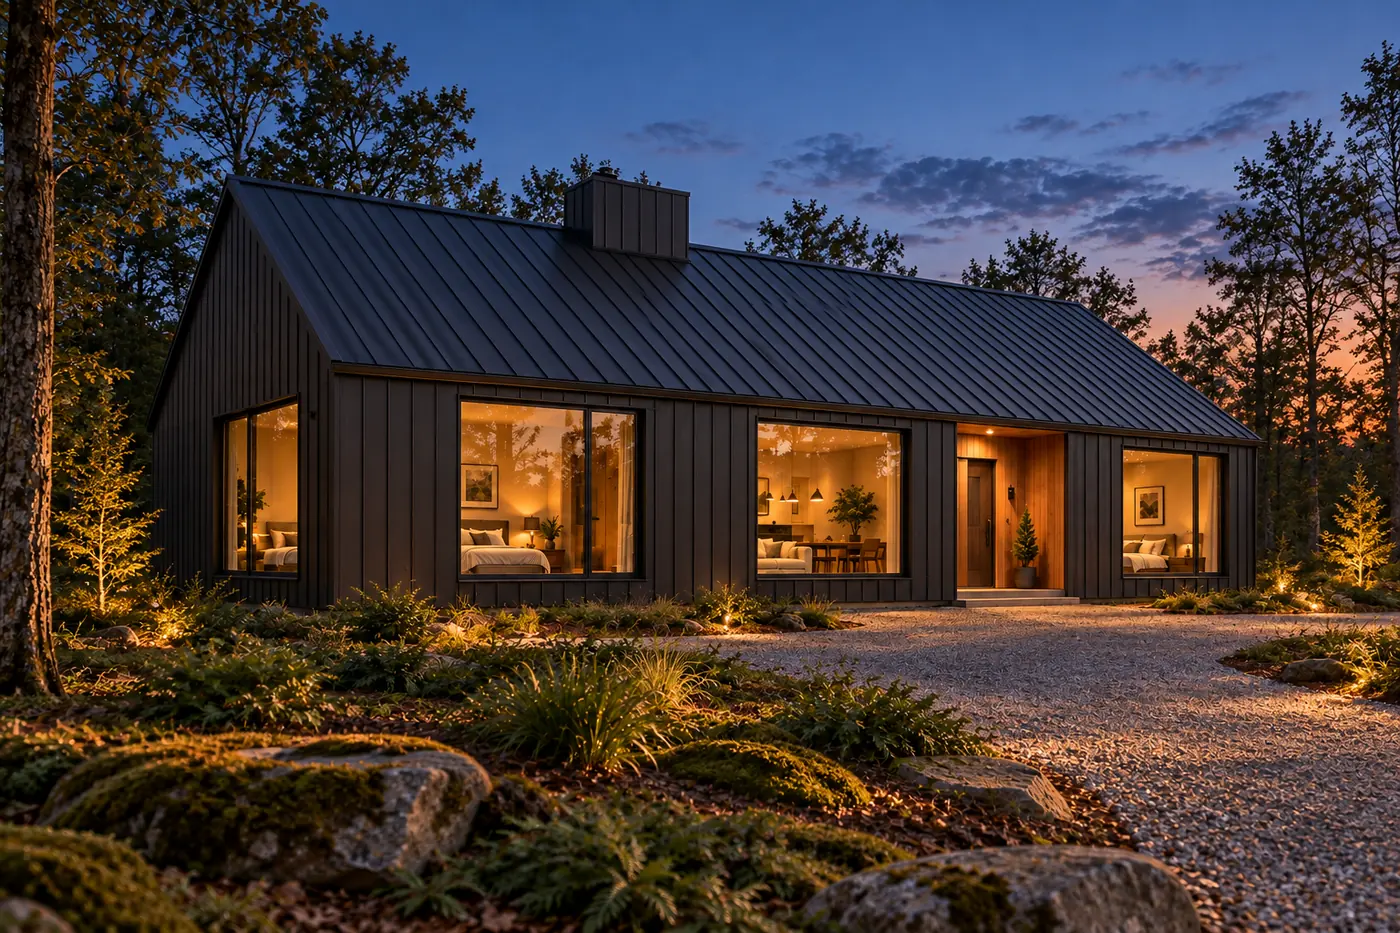
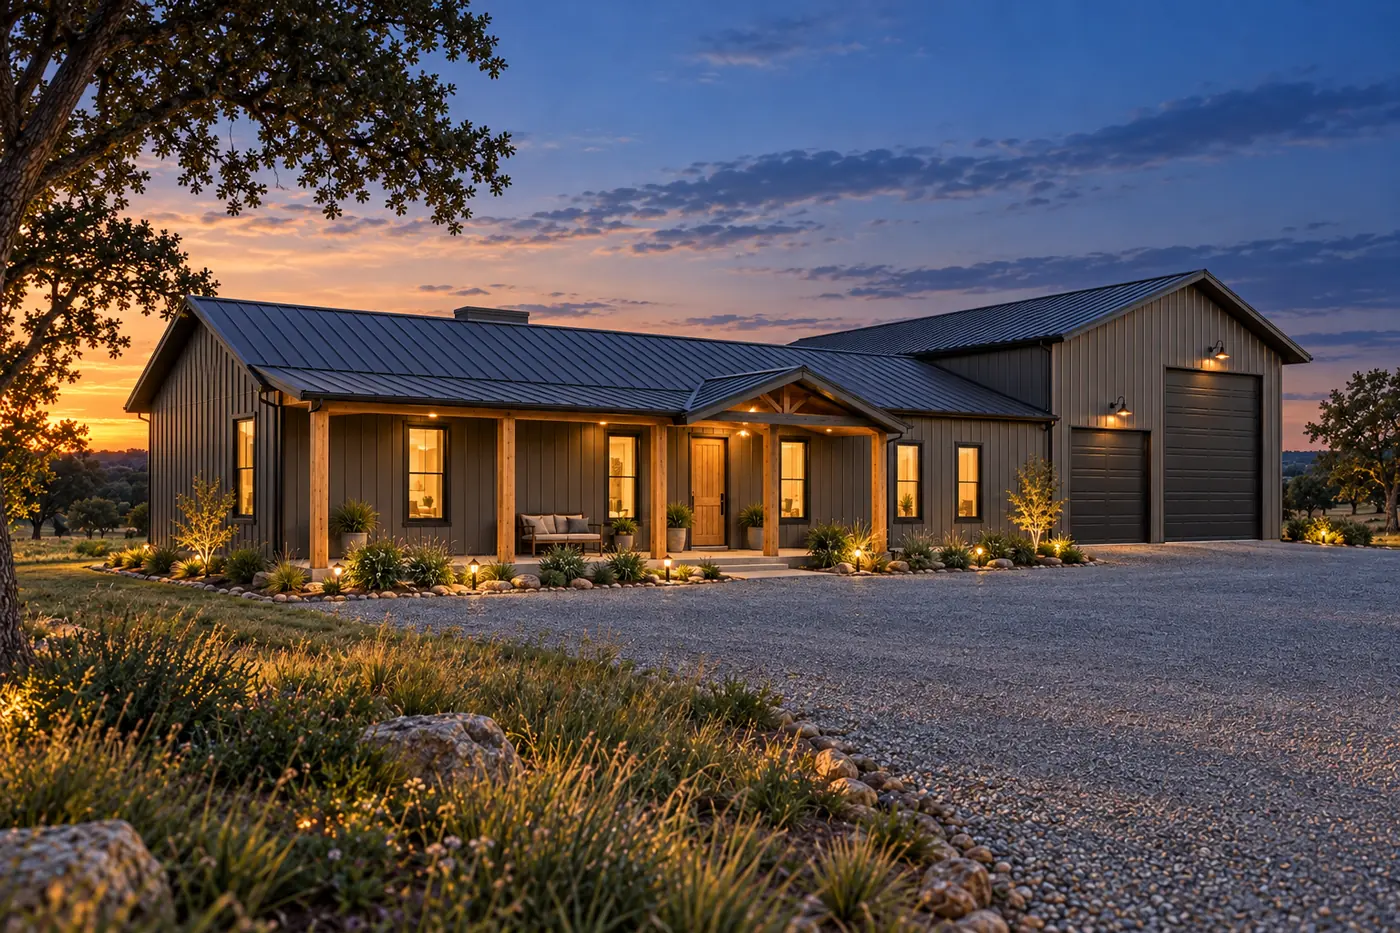
For daylight color comparisons, continue to our barndominium exterior colors guide. The Blackwood and Roadhouse RV both use dark siding, yet their entrances and side wings make very different front views. Choosing by silhouette and openings is more useful than choosing by twilight lighting alone.
How to read a rendering before choosing a plan
Start with the picture that drew you in, then use the plan to test what it promises. Open the home page, find the room or exterior view, and trace the walls, doors and windows. Look for the kitchen's position relative to the great room, a bedroom door's route to a porch, or how the mudroom reaches the shop. If that connection matters to you, verify it on the drawing instead of relying on the camera angle.
- Name the feature. Write down the specific thing you like: a vaulted great room, a kitchen at the back, a covered porch or a separate shop wing.
- Find it on the floor plan. Open the linked home, locate the room and trace the doors. Check porch and shop dimensions in the plan information.
- Compare another view. A great-room view, exterior angle and porch view can show different sides of the same layout. Keep the plan as the reference if a perspective feels unclear.
- Separate layout from finish. Furniture, lighting, fixtures, plants and surface colors in a concept rendering are illustrative. Ask your builder about the materials and details you want.
The drawing set describes the home; the rendering helps you picture it. See exactly what a plan set includes: dimensioned drawings, elevations, sections, a roof plan, schedules, an electrical placement diagram, a foundation outline, an editable CAD floor plan and full-size concept renderings. The drawings are supplied without an engineer's seal, and your local team completes site-specific work. You can also browse every home and its floor plan to compare layouts without relying on a single picture.
Once you have a short list, return to the pictures and ask a narrower question of each one. Does the room face the view you care about? Does the porch connect to the space you will use most? Is the shop entered where you need it? The answers are in the combination of each rendering and its plan, not in the furniture or mood of the image.
Questions
Are these pictures of completed barndominiums?
No. Every picture in this guide is a concept rendering of a BarndoVista plan, not a view of a built home. Use the linked home page and floor plan to check the layout.
Do the finishes shown in a rendering come with the plan set?
No. The finishes, furniture and fixtures in a rendering show one possible look. The plan set includes drawings, an editable CAD floor plan and the home’s full-size concept renderings; your building team chooses and prices materials.
Can I see a floor plan with each picture?
Yes. Open the linked home page for its floor plan and other concept views. Compare room names, openings and porch or shop placement before choosing a layout.
Can I change the colors shown here?
A concept rendering shows a visual direction, while the drawing set describes the plan. Talk with your builder about a different finish package and use the exterior colors guide to compare the catalog palettes.
Plans that fit
 15 renderings
The Meadowlark
A porch you'll live on and a great room that gathers everyone.
- 2,304 sq ft
- 3 bed
- 2 bath
- 1 story
 Garage15 renderings
The Palmetto Lanai
Live outside: a 16-foot-deep lanai with fans, fire and room for everyone.
- 2,320 sq ft
- 3 bed
- 2.5 bath
- 1 story
 Shop14 renderings
The Bitterroot
A mountain-minded home beside a tall RV shop.
- 1,600 sq ft
- 3 bed
- 2 bath
- 1 story
Sources
- BarndoVista: How our plans and guides are made (site explanation, October 2026), accessed Oct 11, 2026