 BarndoVista
Exterior colors
Barndominium exterior colors across our plans
Barndominium exterior colors in our plan collection range from charcoal and black to white, cream, sand, greige, green, gray and barn red. The views below are concept renderings of our plans, not pictures of built homes; use them to compare palettes, then open each home page for its plan and other views.
The color descriptions here come from each home's design specification. A rendering can help you see how siding, roof, windows and wood sit together, but it is not a material sample. In a finished project, your builder and supplier help you select the actual products. Start by choosing a palette you like, then check whether the plan's layout and openings suit you. Browse all our homes and their floor plans as you compare.
Every exterior palette at a glance
This is a color map of the catalog, grouped by the main siding impression. Mixed homes appear in the final group because they use two distinct siding colors or a color that does not fit the other groups. Roof and accent descriptions come from each home's design specification. The table names visual combinations; it is not a schedule of materials to order.
| Home | Siding | Trim | Roof | Accents |
|---|---|---|---|---|
| Black and charcoal | ||||
| Roadhouse RV | Charcoal metal | Black windows | Black standing-seam | Cedar entry panels |
| Blackwood | Charcoal-black metal | Black windows | Black standing-seam | Cedar soffits and entry |
| Loblolly | Black board-and-batten | Black | Black standing-seam | Cedar porch and door |
| Cypress | Deep charcoal board-and-batten | Charcoal; black windows | Black standing-seam | Cypress porch posts, ceiling and door |
| White and cream | ||||
| Meadowlark | Creamy white board-and-batten | Charcoal fascia; black windows | Charcoal standing-seam | Cedar porch and door |
| Whitfield | Bright white board-and-batten | Black | Black standing-seam | Cedar garage doors and porch ceiling |
| Lone Star Wrap | Ivory board-and-batten | Charcoal; black windows | Charcoal standing-seam | Cream limestone base; cedar posts |
| Ozark Gable | Soft cream board-and-batten | Galvalume; black windows | Silver galvalume standing-seam | Stained pine posts |
| Pedernales | Cream board-and-batten | Galvalume; black windows | Silver galvalume standing-seam | Cream limestone and cedar |
| Magnolia Split | Soft white board-and-batten | Black windows | Black standing-seam | Whitewashed brick base |
| Bluegrass Cedar | Cream board-and-batten | Black windows | Dark bronze standing-seam | Cedar-shingle gables |
| Wren Hollow | White board-and-batten | Black windows | Black standing-seam | Cedar porch ceiling |
| Gathering Barn | Warm white board-and-batten | Black windows | Charcoal standing-seam | Cedar and stone fireplace |
| Brazos Estate | Ivory board-and-batten | Black windows | Charcoal standing-seam | Cream stone base; timber posts |
| Dogtrot | Light gray-white board-and-batten | Black windows | Black standing-seam | Cedar porch posts |
| Warm neutrals: tan, sand, beige and greige | ||||
| Sandhill | Sand-beige board-and-batten | Black; bronze gutters | Dark bronze standing-seam | Timber entry; cedar doors |
| Prairie Works | Sandstone-tan metal | Dark bronze | Dark bronze metal | Bronze wainscot band |
| Palmetto Lanai | Warm greige board-and-batten | White; black windows | White standing-seam | Wood-plank lanai ceiling |
| Timberline | Taupe board-and-batten | Bronze; black windows | Dark bronze standing-seam | Timber and stone entry |
| Heritage Wing | Soft beige board-and-batten | Black windows | Dark bronze standing-seam | Natural wood posts |
| Vista Grande | Warm beige board-and-batten | Black windows | Charcoal standing-seam | Cream limestone and timber |
| Mulberry | Warm greige board-and-batten | Matching greige; black windows | Dark bronze standing-seam | Natural cedar porch |
| Tallgrass | Warm wheat-tan board-and-batten | Matching tan; black windows | Charcoal standing-seam | Cedar porch and door; charcoal garage doors |
| Greens | ||||
| Sage Cottage | Sage-green board-and-batten | Matching sage | Dark green standing-seam | Cedar porch and door |
| Loon Lake Retreat | Forest-green metal | Black windows | Black standing-seam | Natural cedar porch |
| Barn red | ||||
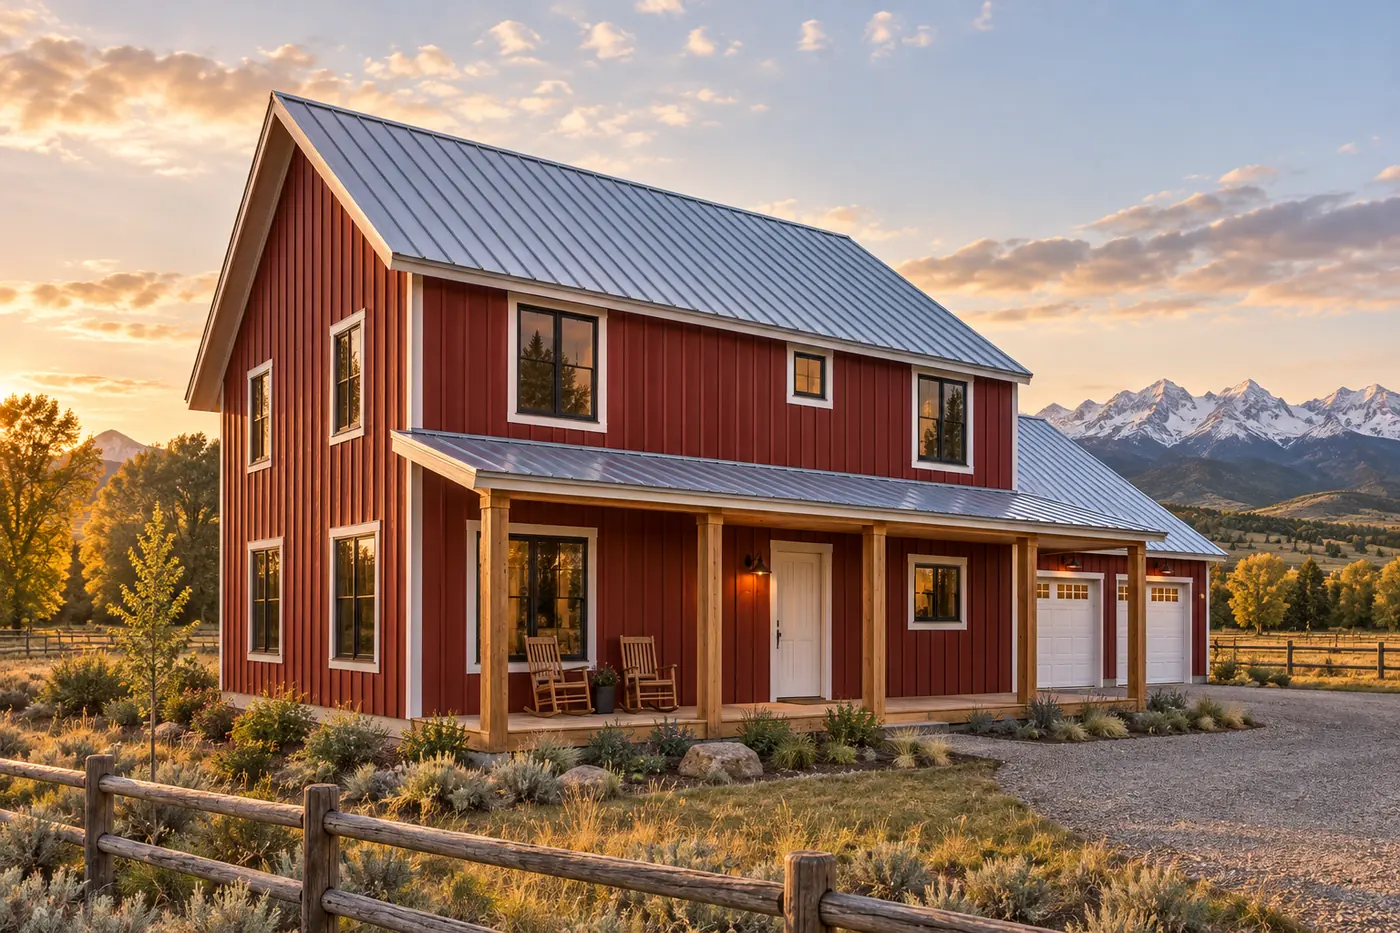
| Cottonwood | Barn-red board-and-batten | White trim and corner boards; black windows | Silver galvalume standing-seam | White front and garage doors; wood porch posts |
| Gray, bronze and mixed exteriors | ||||
| Tinkerer | Warm gray metal | Black | Black metal | Cedar entry cladding |
| Overlook | Dark bronze metal | Black glass | Dark bronze standing-seam | Cedar deck and accents |
| Bitterroot | Light ash-gray metal | Black | Charcoal standing-seam | Natural timber porch |
| Breezeway | Cream house; charcoal shop | Black windows | Black standing-seam | Timber breezeway and cedar posts |
| Courtyard Works | Cream home; charcoal shop | Black windows | Black standing-seam | Cedar gate |
The table is a quick way to narrow the list, not a reason to choose by color alone. Open a home page to see its massing, windows, porch and floor plan. If a palette catches your eye but another layout works better, use the color as a conversation starter with your builder about that other plan.
Black and charcoal with warm wood
Our darkest siding appears on the Blackwood, Roadhouse RV, Loblolly and Cypress. Each uses a black roof, but the wood is placed differently: a recessed entry, entry panels or a full porch. That choice changes the view from the street even though the roof family is similar. Compare the front elevation and the whole plan before settling on the color.
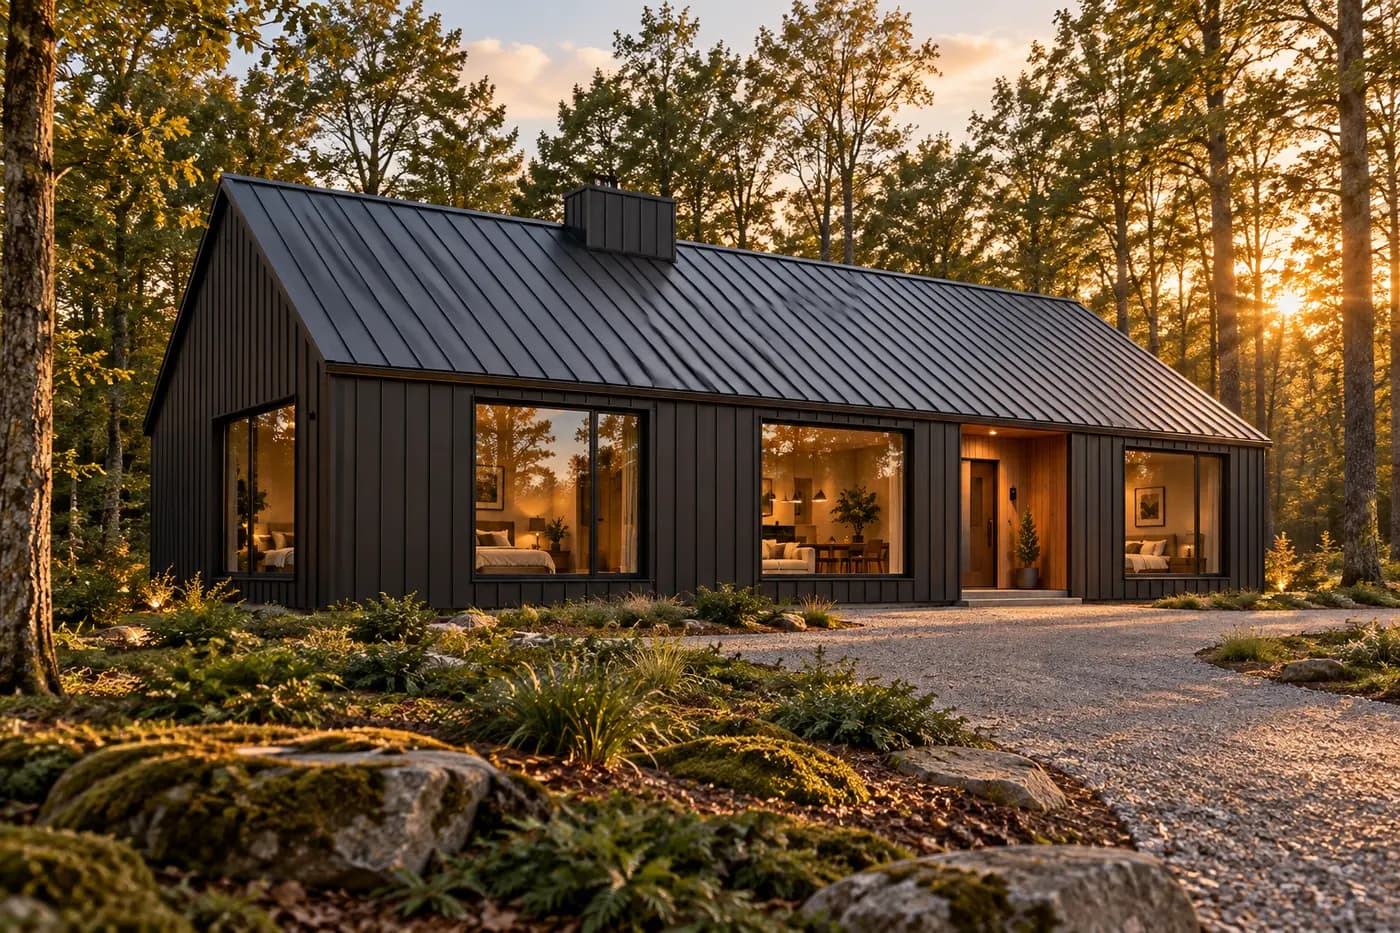
Our black and white barndominium exteriors guide compares those two high-contrast directions in depth, including what to ask about roof and siding finishes. Use this page to see where black, charcoal, white and cream sit among the catalog palettes.
White and cream, from sharp to soft
White is not one look in this collection. The Whitfield pairs bright white siding with a black roof and black trim. The Meadowlark uses creamy white siding, a charcoal roof and cedar at the long front porch. The Ozark Gable and Pedernales keep cream siding but shift the roof toward a silver galvalume appearance. See how the roof changes the whole composition before you compare individual siding shades.
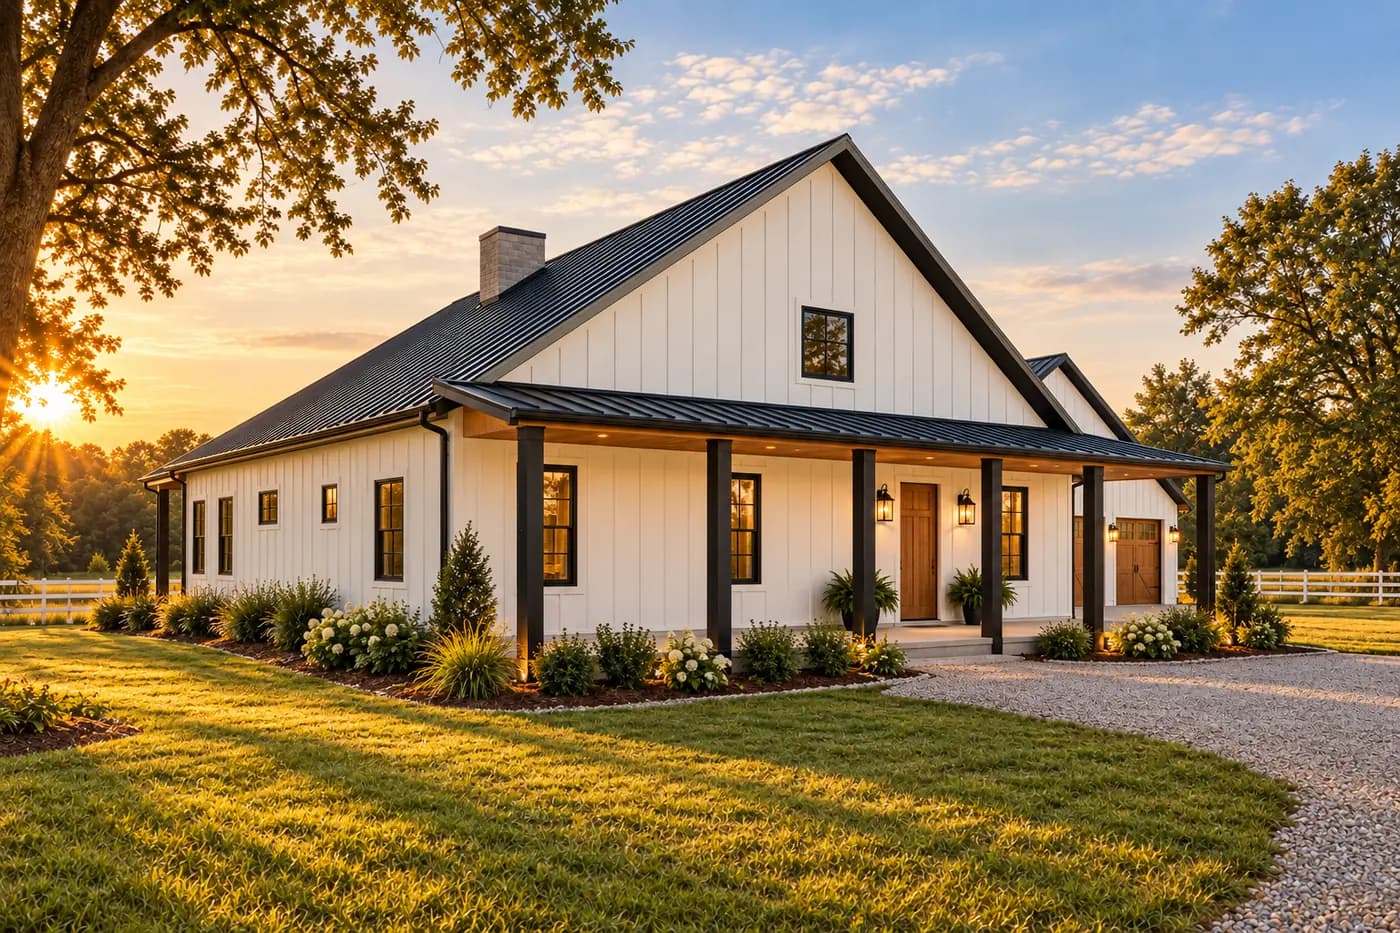
Within this group, the porch, gables and garage matter as much as the shade of white. The Magnolia Split adds a whitewashed brick base; the Lone Star Wrap uses cream limestone. The Bluegrass Cedar puts natural cedar shingles into its gables. Follow each link in the table if you want to see how those accents are distributed across the exterior.
Sand, tan and greige
Warm neutrals can pair with several roof colors in our catalog. The Sandhill uses sand-beige siding and dark bronze overhead. The Palmetto Lanai pairs warm greige with a white roof; the Mulberry pairs warm greige with dark bronze. The Prairie Works has sandstone-tan metal rather than board-and-batten. The Timberline, Heritage Wing and Vista Grande fill out the group with taupe or beige siding and wood or stone accents, and the Tallgrass pairs wheat-tan siding with a charcoal roof and cedar porch posts.
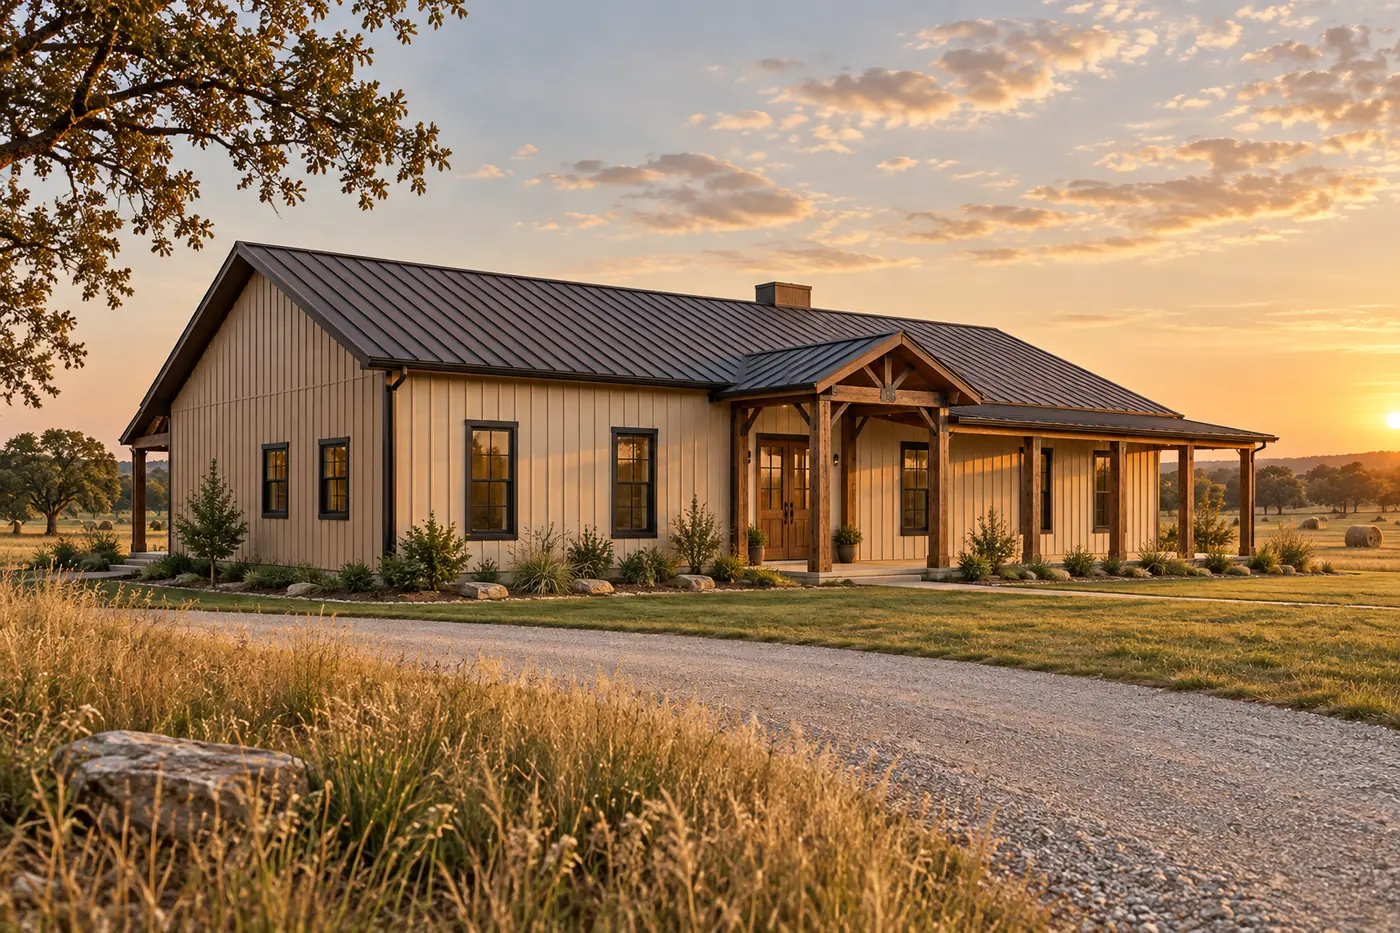
When comparing these homes, look at the roof and window color before trying to choose between nearby siding shades. The dark roof pulls the Sandhill toward a stronger outline; the Palmetto Lanai's white roof gives its greige siding a different pairing. Those are observations about these renderings, not a promise that a chosen material will look identical at your site.
Green siding and green roofs
The Sage Cottage and Loon Lake Retreat show two distinct green directions. The Sage Cottage has sage siding, matching trim and a dark green roof. The Loon Lake Retreat uses deeper forest-green metal siding with a black roof, black windows and cedar at the lake porch. One is a soft single-color composition; the other sets deep green beside black and natural wood.
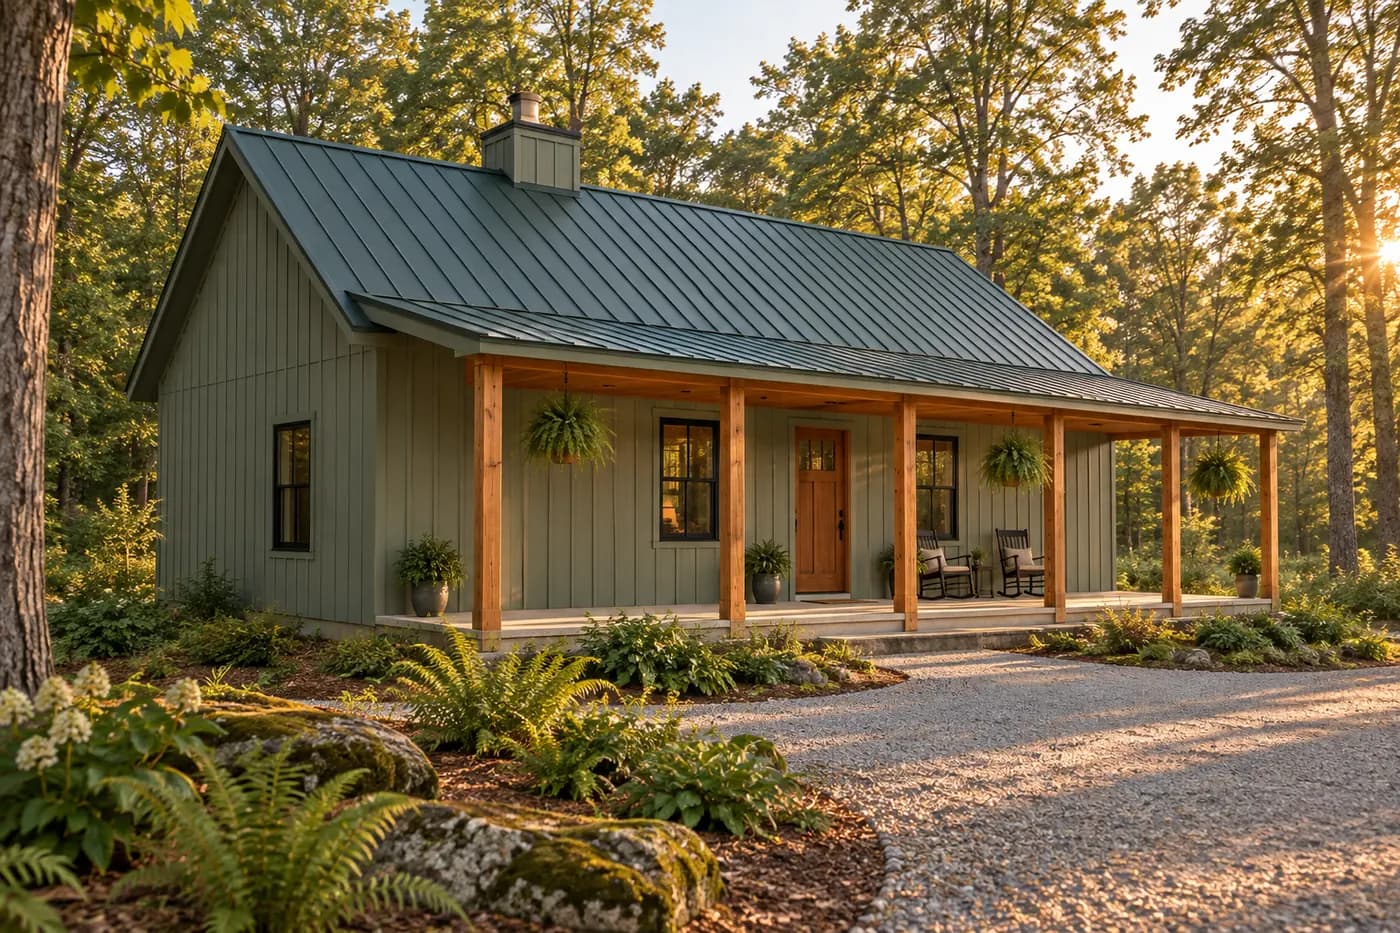
Choose between these as complete homes, not as color swatches. The Sage Cottage's deep front porch belongs to a compact layout. The Loon Lake Retreat puts tall glass at its lake-facing gable and connects a covered cedar porch with an open deck. That plan and view arrangement may matter more to you than the difference between sage and forest green.
Barn red with a silver roof
The Cottonwood is our one red exterior: barn-red board-and-batten with white trim and corner boards, black windows, a white front door, white garage doors and a bare galvalume roof. Natural wood porch posts and a wood porch ceiling sit against the red.
Gray, bronze and two-color exteriors
The Tinkerer and Bitterroot use gray metal siding, but the Tinkerer is warm gray with a black roof while the Bitterroot is light ash-gray below charcoal roofs. The Overlook uses dark bronze metal and cedar. Two more homes deliberately split the siding by building: the Breezeway and Courtyard Works use cream for the living side and charcoal for the shop side.
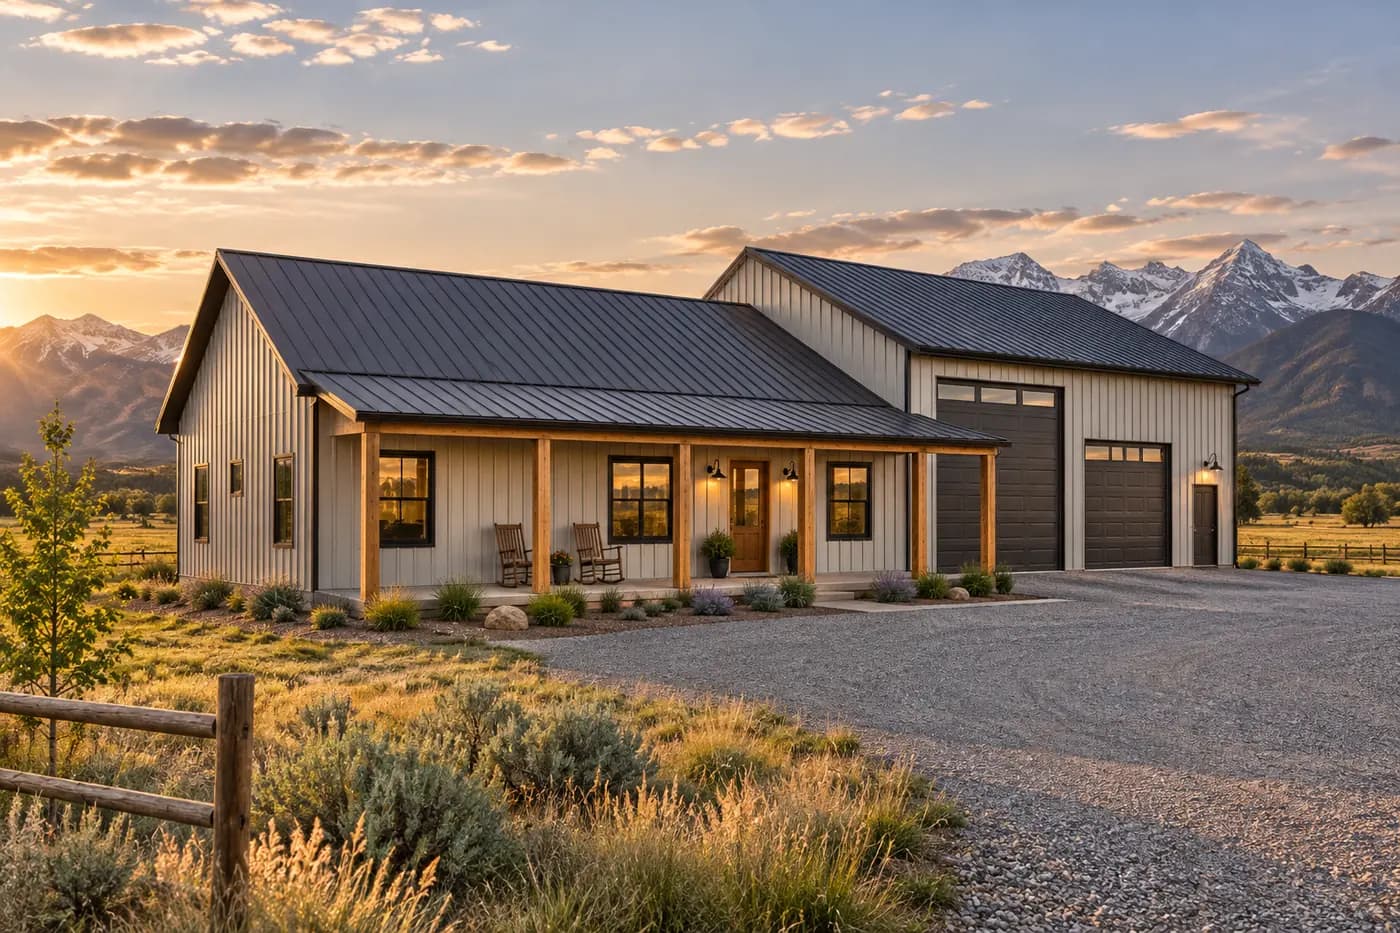
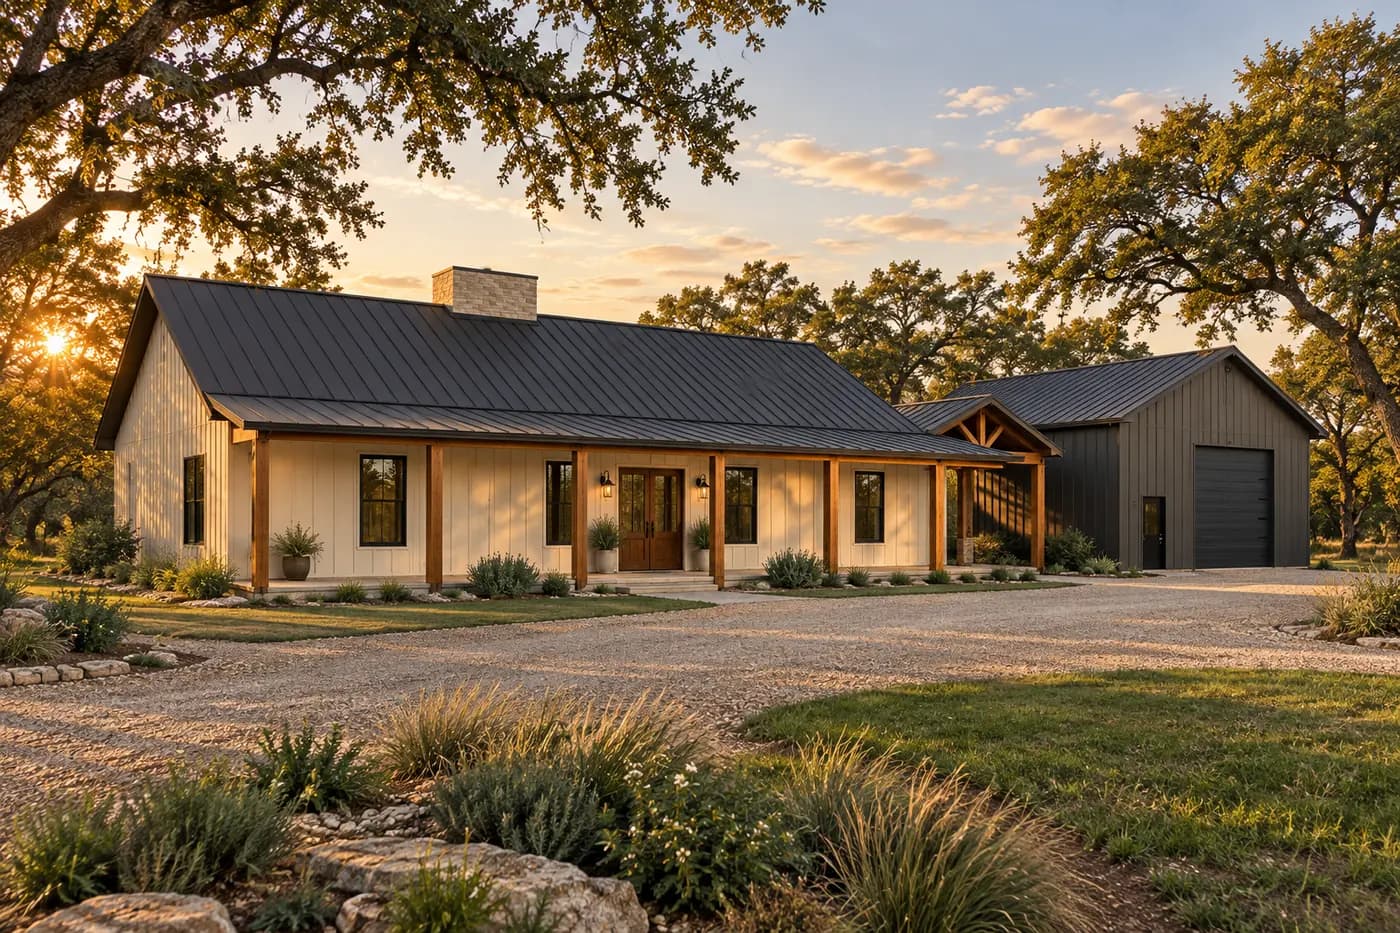
A two-color exterior can make the house and work area legible as separate parts. In the Breezeway, a covered connection sits between them; in the Courtyard Works, cream and charcoal wings frame a courtyard. Use the plans with a shop collection to compare the actual work-space layouts. The exterior colors are only one part of that choice.
How roof color changes heat gain
The U.S. Department of Energy explains that traditional dark roofing absorbs sunlight, becomes warmer and can pass more heat toward the interior. A white or specially reflective cool roof reflects more sunlight and can stay cooler in the sun. The guide says roof performance depends on solar reflectance and thermal emittance, and that energy effects vary with climate and building characteristics. A light-colored drawing alone cannot tell you how a specific roofing product will perform.
The same guide notes that reflecting sunlight can increase heating needs in winter. When you compare the Blackwood's black roof, the Palmetto Lanai's white roof or the silver look on the Ozark Gable, ask the roofing supplier for the actual product's solar reflectance and thermal emittance. Your local builder can consider that information with the climate, insulation and roof assembly planned for your site. The renderings show color direction, not energy performance.
What the silver galvalume look means
The Ozark Gable, Pedernales and Cottonwood are drawn with a silver galvalume roof. In a manufacturer's technical description, galvalume is a steel sheet with an aluminum-zinc alloy coating. The manufacturer distinguishes an unpainted, clear-coated version from prefinished painted metal. That is enough to explain the term in the catalog; the rendering does not identify a specific sheet or finish for your project.
If you like that silver appearance, show the home page to your builder and roofing supplier, then ask to see an actual sample of the proposed material. Compare it with the siding and trim you would use, outdoors if possible. A rendering may make silver look bright or subdued depending on its lighting, while a physical sample lets you judge the product you may buy. Our barndominium picture tour shows why it helps to examine multiple views of a home.
Choose a palette after you choose a plan
- Short-list the layout. Open the homes with the porch, shop, garage, bedrooms and great-room arrangement you need. A color can change more easily than the plan's footprint and room connections.
- Compare the whole exterior. See the hero view, front elevation and rear view where available. Check how the roof meets the porch and whether wood, masonry or metal is the main accent.
- Ask for real samples. Put proposed siding, roof and trim samples together. The concept rendering is a useful reference image, while the selected products determine the final color and finish.
- Confirm the local project. Your builder helps choose materials and details for the site, and the local building department decides the rules that apply to a planned build.
See what a BarndoVista plan set includes before ordering: the drawings and the full-size concept renderings come with it, while your local team completes site-specific design, engineering and permits. Each plan set is $149. Color is a helpful way to start browsing, but a plan that fits your land and daily routine is the stronger reason to keep a home on your list.
Questions
Do BarndoVista plans require the colors shown?
No. The concept renderings show each plan in a particular exterior palette. Your builder helps you choose and price actual siding, trim and roofing for your project.
Which plans show a green exterior?
The Sage Cottage uses sage-green siding and a dark green roof. The Loon Lake Retreat uses forest-green metal siding with a black roof and cedar accents.
Does a dark roof always make the house hotter?
The U.S. Department of Energy says dark roofing absorbs more sunlight than a reflective cool roof, but the effect on energy use depends on climate and building characteristics. Compare the actual roofing products and your building design with your local team.
What does galvalume mean on these home pages?
It describes a steel sheet with an aluminum-zinc alloy coating. The Ozark Gable, Pedernales and Cottonwood are shown with a silver galvalume roof; the concept renderings do not specify a product to buy.
Plans that fit
 15 renderings
The Sage Cottage
Small, green and storybook-sweet under the trees.
- 1,320 sq ft
- 2 bed
- 2 bath
- 1 story
 15 renderings
The Blackwood
A crisp black silhouette with walls of glass.
- 2,280 sq ft
- 3 bed
- 2.5 bath
- 1 story
 Shop14 renderings
The Bitterroot
A mountain-minded home beside a tall RV shop.
- 1,600 sq ft
- 3 bed
- 2 bath
- 1 story
Sources
- U.S. Department of Energy, Consumer Guide to Cool Roofs (August 2021), accessed Oct 11, 2026
- Berridge Manufacturing, Roofing Coil Materials for Architectural Metal Systems (undated, accessed October 2026), accessed Oct 11, 2026
- Berridge Manufacturing, Paint Specifications (undated, accessed October 2026), accessed Oct 11, 2026