 BarndoVista
Design ideas
Barndominium design ideas from 10 real plans
Barndominium design ideas come down to a few big choices: the shape and roof, the porch, the great room, the work space, and the exterior palette. Every picture here is a concept rendering of one of our plans, so you can move from an idea you like to the home it belongs to.
Use the pictures to spot a direction, then open each home to check its layout. A striking roof or porch may catch your eye first, but the rooms and the way you move between them will matter every day. This guide gives you a starting point for each choice and sends you to a focused guide when you are ready to compare it in depth.
| Choice | Start by asking | Plans to compare |
|---|---|---|
| Shape and roof | Do I want one compact form or distinct wings? | Ozark Gable and Dogtrot |
| Porch | Should the main outdoor space face front or back? | Meadowlark and Palmetto Lanai |
| Great room | Do I want a loft near the shared space? | Overlook and Wren Hollow |
| Work space | Should the shop sit beside the house or across a passage? | Prairie Works and Breezeway |
| Palette | Which siding, roof, trim, and wood details belong together? | Blackwood and Sage Cottage |
Keep one or two favorites from each row. You can change your mind as you compare the home pages. The point is to give each design decision its own place, so a beautiful exterior does not answer a layout question for you. When two homes seem close, look at the route from the entry to the kitchen, from the living room to the porch, and from the bedrooms to the shared spaces.
Choose the shape and roof
The roof draws the outline you see from far away. Before you pick a color or a front door, decide whether you want a compact shape or a layout that separates parts of daily life. These two plans show how different that first decision can feel.
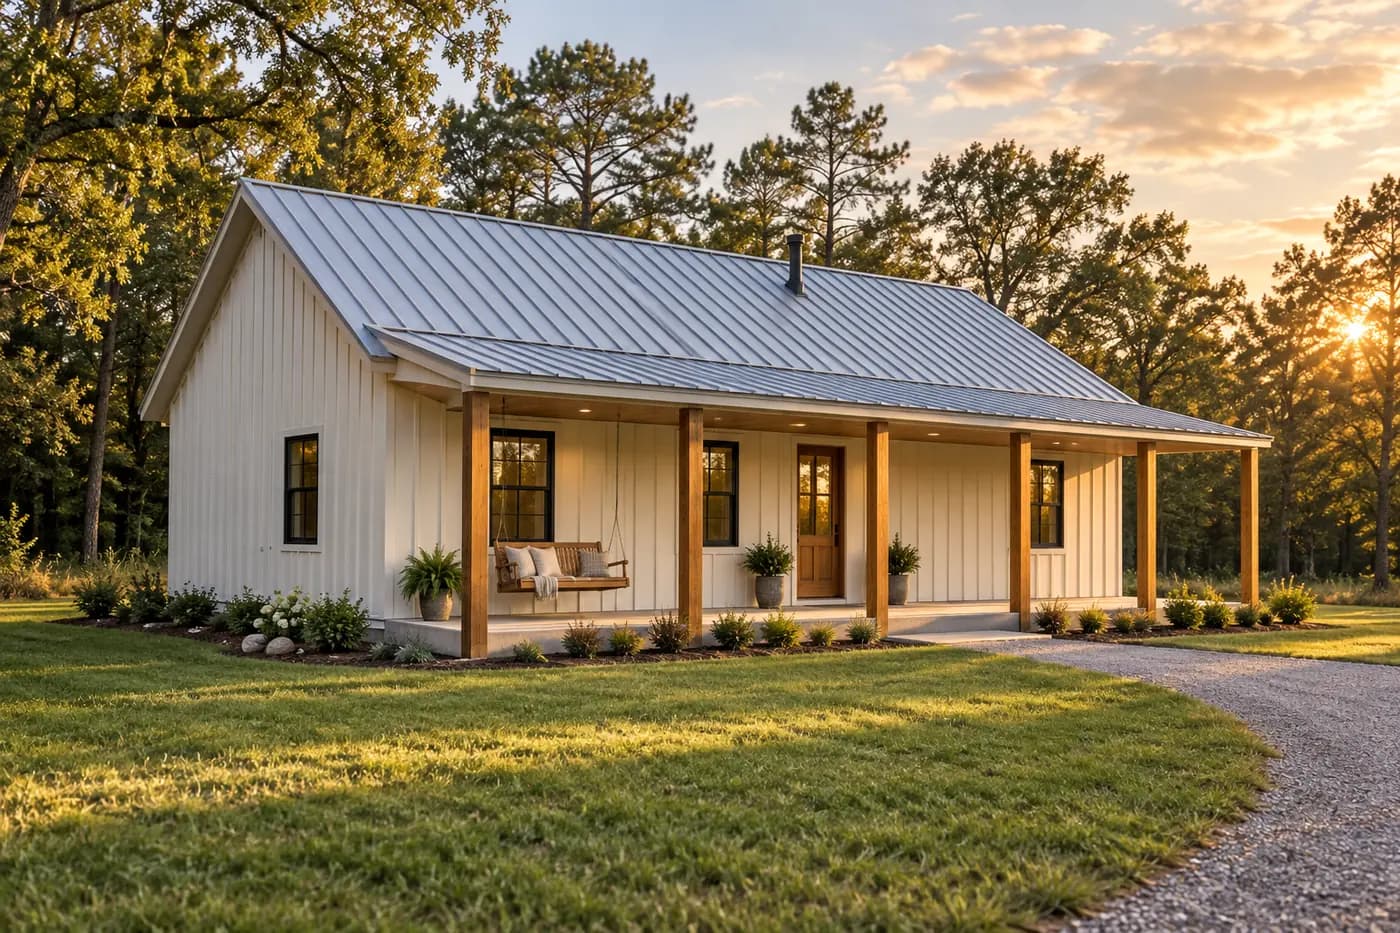
- Keep the outline quiet. The Ozark Gable puts its rooms in a compact one-story form under a single gable. Its full-width porch and rear deck give that simple shape two places to sit outside.
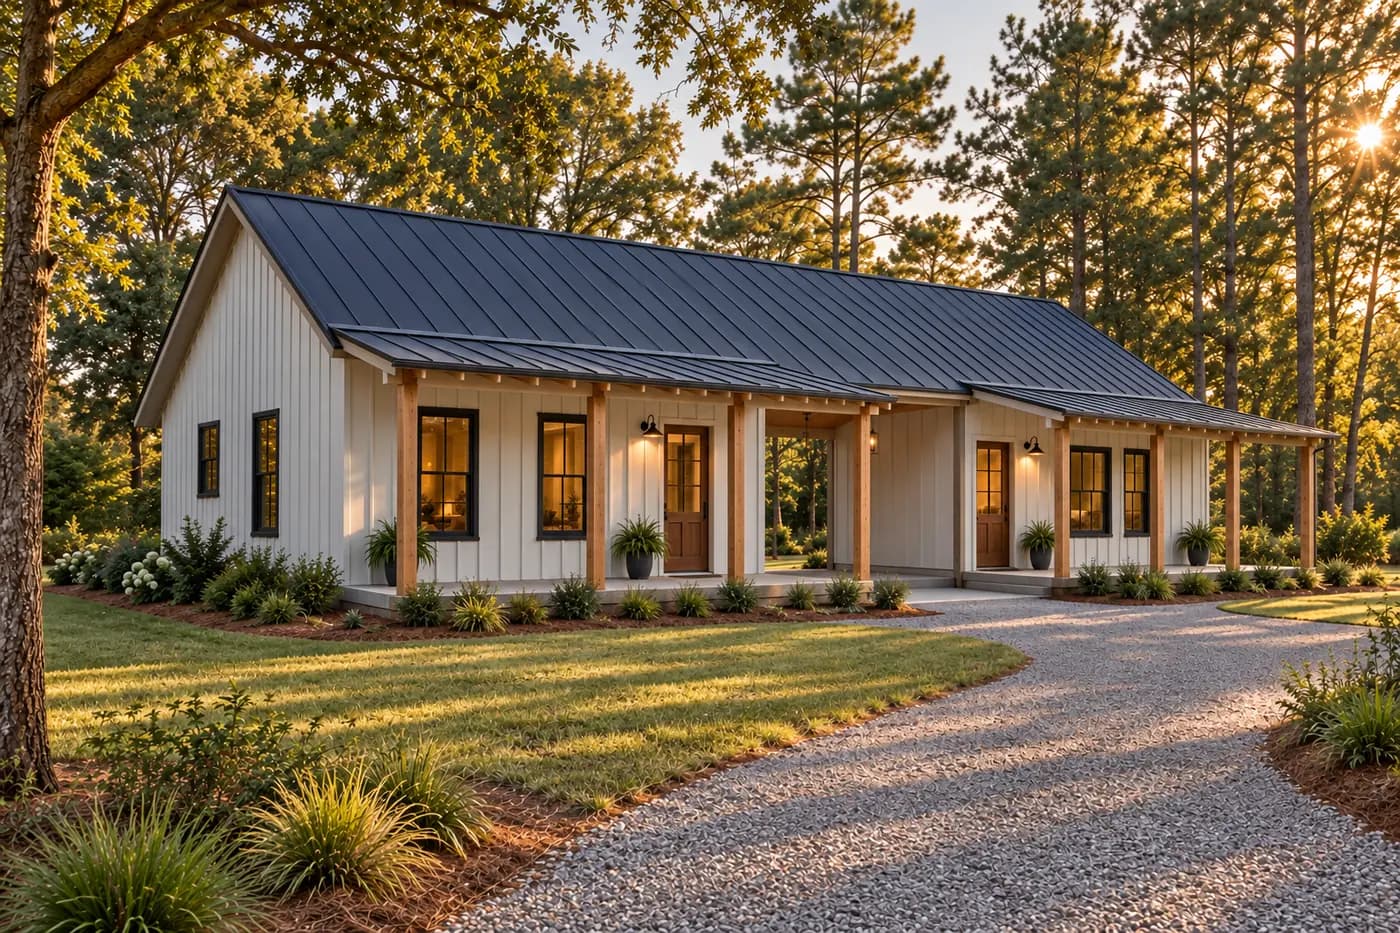
- Let the gap become a room outdoors. The Dogtrot divides the home into two wings. Its open-air center passage changes how you cross from one side to the other.
- Compare the plan behind the silhouette. If the Ozark Gable draws you in, check where its rooms meet the porch. If the Dogtrot appeals, picture the walk through its center passage on an ordinary day.
Explore simple barndominium plan shapes or see how a passage changes a home in the dogtrot and breezeway guide. For a broader starting point, browse single-story plans with pictures.
Decide where the porch belongs
A porch can make the entry the main event, or it can turn the back of a home toward a more private gathering place. Compare where you would drink coffee, eat outdoors, and step out from the main living room. The Meadowlark and Palmetto Lanai put that choice on different sides of the house.
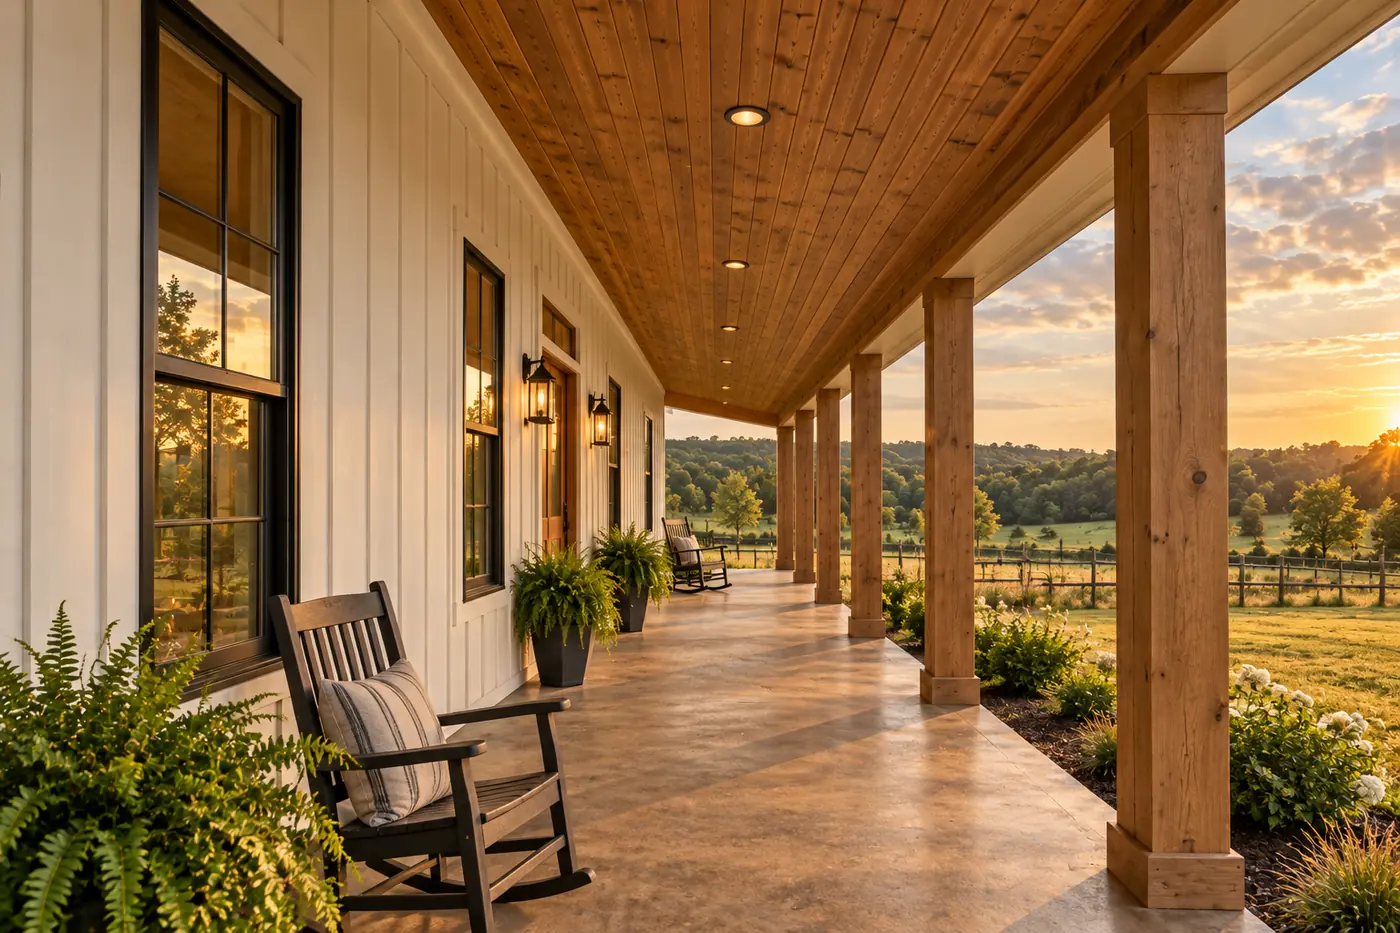
- Put welcome out front. The Meadowlark's covered porch runs across the front, with the door at its center. A covered rear patio gives this plan a second outdoor setting.
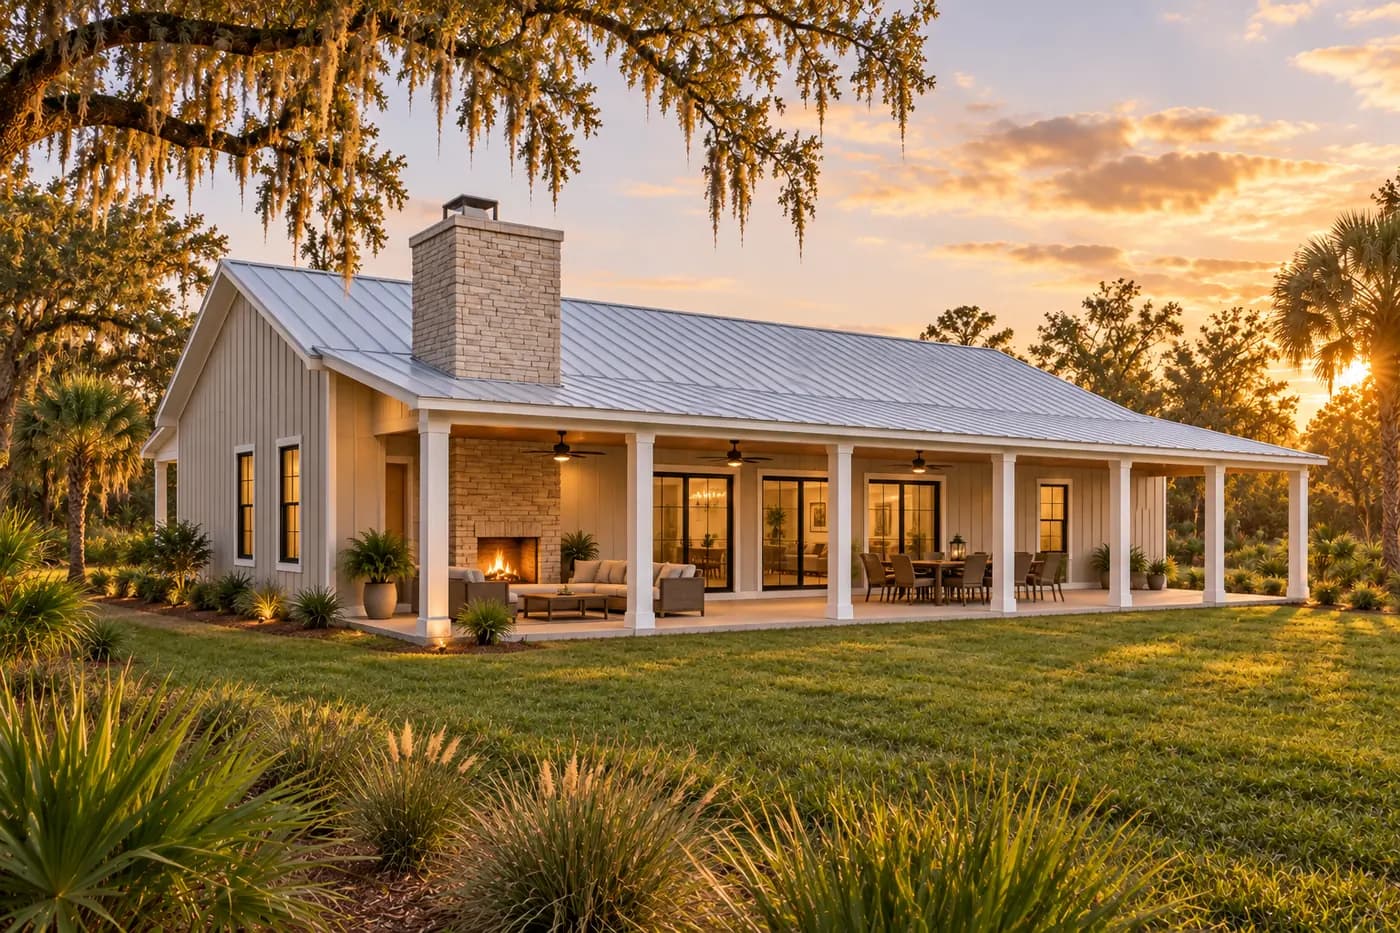
- Save the larger gathering spot for the back. The Palmetto Lanai has a modest front porch and a deep covered lanai behind the great room.
- Pick a side with a purpose. On your own land, think about what each porch would face and which rooms would open onto it before choosing a porch for its appearance alone.
The porch ideas guide compares front, wraparound, and rear designs. If you like the idea of moving between home and yard through a passage, revisit the breezeway examples.
Make the great room fit how you gather
Think beyond a tall ceiling. Where will people sit, how will they reach the kitchen, and do you want another place to step away from the main room? The next pair keeps the great room at the heart of the home but frames it in different ways.
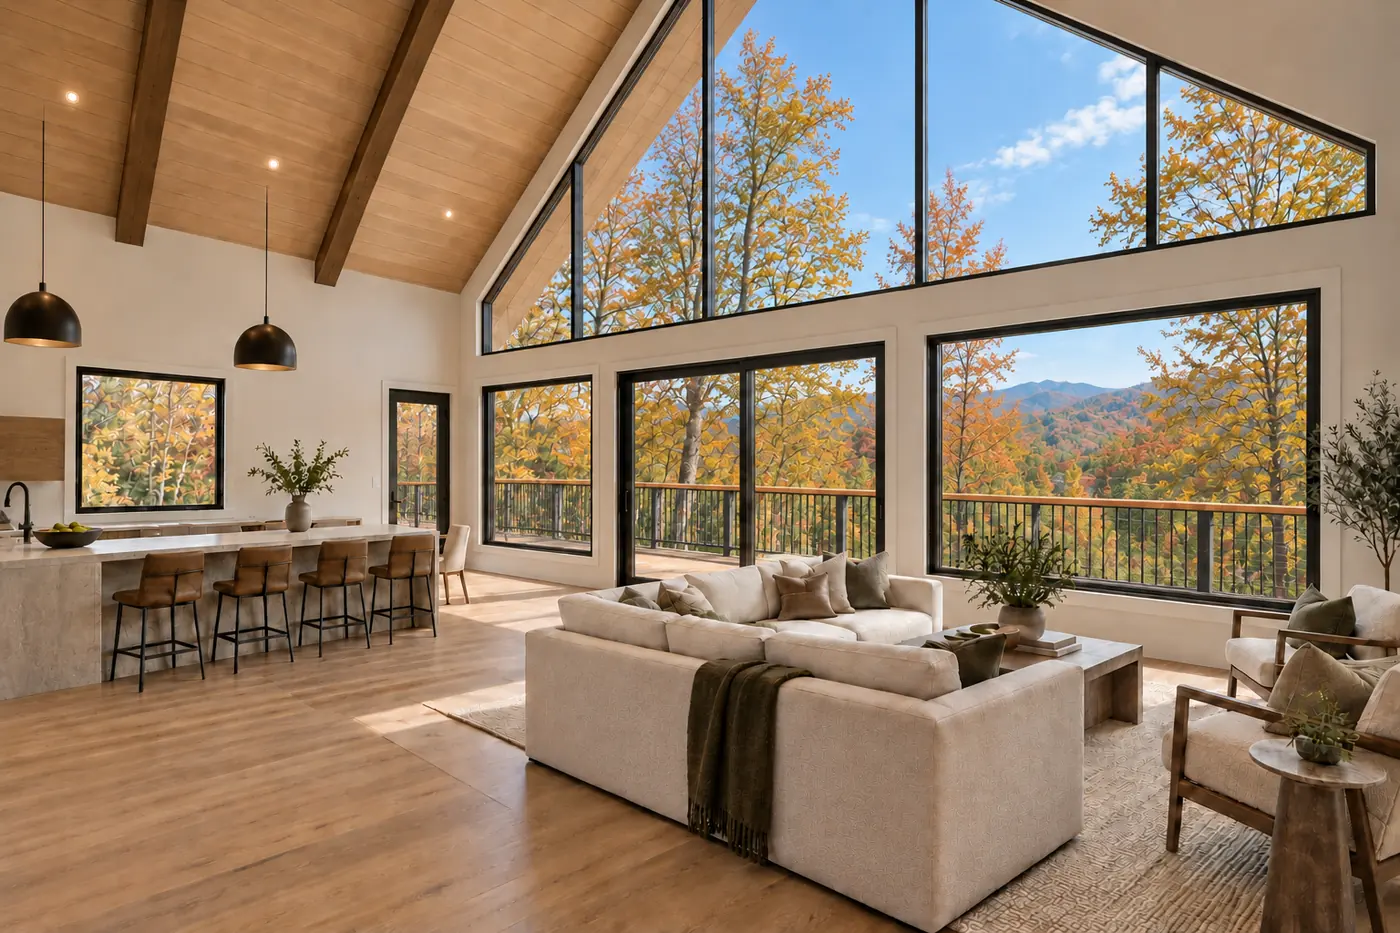
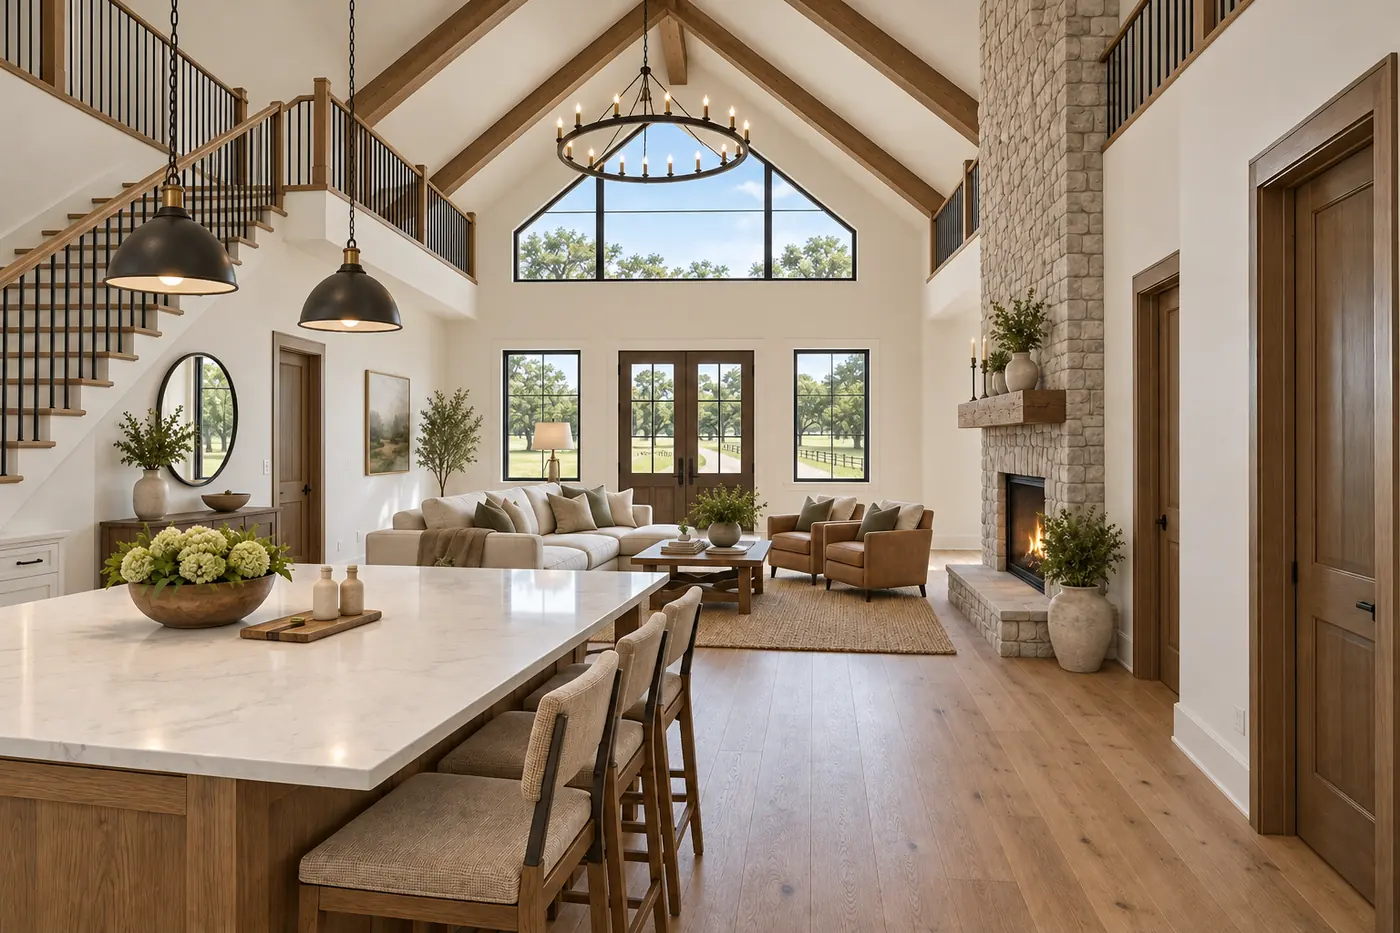
- Face the view. The Overlook pairs a glass gable with its two-story great room. Its loft adds another place to look into the main space.
- Add a second place to gather. The Wren Hollow keeps a tall main room and adds a loft family lounge. Its main-floor primary suite gives the plan a different way to divide private and shared rooms.
- Look at both levels. A rendering can show the mood of a room. Open the home pages to compare how each loft, stair, and nearby room fits the rest of the layout.
Read the open-concept layout guide for room flow, the interior ideas guide for spaces beyond the great room, and the kitchen ideas guide for the room that often connects them. If a second level appeals, browse the two-story plan collection.
Give the work space its own place
A home with a work area can keep it beside the living rooms or set it apart across a covered walk. That changes the daily path between tools, storage, and the house. Compare the position of the work space in these plans before comparing their exterior style.
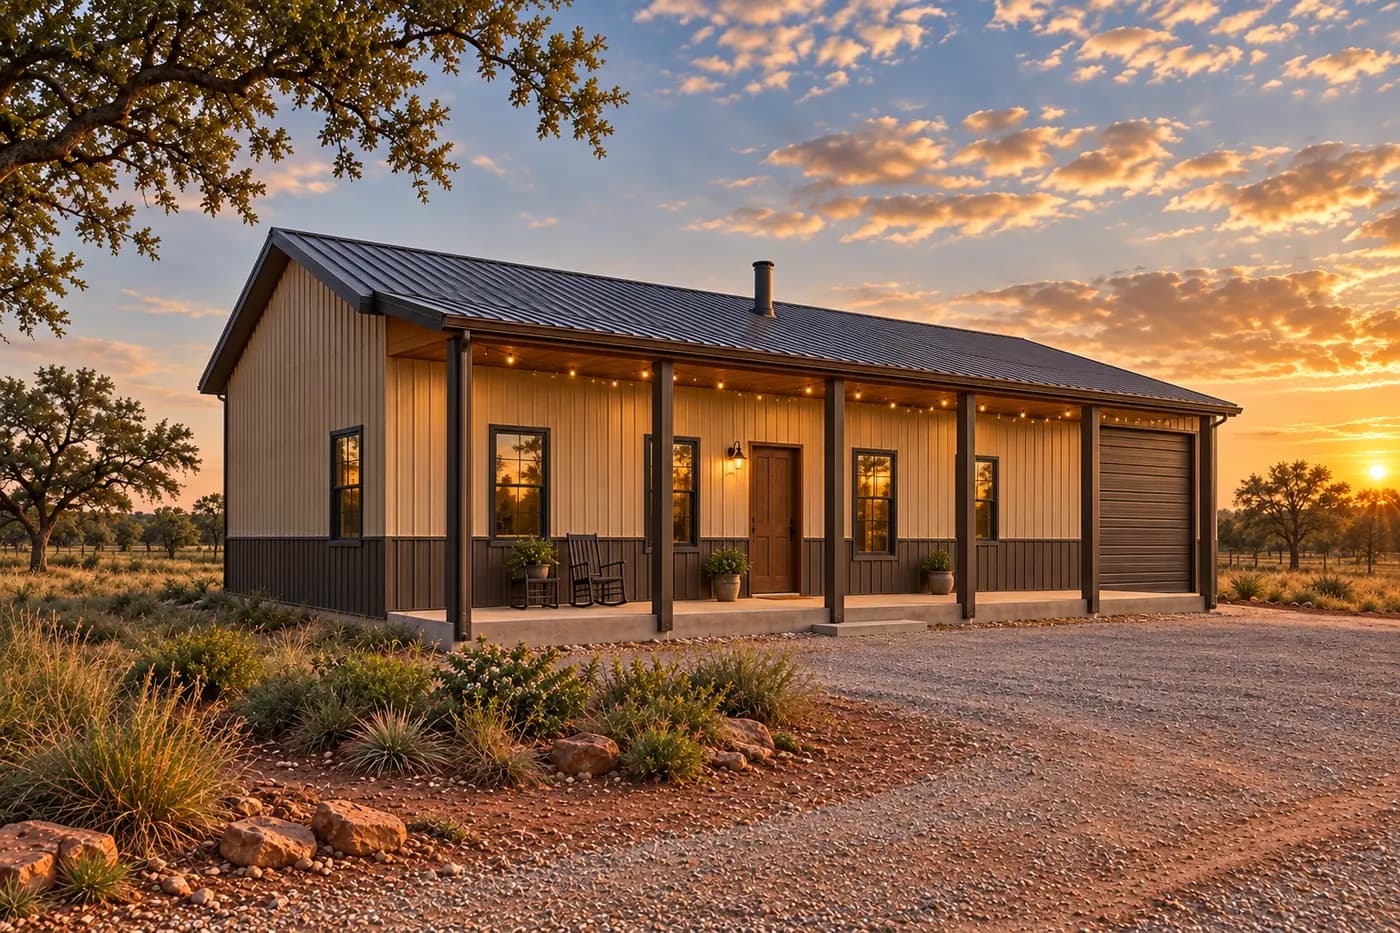
- Keep the work space close. The Prairie Works has a shop beside the home under one gable roof. Its mudroom has a door into the shop.
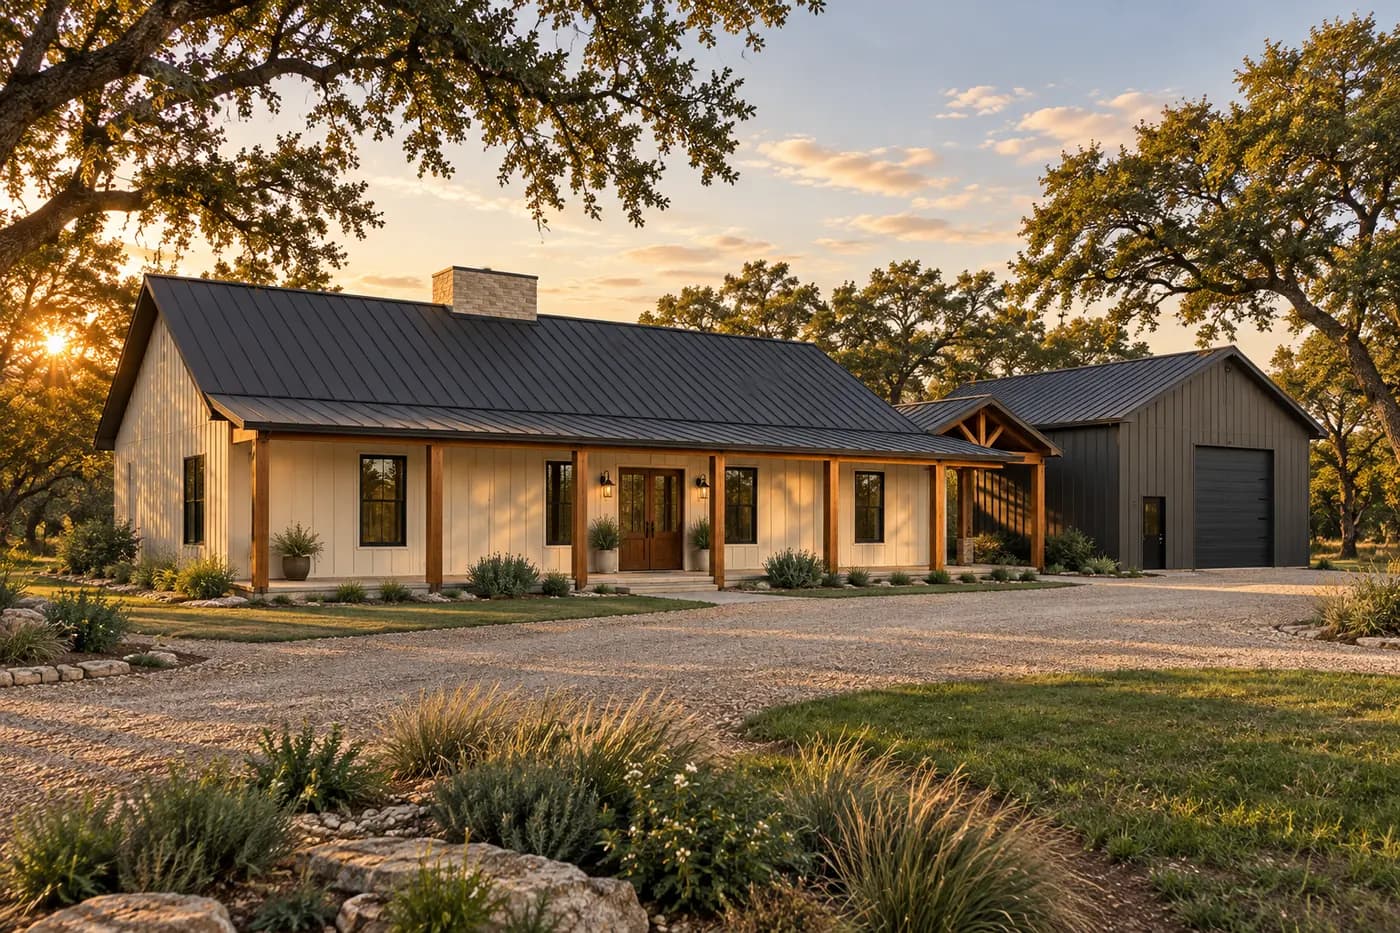
- Give the shop a separate building mass. The Breezeway links its cream-colored home to a charcoal shop through a covered timber passage.
- Trace the everyday route. Think about carrying groceries, work clothes, or tools. The path that feels right may matter more than whether the shop door appears in the front view.
Start with what a shouse is, then compare more plans with a shop. The breezeway guide takes a closer look at covered connections.
Choose an exterior palette last
Color can make two simple forms feel entirely different. Look at the siding, roof, trim, windows, and wood accents as one group. A color idea is easier to judge when you see it on a named plan instead of a loose sample.
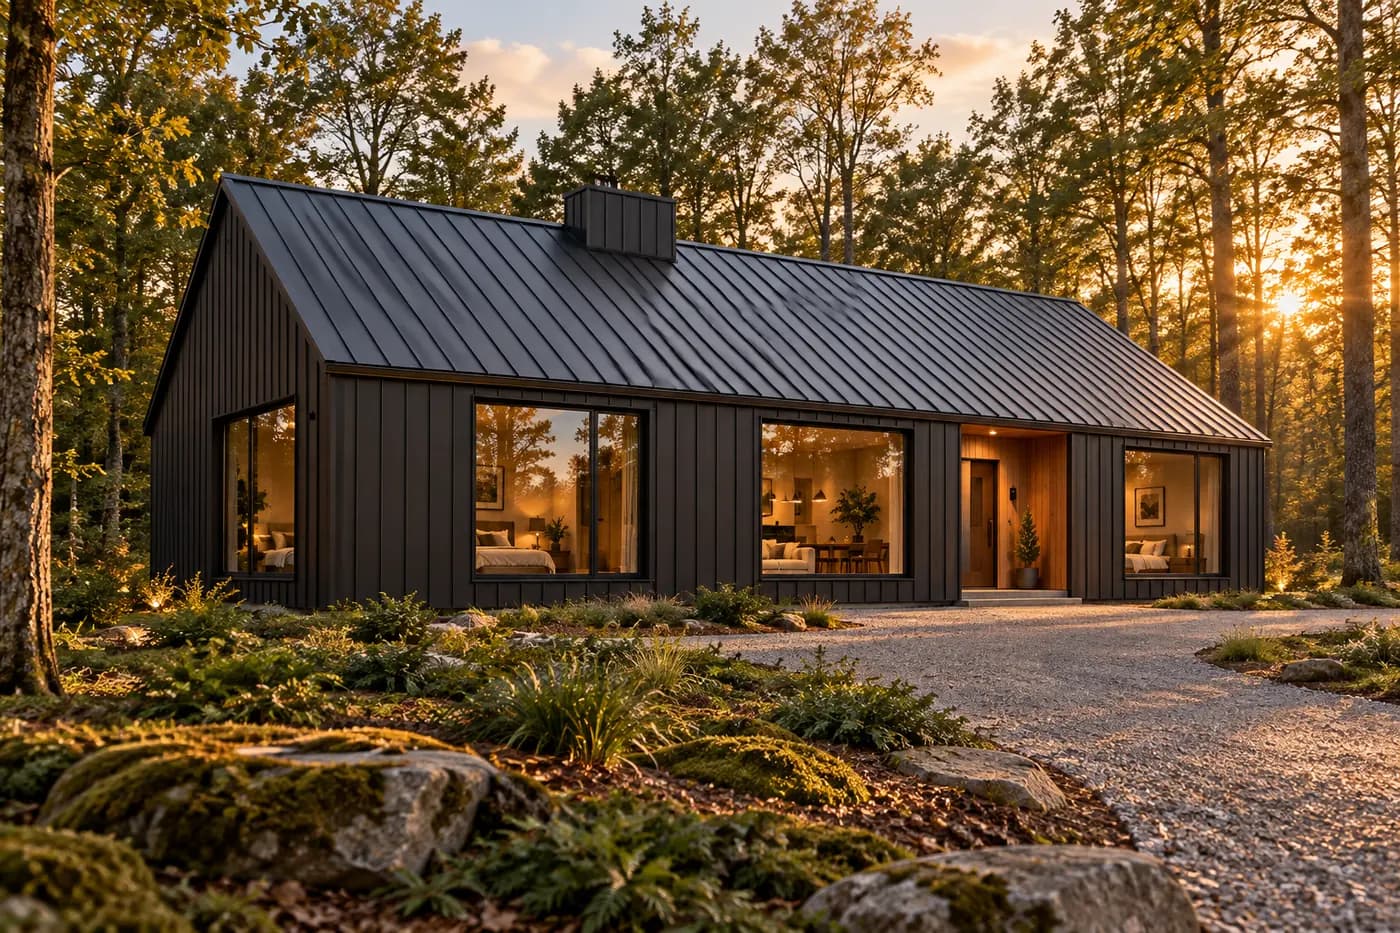
- Make a dark shape feel warm. The Blackwood pairs charcoal-black metal siding and a matching roof with natural cedar at its entry and soffits.
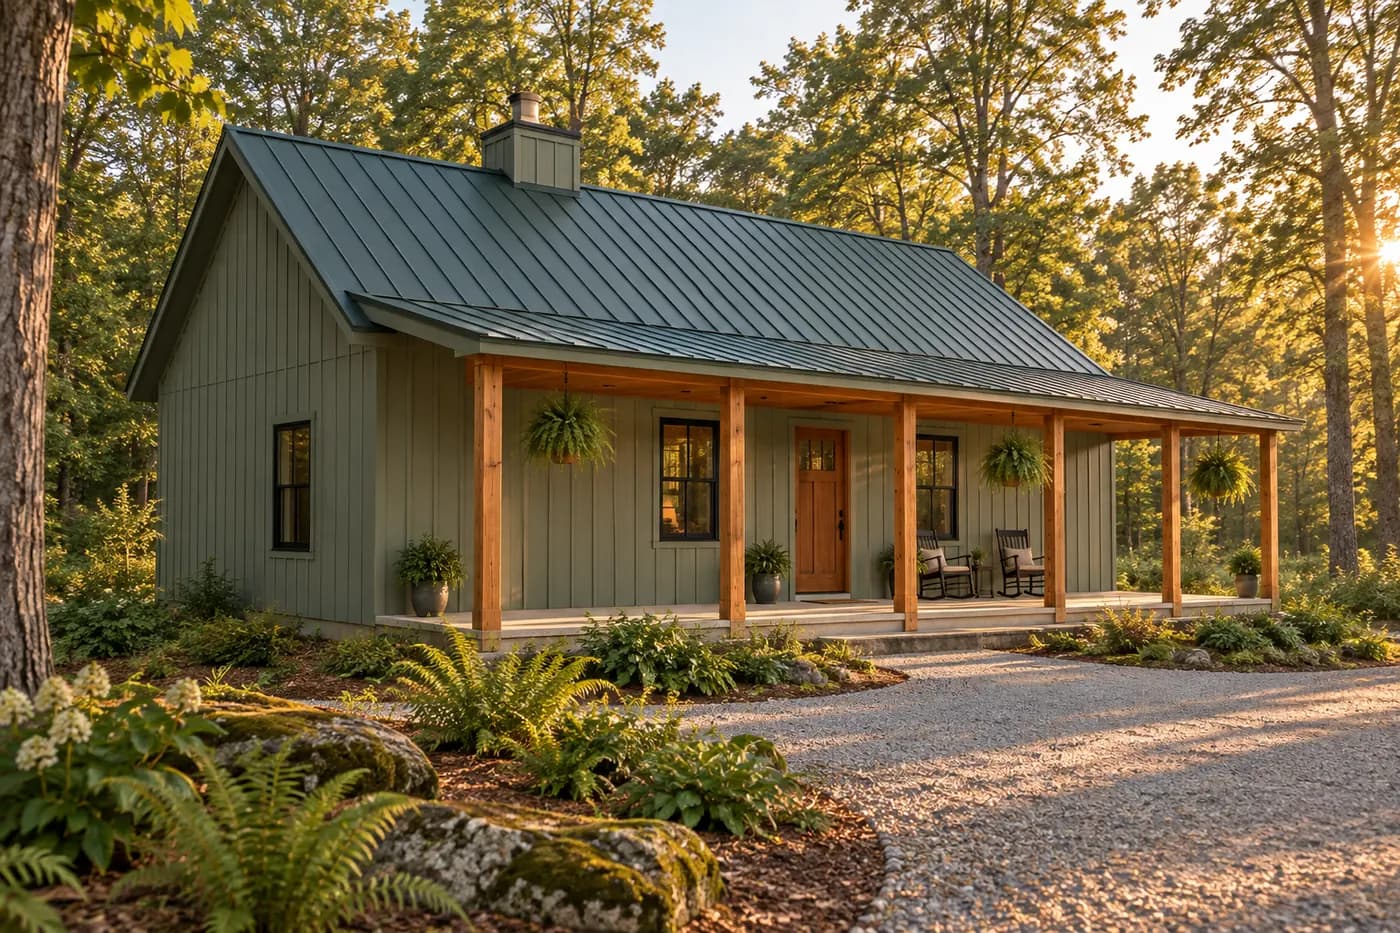
- Carry color across the whole form. The Sage Cottage uses sage-green siding, matching trim, and a dark green roof. Cedar posts and a cedar ceiling mark the front porch.
- Compare the whole exterior. Keep the window color and entry details in view when choosing between a dark palette, a light one, or an earth tone.
See more combinations in barndominium exterior colors and the black-and-white exterior guide. For more views of named plans, open the barndominium pictures gallery.
Choose in this order
You do not need to settle every finish before you find a plan worth studying. Use this short order to keep the biggest choices ahead of the decorative ones.
- Land and budget. Note the shape of your land, where you want to look out, and how much you plan to spend. The site-first guide helps you put those constraints on paper.
- Layout. Decide where shared rooms, private rooms, outdoor space, and any work space belong. Use the layout comparison guide to narrow the options.
- Style. Return to the roof, porch, and palette that made you pause here. Then browse all BarndoVista homes and open the plan pages that meet your first two decisions.
The renderings show the design ideas, while the linked home pages let you study the plan each image belongs to. If you want to know what comes with a plan set, see what BarndoVista includes.
Questions
Where should I start with barndominium design?
Start with the land and the amount you plan to spend. Then compare layouts for your daily routines before choosing exterior colors or finishes.
Can a barndominium have a separate shop?
Yes. The Breezeway places a covered passage between its house and a separate shop. The Prairie Works puts its home and shop under one long roof.
Are these pictures built BarndoVista homes?
No. Every picture in this guide is a concept rendering of a BarndoVista plan. Open the linked home page to compare more views and the plan details.
Which design works for a covered outdoor gathering space?
Compare the Meadowlark for a full-width front porch with a covered rear patio and the Palmetto Lanai for a deep covered rear lanai. The best choice depends on where you want to sit and which side of your land you want to face.
Plans that fit
 15 renderings
The Ozark Gable
Three bedrooms, smart footprint, all the charm.
- 1,536 sq ft
- 3 bed
- 2 bath
- 1 story
 Shop16 renderings
The Breezeway
Your home and your shop, joined by a timber breezeway.
- 2,280 sq ft
- 3 bed
- 2.5 bath
- 1 story
 16 renderings
The Overlook
A glass gable built for the view.
- 2,131 sq ft
- 3 bed
- 2 bath
- 1.5 stories
Sources
- BarndoVista: What is in a plan set (site product page), accessed Oct 11, 2026